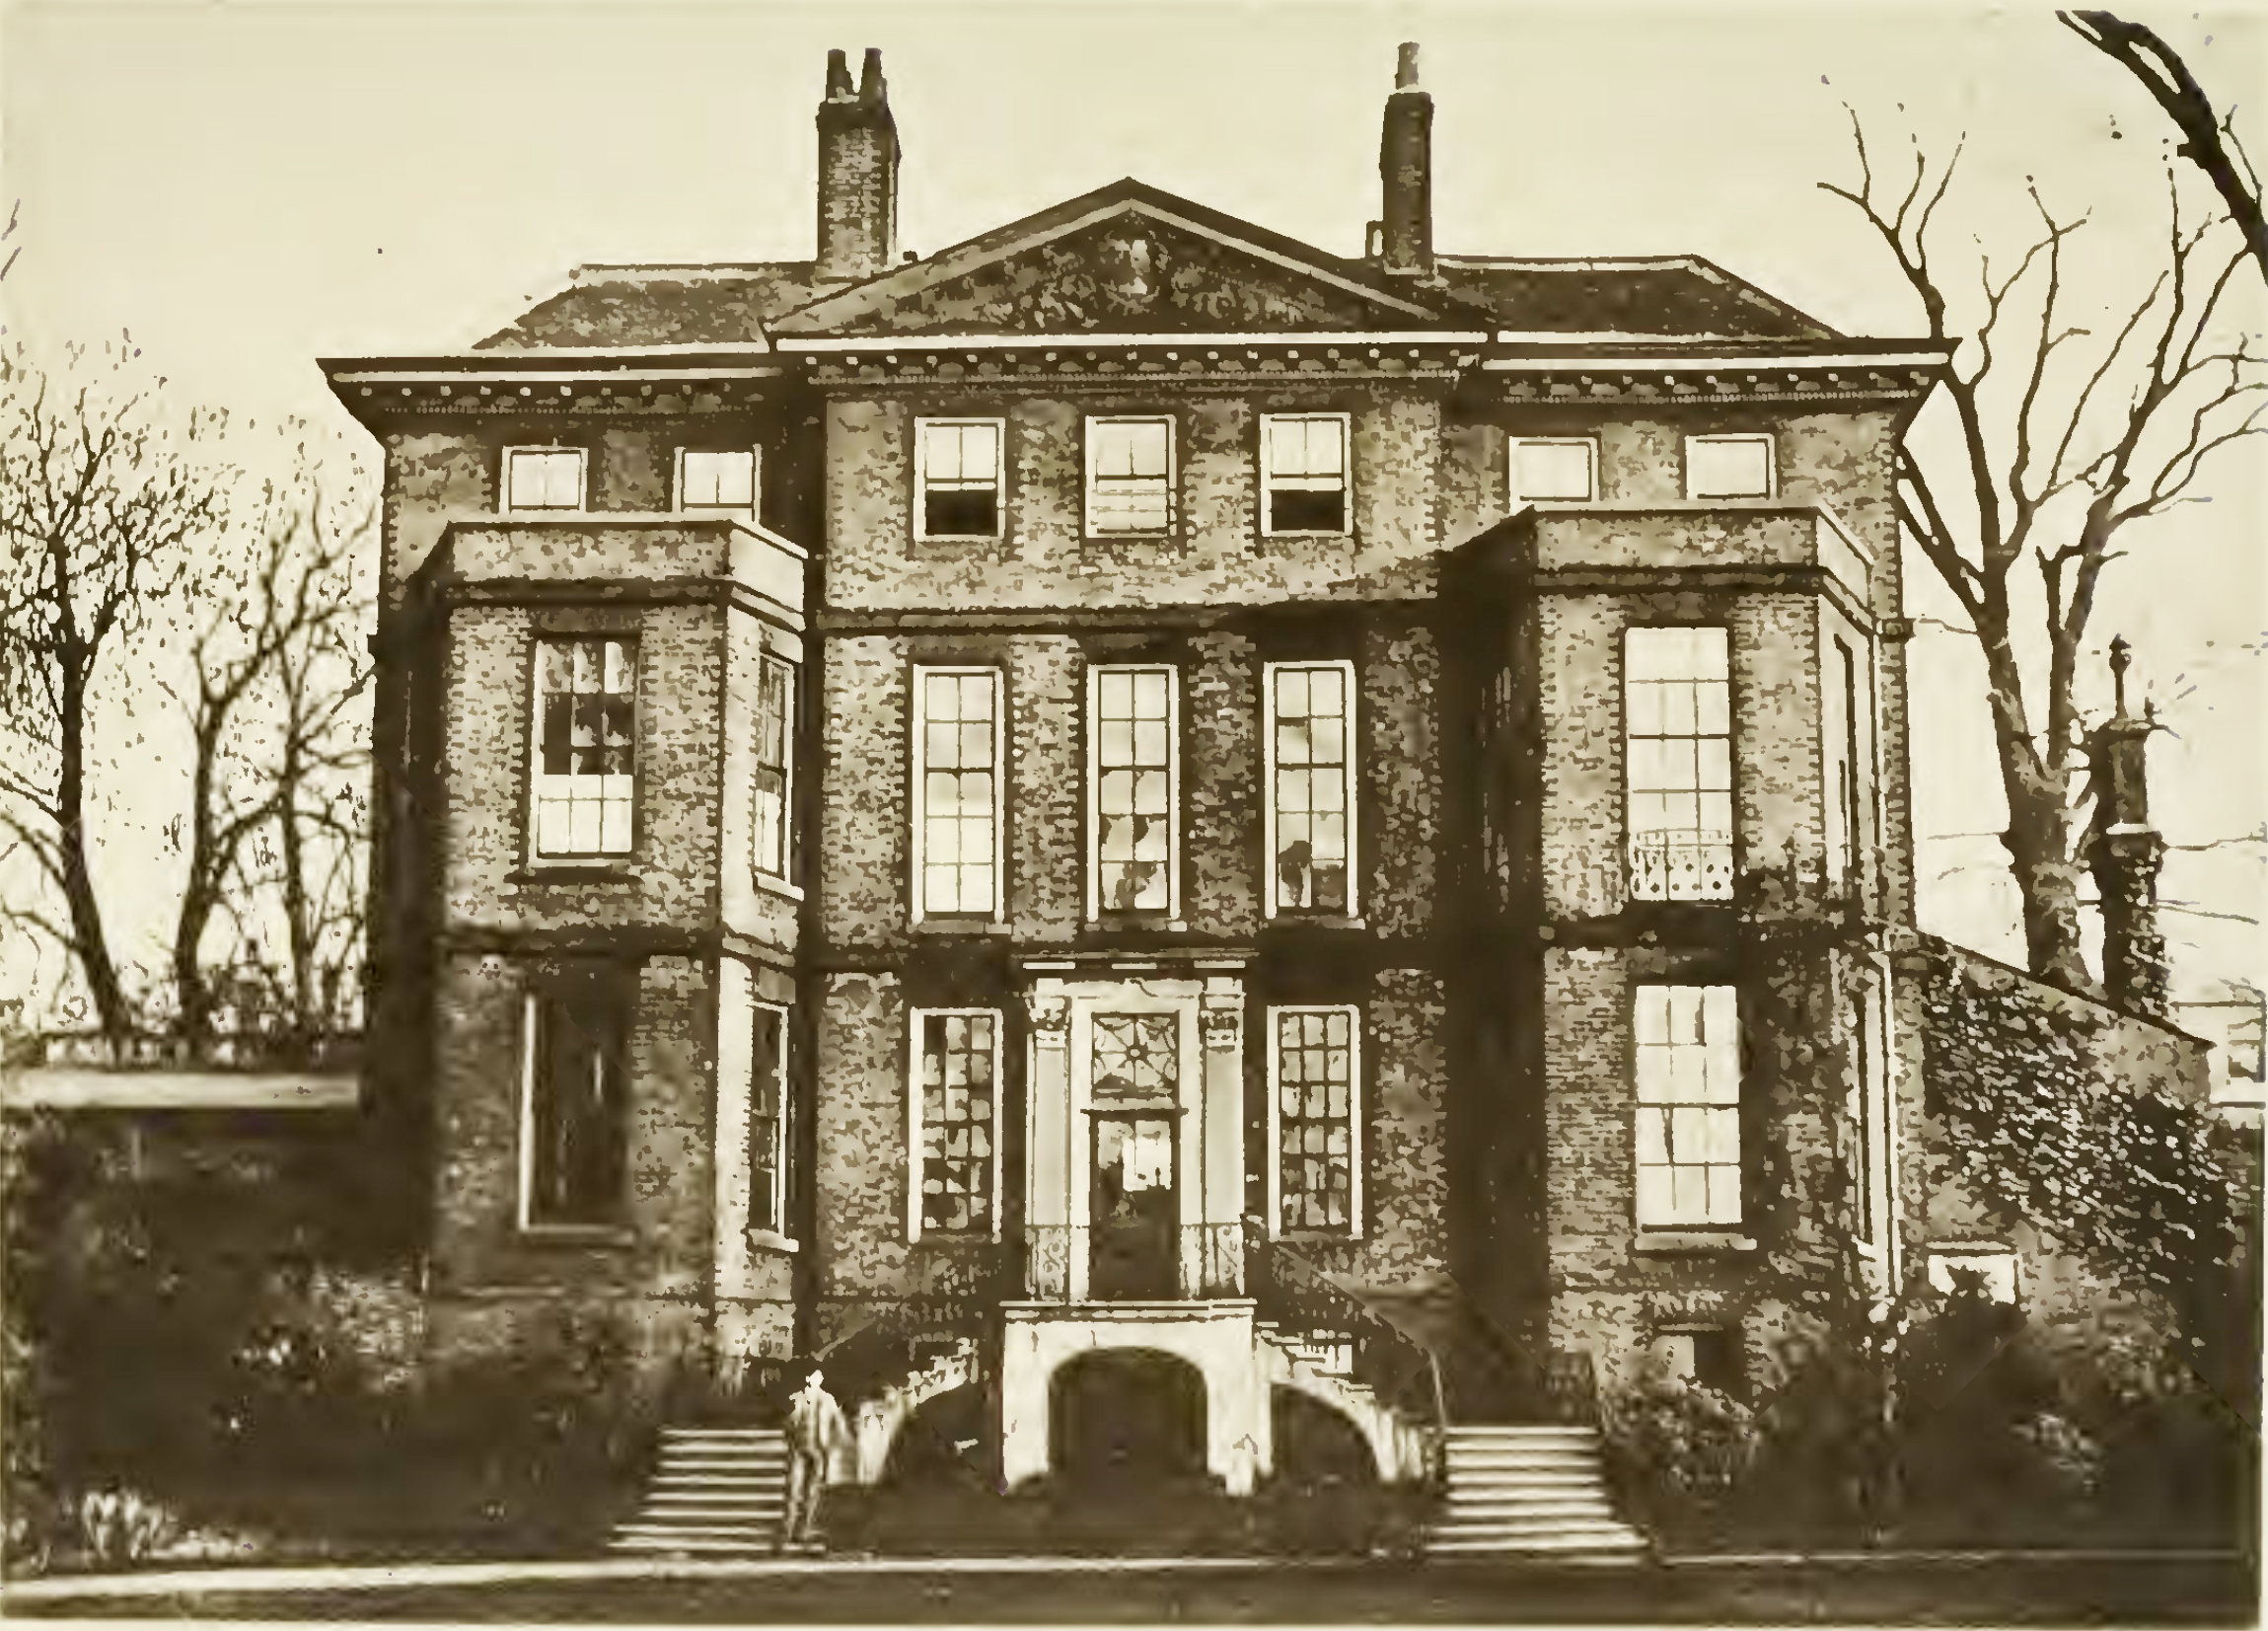
[Plate, facing p. 96] Wandsworth Manor House—View from Garden. The Phototype Co., 302, Strand, London.
Home › Peter Paggen › The Manor House › Kershaw, 1891
By S. W. Kershaw, F.S.A.,
Hon. Mem. Société des Antiquaires de Picardie.
AMONG the fast disappearing structures of the past, are many houses of the 17th or 18th century, which present points of note and excellence.
They are the link between the earlier architecture of the Tudor and the modern revival which is so much in fashion all over England. Their features present several and varied forms, both of structural ability and internal decoration, and their existence has given a certain character to the neighbourhood. They were the chosen retreats of county or other families, who are now forced much further from town, and the rapid and regretted destruction of these houses has changed, for the worst, the aspect of suburban London.
The origin of some of these houses may be traced to the respective manors which were created in early times, and though the later divisions of land have altered the conditions of tenure, much may be gleaned from a study of such possessions.
Wandsworth has been connected with more than one manor, as we learn distinctly that three existed, viz., Alfarthing, Down, and Dunsfold.
In the name of Alfarthing Lane, which leads from Wandsworth Common to the lower end of the town, the association with that manor is at once recognised; the house stood on rising ground between Garrett Lane and the Common.
[Plate, facing p. 96] Wandsworth Manor House—View from Garden. The Phototype Co., 302, Strand, London.
The title Down is also associated with Robert de la Dune, who held land there in the reign of Henry III.
After the suppression of the monasteries, it was granted by Queen Elizabeth to Lord Burleigh, and in later times the manor has descended to Lord Spencer. The name is retained in that of Down Lodge Hall, at the entrance of the Merton Road, leading to Southfields.
Dunsfold, before the Reformation, belonged to Merton Priory, and, after a succession of owners, was finally transferred in the 17th century to Sir Alan Broderick, ancestor of William Broderick, 8th Viscount Midleton, whose descendant we have the honour to enrol as President of this Society.
In Wandsworth parish church are monuments to Sir Thomas Broderick and Katherine, his wife; the former died in 1641, the latter in 1678.
Another interesting memorial is connected with the hamlet of Garrett, where, in Elizabeth’s reign, was a single house, called “the Garett.” This was sold by Lord Burleigh to John Swift in 1569, afterwards became the property of the Broderick family, but was finally pulled down in 1797.
A water colour drawing of this house can be seen in the interleaved copy of Manning and Bray’s History of Surrey, in the British Museum. It is represented as a brick structure, in design and general appearance somewhat similar to the house which forms the subject of this essay. Garrett can hardly pass unnoticed as the place of a mock election, which has been immortalized in Foote’s comedy, The Mayor of Garrett; it was said that the author, who was present in 1761, paid nine guineas to view the proceedings.
The last Garrett election was in 1796, and this scene of frolic and confusion is illustrated in some old prints, of which one, contained in Vol. III, Lyson’s Environs, at the Guildhall Library, gives the following particulars: “The cavalcade in favor of Sir John Harper, one of the candidates, is passing by the Leather Bottle Inn in Garret lane, and proceeding to the place of election, in 1782. Several characters are introduced. The most
[p. 98]celebrated members for this mock election were, Sir Geoffrey Dunstan and Sir Harry Dimsdale, of both of whom portraits exist in engraved caricature.”
The house so called the Manor House, which was visited by the Surrey Archæological Society in June, 1889, is situate on the summit of the East Hill, on the approach into Wandsworth, and about one mile from Clapham Junction Station.
The survey of the land, which includes the site of this house, was taken in 1787, and by the courtesy of J. Plaskitt, Esq., I am enabled to give a facsimile from a part of the Manor map of that date, in his possession.
The special points which have raised interest in the building is, that it was attributed to Sir Christopher Wren; in this we are met with some difficulties; as the excellent assistants that Wren employed, made it somewhat hard to discriminate between the art of the master and the pupil.
Among well-known names associated with Wren were Strong the master mason, Thomas Bateman his deputy surveyor, and among his decorative artists were Bird, Cibber and Gibbons, his sculptors and carvers. One Edward Pierce, sculptor and architect, frequently worked for Sir Christopher, and it is probable that among the many and large buildings in which Wren was engaged, the smaller houses, such as this in question, would be undertaken by some of his staff. One William Talman is also mentioned at this time; he was Comptroller of the Works in the reign of William III, and was an architect occupied in considerable works; a volume of his drawings is in the library of the Institute of British Architects.
Francis Bird, born in 1667, was chiefly employed in monumental sculpture; the statue of Queen Anne, in front of St. Paul’s, with the figures around, was one of his productions, now replaced by a copy from the original.
Most of the public works of Wren and of his times have been mentioned in the Treasury papers1 (6 vols.,
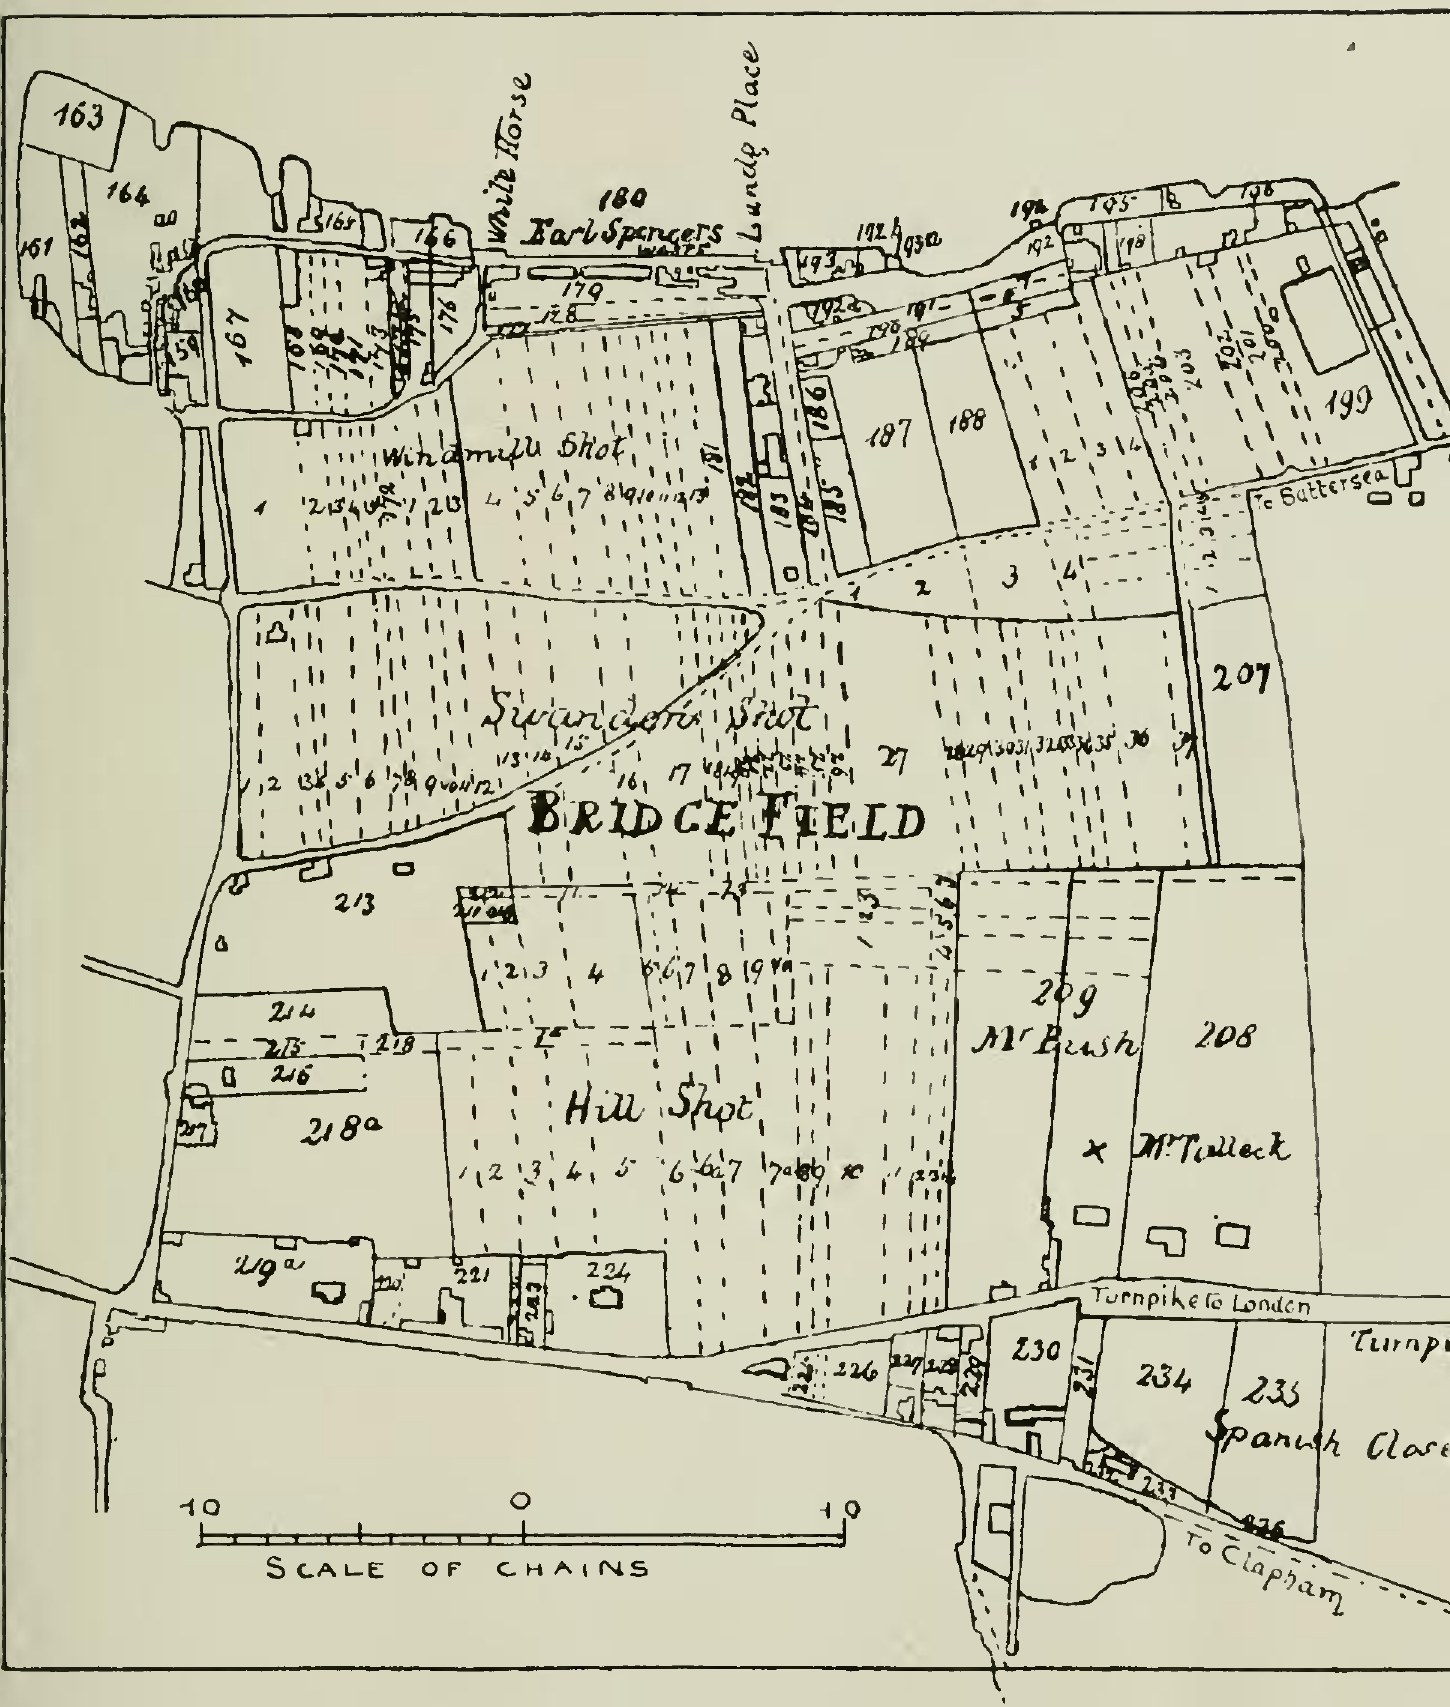
[Plate, facing p. 98] Map of Wandsworth Manor, from Corris’ Map of Wandsworth, 1787.
1557—1728), edited by J. Redington, which are replete with reports and estimates of such buildings, but are silent as to the designer of this house.
In the British Museum, Harleian MS. No. 1618, is a list of payments made for H.M. buildings, ending November, 1664; this, includes repairs at Greenwich, Whitehall, and Hampton Court Palaces, but gives no mention of lesser works.
The important MS. list of drawings of Wren, in the library of All Souls’ College, Oxford, of which a duplicate is preserved in the archives of the Royal Institute of British Architects, London, enumerates, among greater structures, several “designs for a mansion,” “plans of gentlemen’s homes,” but as no locality is mentioned, we are still in the dark as to the authorship of the house in question. Regard must be had to the fact that, in the homes of the 16th and 17th centuries, the designs were often made by the owner and carried out by the “supervisor,” or, as we should call, clerk of the works. Such practice might readily have lingered on into the 18th century, and it is possible that the authorship of this house thus remains unidentified in the joint production of owner and architect.
The word architect, as such, was of later usage, and that of “superintendent of buildings,” or magister operum,2 was the artist under which many of the exquisite portions of our mediæval structures have risen into beauty by unknown hands.
In the “Parentalia” in the life of Sir Christopher, by Elmes, and in Miss Phillimore’s biography of the architect, no mention occurs of this manor-house in which our interest centres. While, however, documentary evidence is wanting, there are still examples of the style in and near London of contemporary date with this house, and which may serve to strengthen the attribution of this mansion to the famous artist. Such
[p. 100]instances that occur are Chelsea Hospital, Morden College, Blackheath; Archbishop Tenison’s School, Leicester Square; houses in Queen’s Square, Bloomsbury; additions to Hampton Court and Kensington Palaces; some of the City companies’ halls, and other smaller structures. The general scheme of design in these buildings, enables the trained eye to make a comparison and better estimate of other and smaller works designed by Sir Christopher. We must also remember that a master mind like Wren’s would create, so to speak, a school of its own, and that imitators of what was the fashionable style of the day would not be wanting.
The received account is that Peter Paggen, who died in June, 1720, was owner of and probably built this manor house about the year 1670. This is corroborated in Manning and Bray’s Surrey, Vol. II, p. 356:“He was the owner of and probably built the large mansion on Wandsworth East Hill, near the cemetery. His daughter married Mr. Hale, of Herts, and had two sons, Paggen Hale and William Hale. She afterwards married Mr. Morice, by whom she had two sons, Humphrey and Nicholas. The estate came to Humphrey, who in 1759 sold it to Matthew Blakiston, Esq. (afterwards baronet). It was afterwards Mr. Bush’s, then Charles Semple, and now Charles Morris, Esq.” Charles Morris was born in 1768; his niece Adelaide, married, in 1838, Henry Rucker of Wandsworth, whose house was situate on the West Hill, of which a drawing and engraving both exist in the superb interleaved copy of Manning and Bray, in the British Museum.
Allen’s History of Surrey mentions the possession of this house by Mr. Bush, stating “on the East hill are the houses of Thomas Tetlock and Richard Bush.”
The further connection of Paggen with this parish is confirmed by the inscription to him, in the adjoining cemetery of Mount Nod, where is the following epitaph:
“Here lieth the body of Peter Paggen, Esq., who departed this life 15th June, 1720, aged 69.”[p. 101]
Also—
“Here lieth the body of Katherine Paggen, widow of Peter Paggen, Esq., deceased the 24th of April, 1724, aged 69.”
The will of Peter Paggen, of Wandsworth, is dated 2nd October, 1717, and was proved on the 15th of July, 1720, by Catherine Paggen.
Peter Paggen was probably descended from “William Paggin, in the Low Countries,” mentioned in the Visitation of London (Harleian Society Publications, 1880, 1883).
The refugee element has been one of great interest in Wandsworth; soon after the Revocation of the Edict of Nantes, 1685, many French Protestants settled here, and employed themselves in manufacture,—they had their congregation nearly opposite the parish church, on ground which is now occupied by the Memorial Hall, in the vestibule of which is a short tablet recording the former existence of this foreign colony. The cemetery, Mount Nod, above referred to, contains a large proportion of their names,1 thus attesting in a measure to the welcome England gave to those who fled from their country for the great cause of truth, and who in return have ennobled our ranks in literature, science, and commerce.2
Another statement regarding this house is, that it was given by Charles II to his niece, Princess Ann of York,
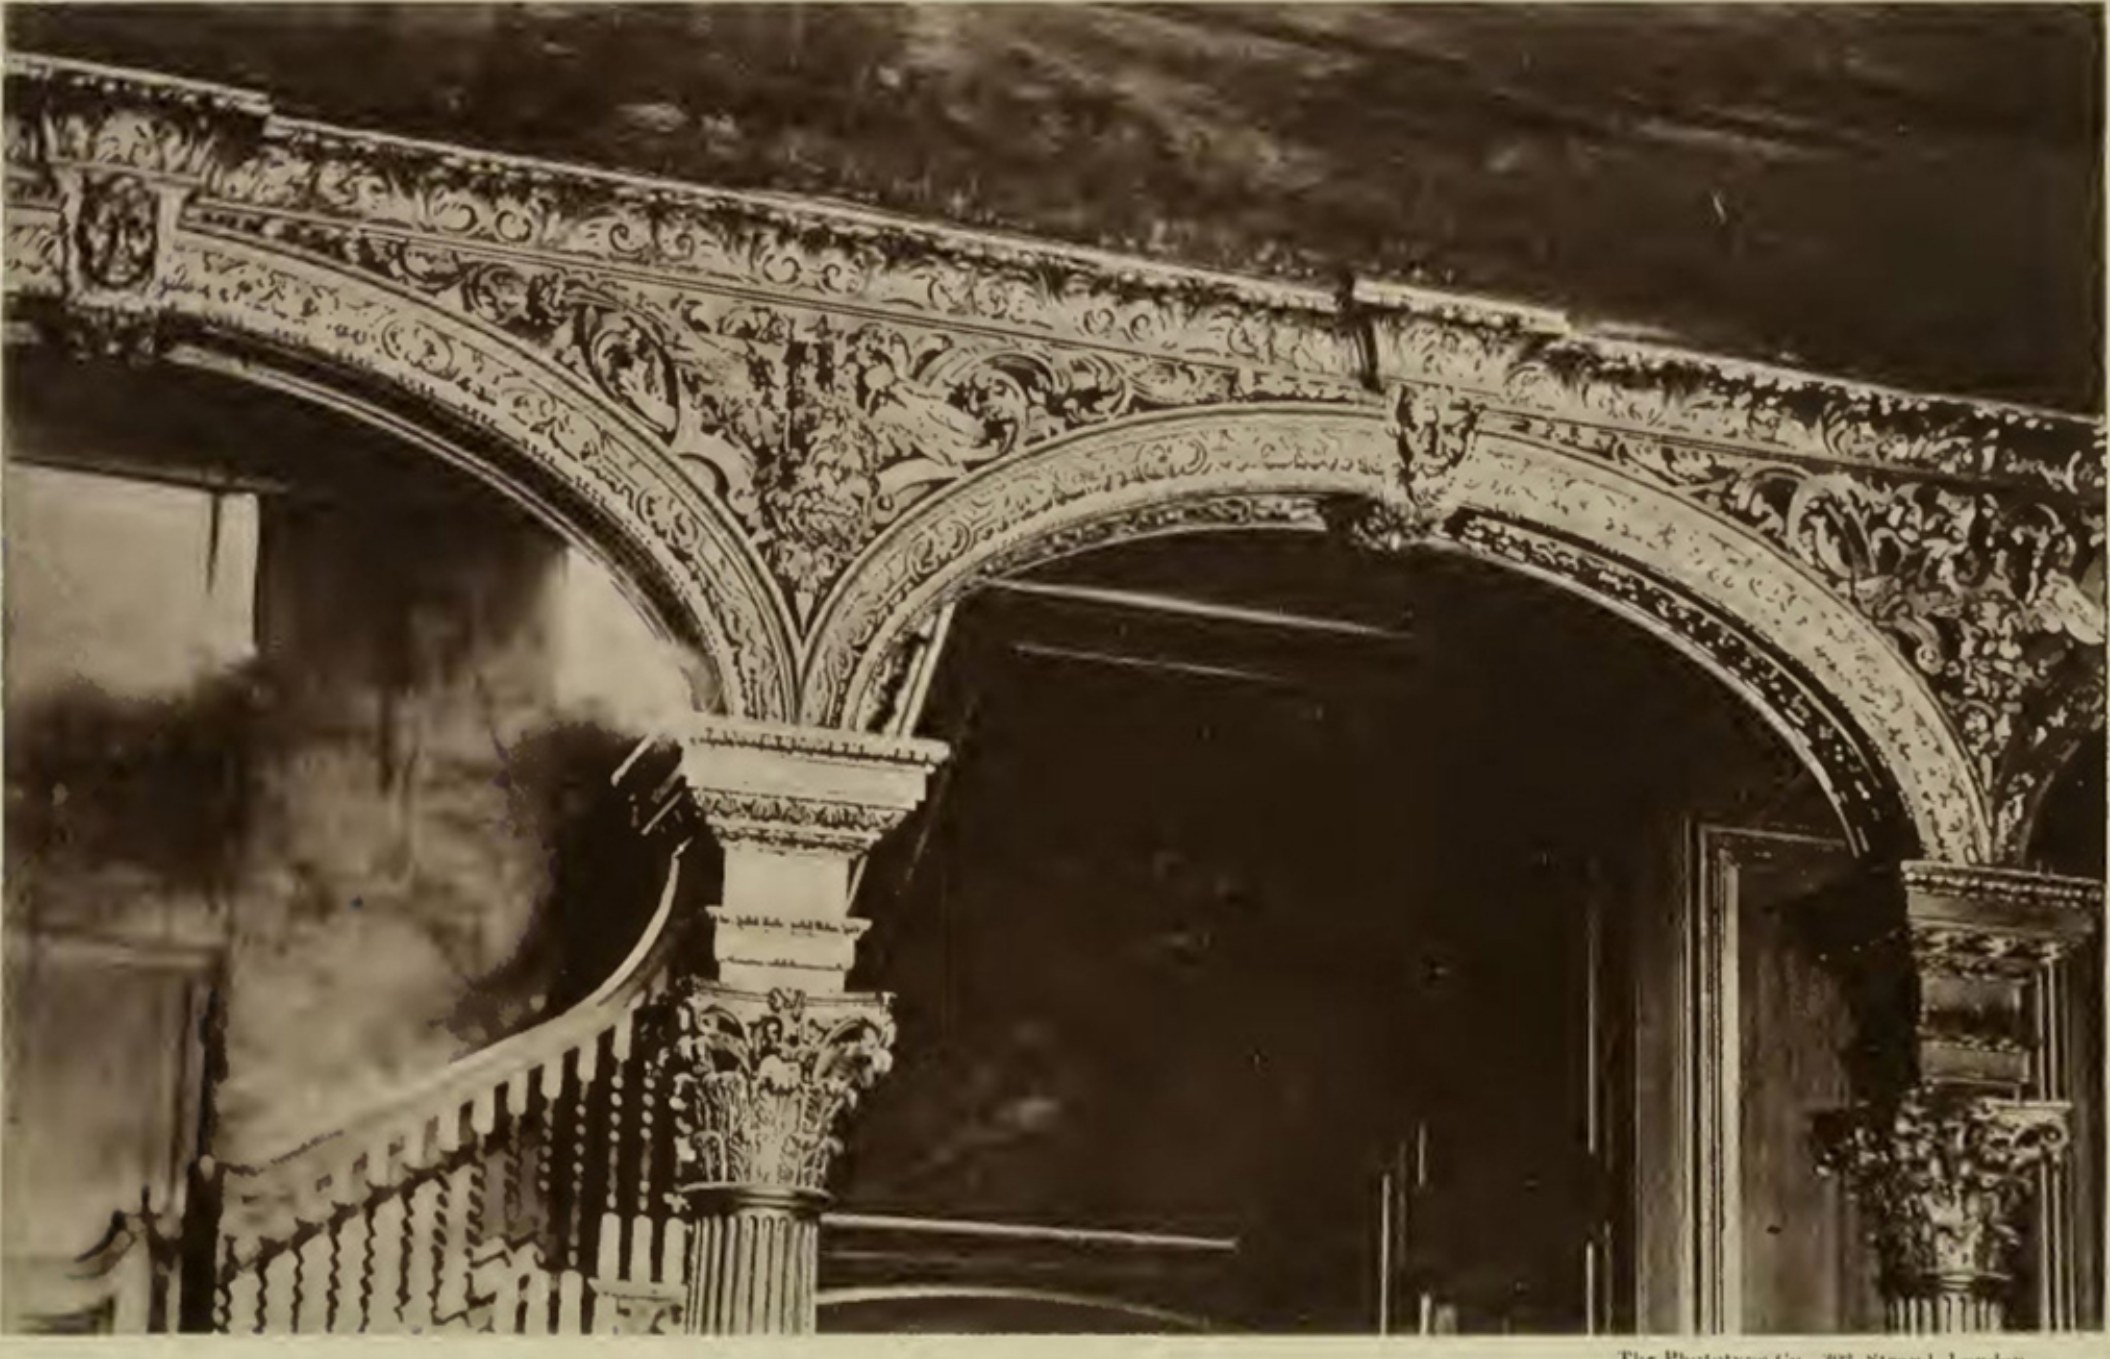
[Plate, facing p. 102] Wandsworth Manor House—Part of Screen in Entrance Hall. The Phototype Co., 302, Strand, London.
and that she lived in it eighteen years before she became queen.
From one of the rooms having been named after the Queen, whose likeness is here pourtrayed, a corroboration of this fact is obtained.
The approach from the main road brings us to the front door, surmounted by a classic portico of some elegance. The entrance hall is large and imposing, panelled throughout, and retaining till lately, the elaborately carved screen at the foot of the staircase, which itself has most graceful details, evidently the work of a skilled artist, and by some attributed to Grinling Gibbons. On each side of the staircase are painted allegorical scenes; on the wide landing were five figures treated in monochrome and framed in panel-like fashion.
In what is called Queen Anne’s boudoir, we see on the ceiling a finished painting, evidently a portrait of that queen, who is receiving a sealed letter; in the corner is an oval enclosing a monogram (P.K.P.), said to be Peter Paggen and Katherine his wife. This monogram is repeated in the stonework of the central gable in the front of the house, which is mainly of brick. These carved and other decorations certainly give great interest, and it is to be regretted that much has been taken away, and that few engraved examples are extant. In the British Museum collections, there are several pencil and water colour sketches of Surrey buildings, but of this house there is no illustration.
Both the main entrance and garden front are imposing, the latter has a doorway enriched with pilasters, and there are stone steps leading to the garden and grounds, which are extensive. The retention of such buildings, in which local or artistic interest is involved, appears the duty of all who wish to preserve the characteristics of style, the special features of a district, or the annals of a county. Such expression is forcibly endorsed in the vivid words of the late Mr. Street, R.A., who, in his presidential address at the Royal Institute of British Architects, in November, 1881, said:
“I hope we are all agreed that there is no work in which we, as a body, can do better service to our art, or show our real sense of its[p. 103]
value, than by sturdily opposing all schemes for the destruction of existing works of architectural art or constructions of historical or archæological interest.”
Whatever may be our personal feelings as to the merits or taste of Wren’s designs, as applied to any individual building, the general impression of his art has been ably summarised by a writer in the Contemporary Review, July, 1884, who says:
“Wren’s work has been in fashion and out of fashion till so much of it as deserves to endure has finally taken its place above fashion; the beauty that has been thought beautiful for two hundred years is worth examining, for in matters of art, time is the final judge. Fashions come and go; to have outlived many fashions, yet always to have been thought admirable, is perhaps the highest distinction that human nature can attain. This distinction Wren’s work, or some of it, has undoubtedly gained.”
The large number of houses designed in the period, and after the manner of Wren, has left its mark in the annals of our country—a certain revival, so to speak, of wealth and territorial rights followed on the Restoration of 1660—and in its track, the fashion for classical architecture, which for more than a century had its sway. Though the buildings then produced had not the beauty nor picturesque effects of the houses of the Tudor and Stuart time, reflecting, as they did, a distinctive English feeling and constructive skill, yet, as forming a particular item in history, the classical period holds its separate mark.
The claims of both styles, when in a later period they were often in close rivalry, caused many a rhyming verse—as illustrated by those in a paper called the Craftsman, published about 1760:
“Some cry up Gunnersbury,
For Sion some declare,
And some say that with Chiswick House
None other can compare.”
Taste and fashion will ever change, but each age retains its architectural features, much to be valued by the close observer of history and art.
Kershaw’s footnotes, numbered afresh on each page as in the original.
↑ 1. [p. 98] The originals from which these are “edited” are in the Public Record Office.
↑ 2. [p. 99] For an exhaustive account of this interesting subject, see a paper by Mr. Wyatt Papworth (Inst. British Architects), 23rd January, 1860, entitled, “Superintendents of English Buildings in the middle Ages.”
↑ 1. [p. 101] The names and inscriptions will be found in Transactions Huguenot Society of London, Vol. I, entitled “The Huguenots at Wandsworth, and their Burial Ground at Mount Nod,” by J. T. Squire, 1887.
The old chapel was pulled down in 1882, and a pamphlet entitled “Last days should speak,” gives interesting particulars as to this settlement. M. le Baron Fernand de Schickler, of Paris, writes “It existed at least as early as 1687, and lasted till 1787,” and a petition by the Wandsworth refugees for aid was made to Archbishop Sancroft in 1686. (Tanner MSS., Bodleian, No. 92, f. 114.)
↑ 2. [p. 101] Among names of interest may be selected those of Baudouin, Bories, Dormay (of Montauban), Papinyeau, &c., and others, all in the above volume.
Of noted residents once at Wandsworth, were Voltaire, who spent two years, 1726-7, there; Francis Grose, the antiquary (?); and in later times, George Eliot, novelist.
S. W. Kershaw, “The Manor House, Wandsworth”, Surrey Archaeological Collections X (1891), 95–103. Out of copyright. Transcribed by Philip Boys, September 2026.