[PB: Produced by AI enquiry, 24 Jan. 2026. NB - there is a considerable amount of info. about GJ in Timothy Walker, Twixt the Commons.See e.g. pages I scanned and aded to his folder here:
NB TW says nothing about GJ's participation in the campaign to save Wandsworth Common, or the changes in sanitary and drainage arrangements between the commons. Find out more. ]
English sanitary engineer and pioneer of public hygiene and modern public toilets.
George Jennings was born in 1810 in England, during a period of rapid urban growth and industrialisation. Details of his early childhood are sparse, but he trained as a plumber and engineer, developing practical expertise in water systems, drainage, and mechanical engineering.
By the 1840s, Jennings had established himself in London as a skilled sanitary engineer, specializing in water closets, drainage systems, and public conveniences. He became increasingly aware of the public health crises caused by inadequate sanitation, including repeated cholera outbreaks.
Jennings is best remembered for installing the first widely used public flush toilets at the Great Exhibition in Hyde Park, London, in 1851. Visitors paid a “penny for the convenience,” which gave rise to the enduring British expression “spend a penny”.
These facilities were revolutionary for their time:
Although Jennings did not invent the flush toilet itself (the credit for the first practical valve-based flushing toilet goes to Joseph Bramah), he made important technical and practical contributions:
Jennings’s company installed public toilets in railway stations, markets, public buildings, and private estates across England. His designs often bore his name, earning him a reputation for reliability and innovation.
His work had a significant impact on public health, particularly in urban areas, by:
George Jennings died in 1882, leaving a lasting legacy in the field of sanitation engineering. His work laid the foundation for modern public toilets and influenced the development of hygiene standards in urban environments.
While Thomas Crapper later became more famous in popular culture for marketing and selling toilets, Jennings’s innovations were technical and pioneering, ensuring that public sanitation became both practical and socially acceptable.
Many Victorian public conveniences designed by Jennings or inspired by his work survive in historical records and heritage sites today, preserving his contributions to public health and engineering.
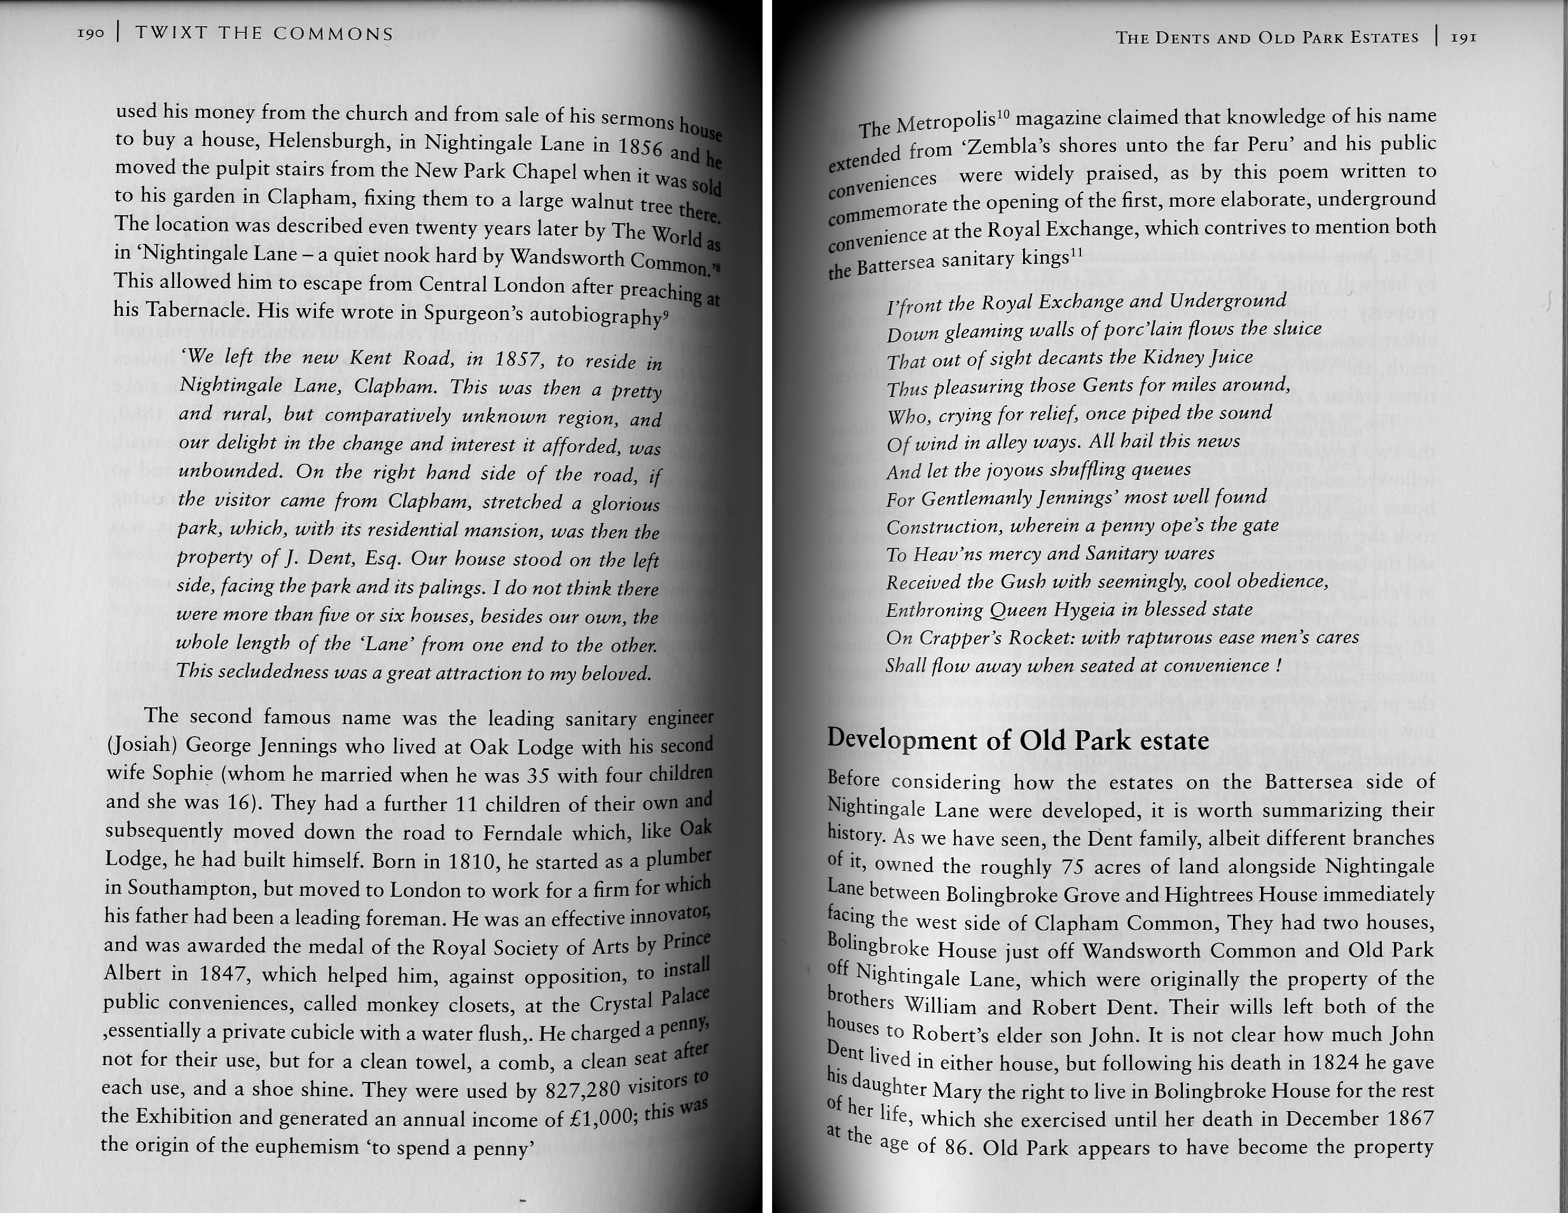
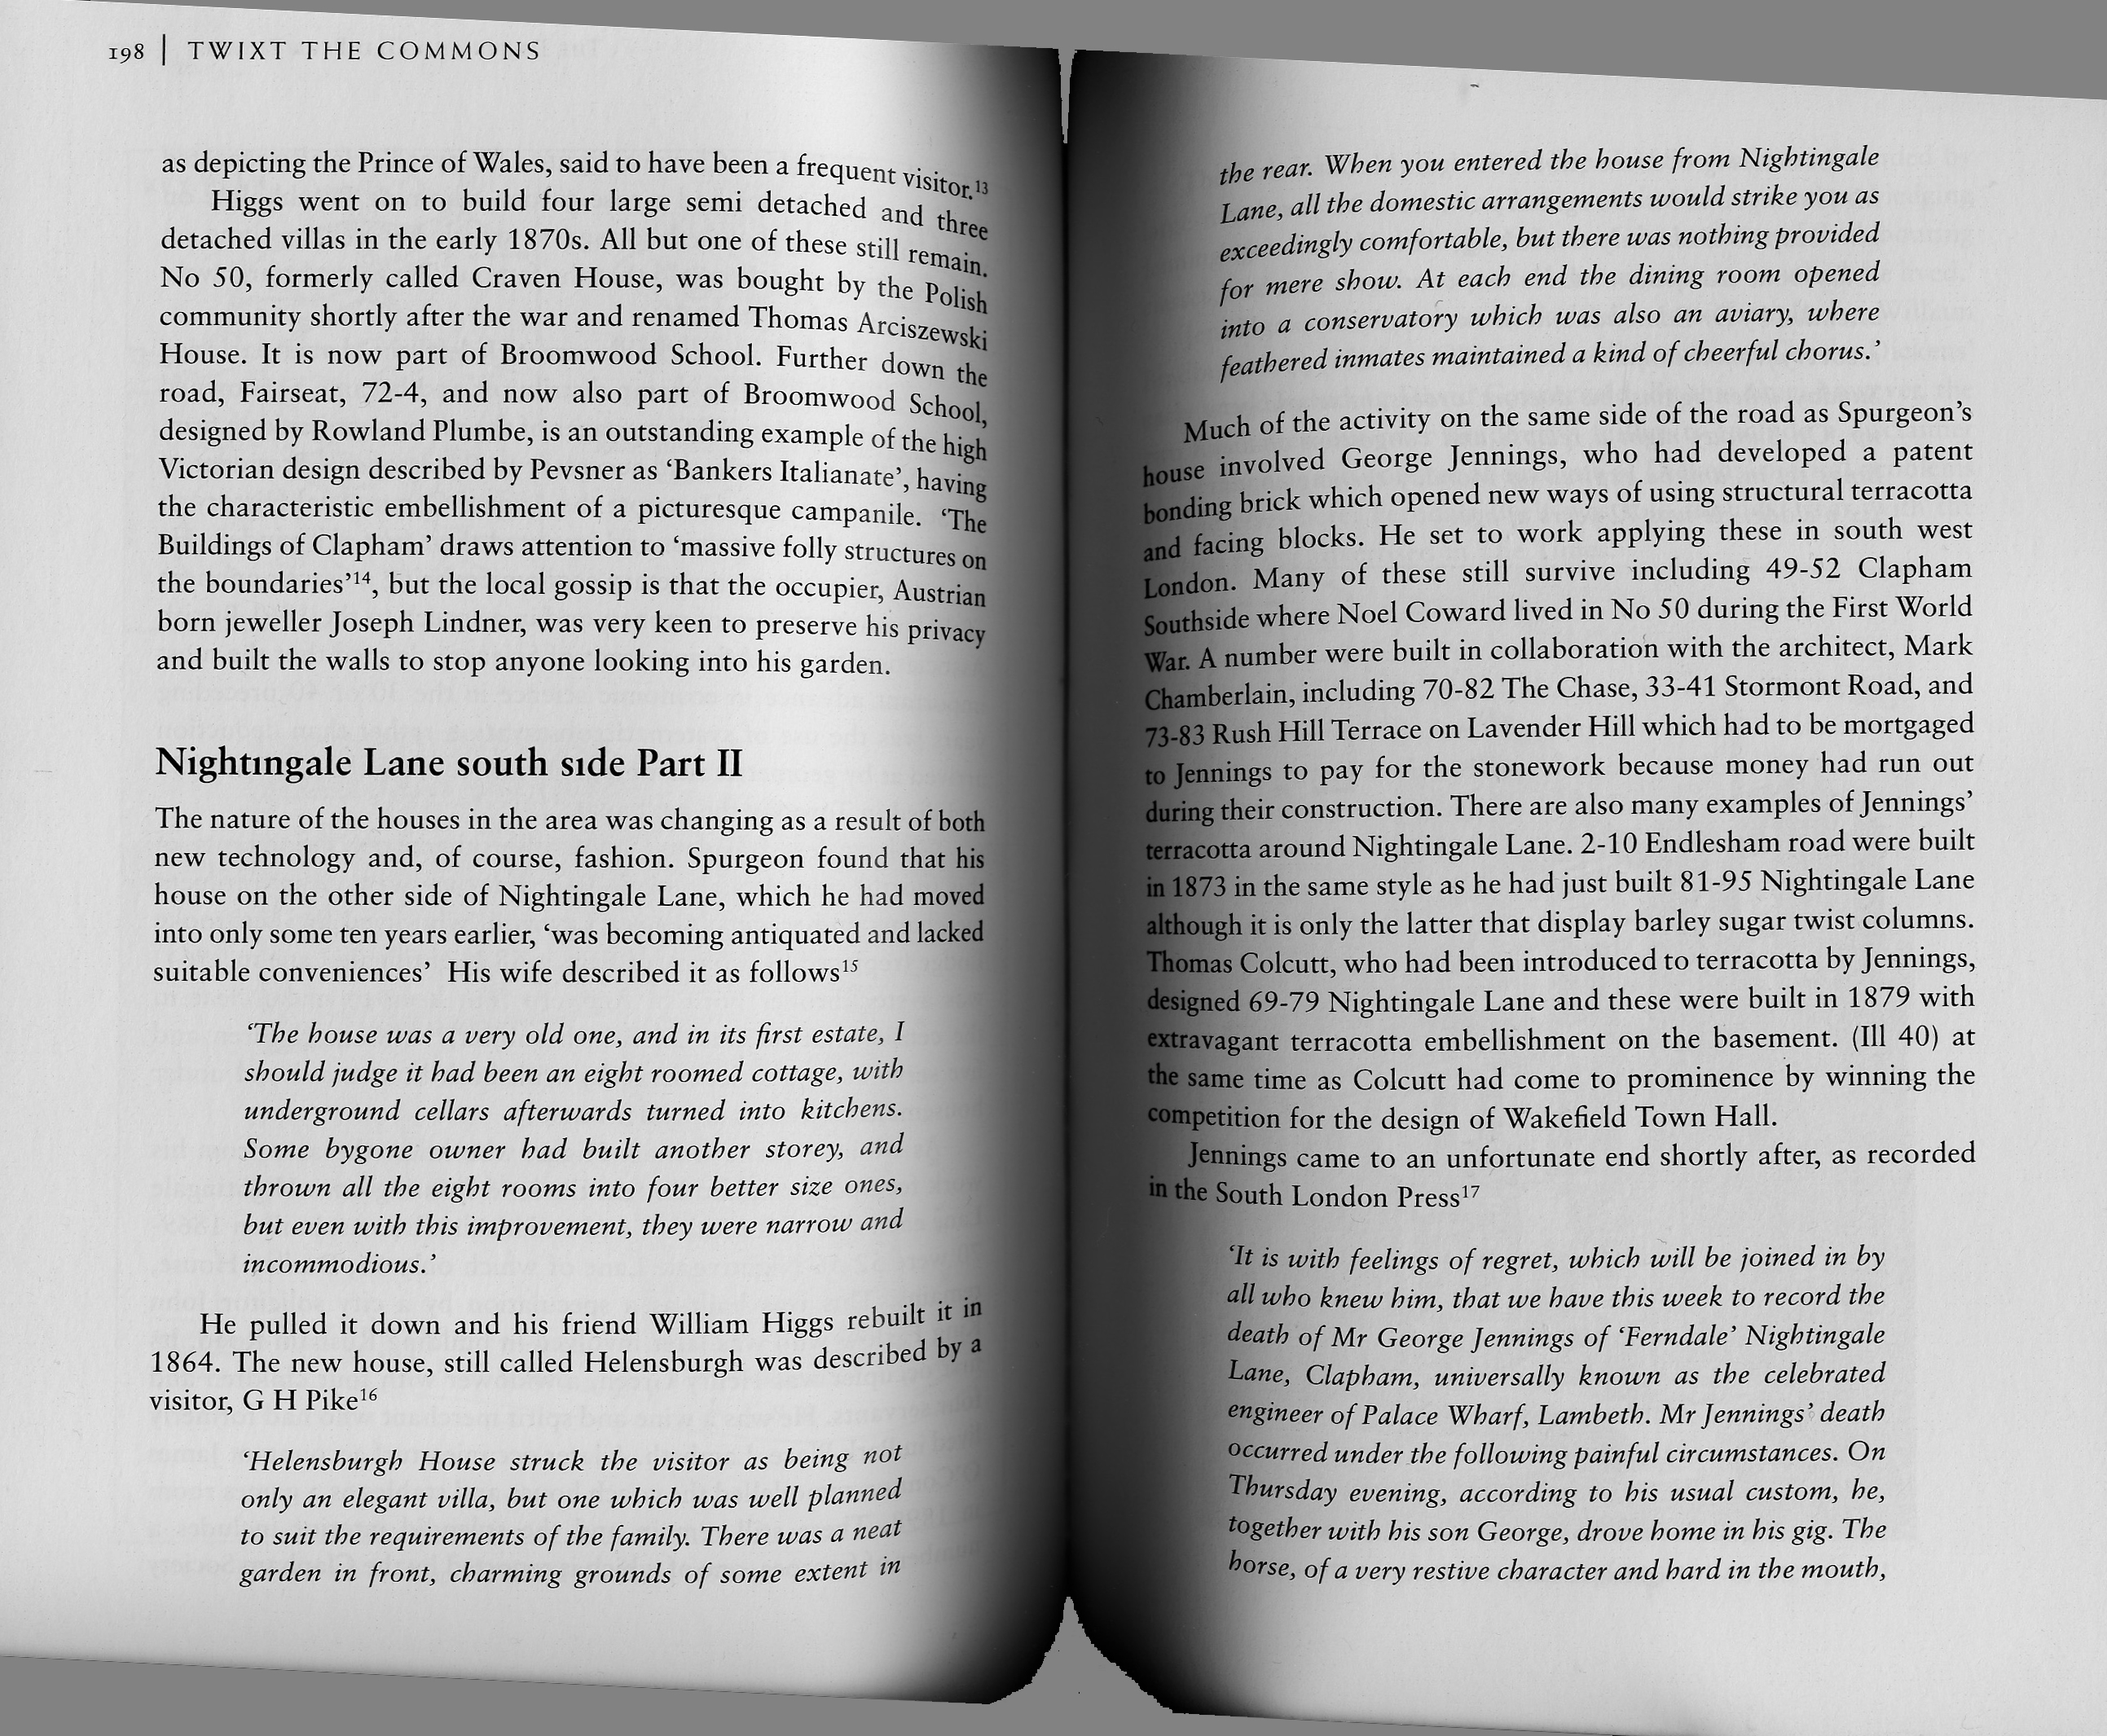
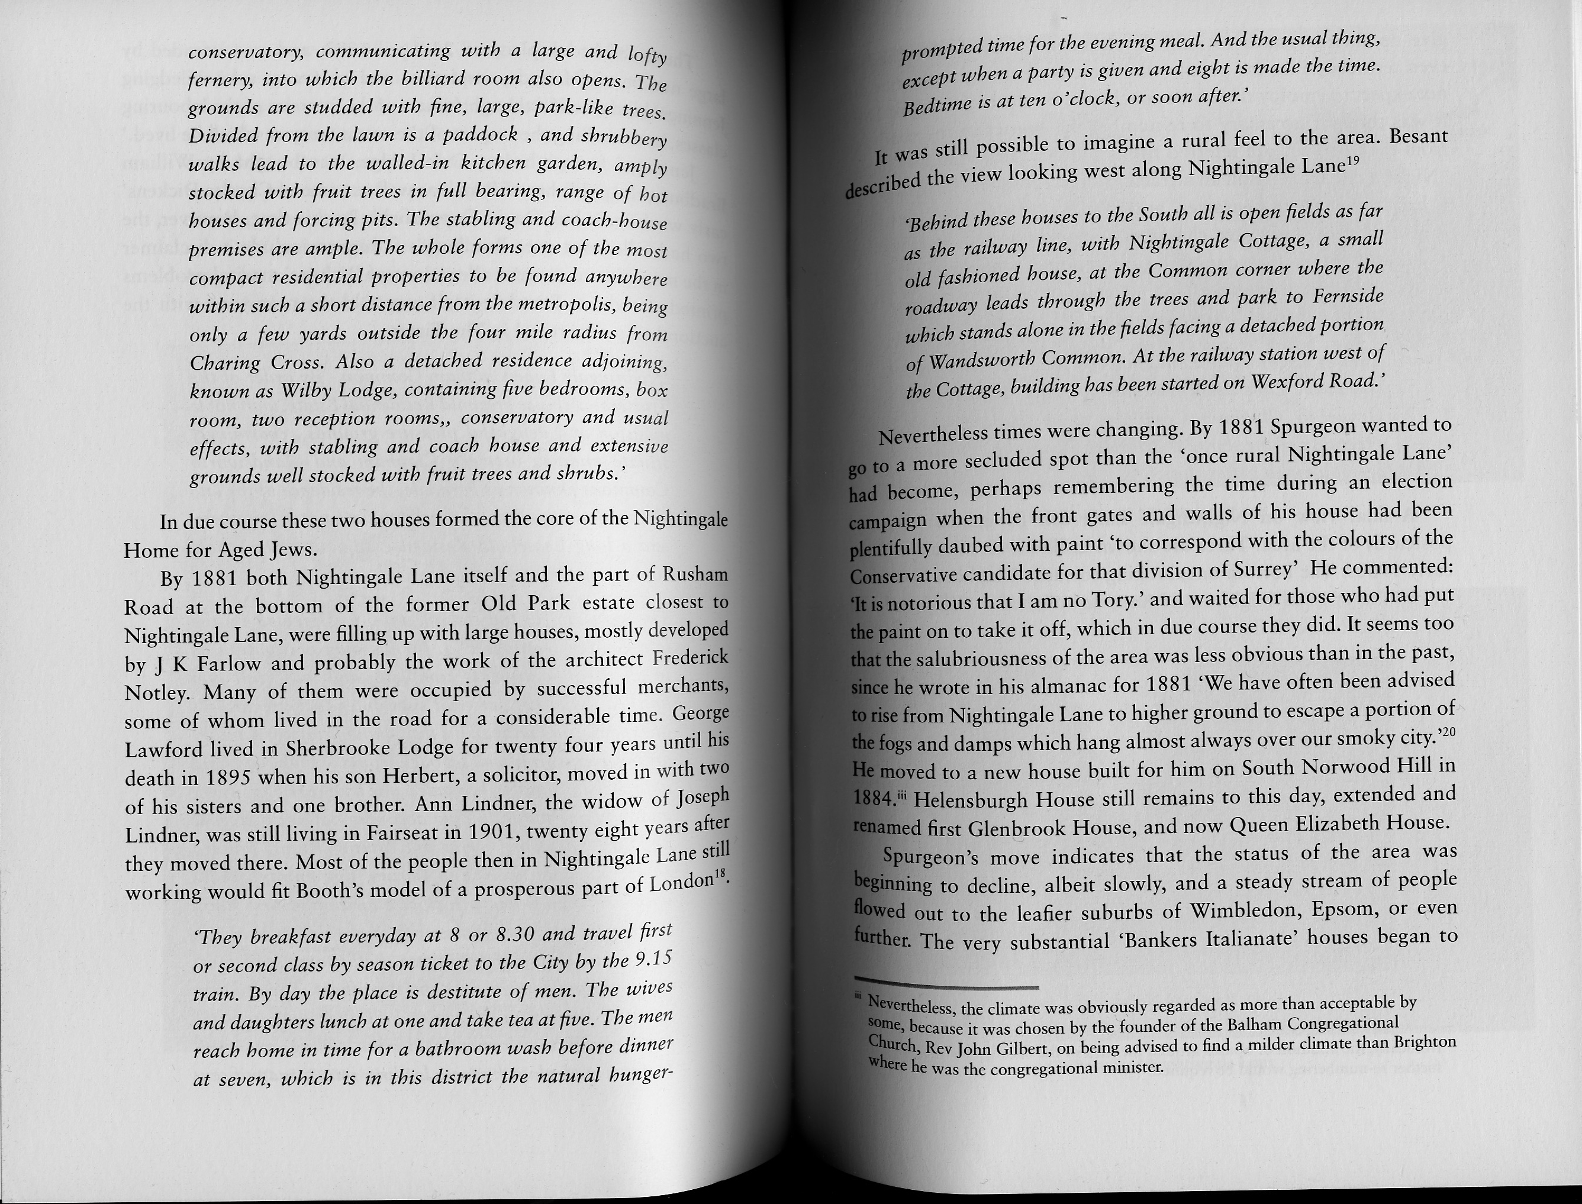
In the early 1870s, at the height of his professional success following his work on public conveniences and sanitary systems (see Major Achievements above), George Jennings lived on Nightingale Lane, Battersea. At this time the area between Clapham Common and Wandsworth Common was undergoing rapid suburban development, attracting engineers, professionals, and innovators.
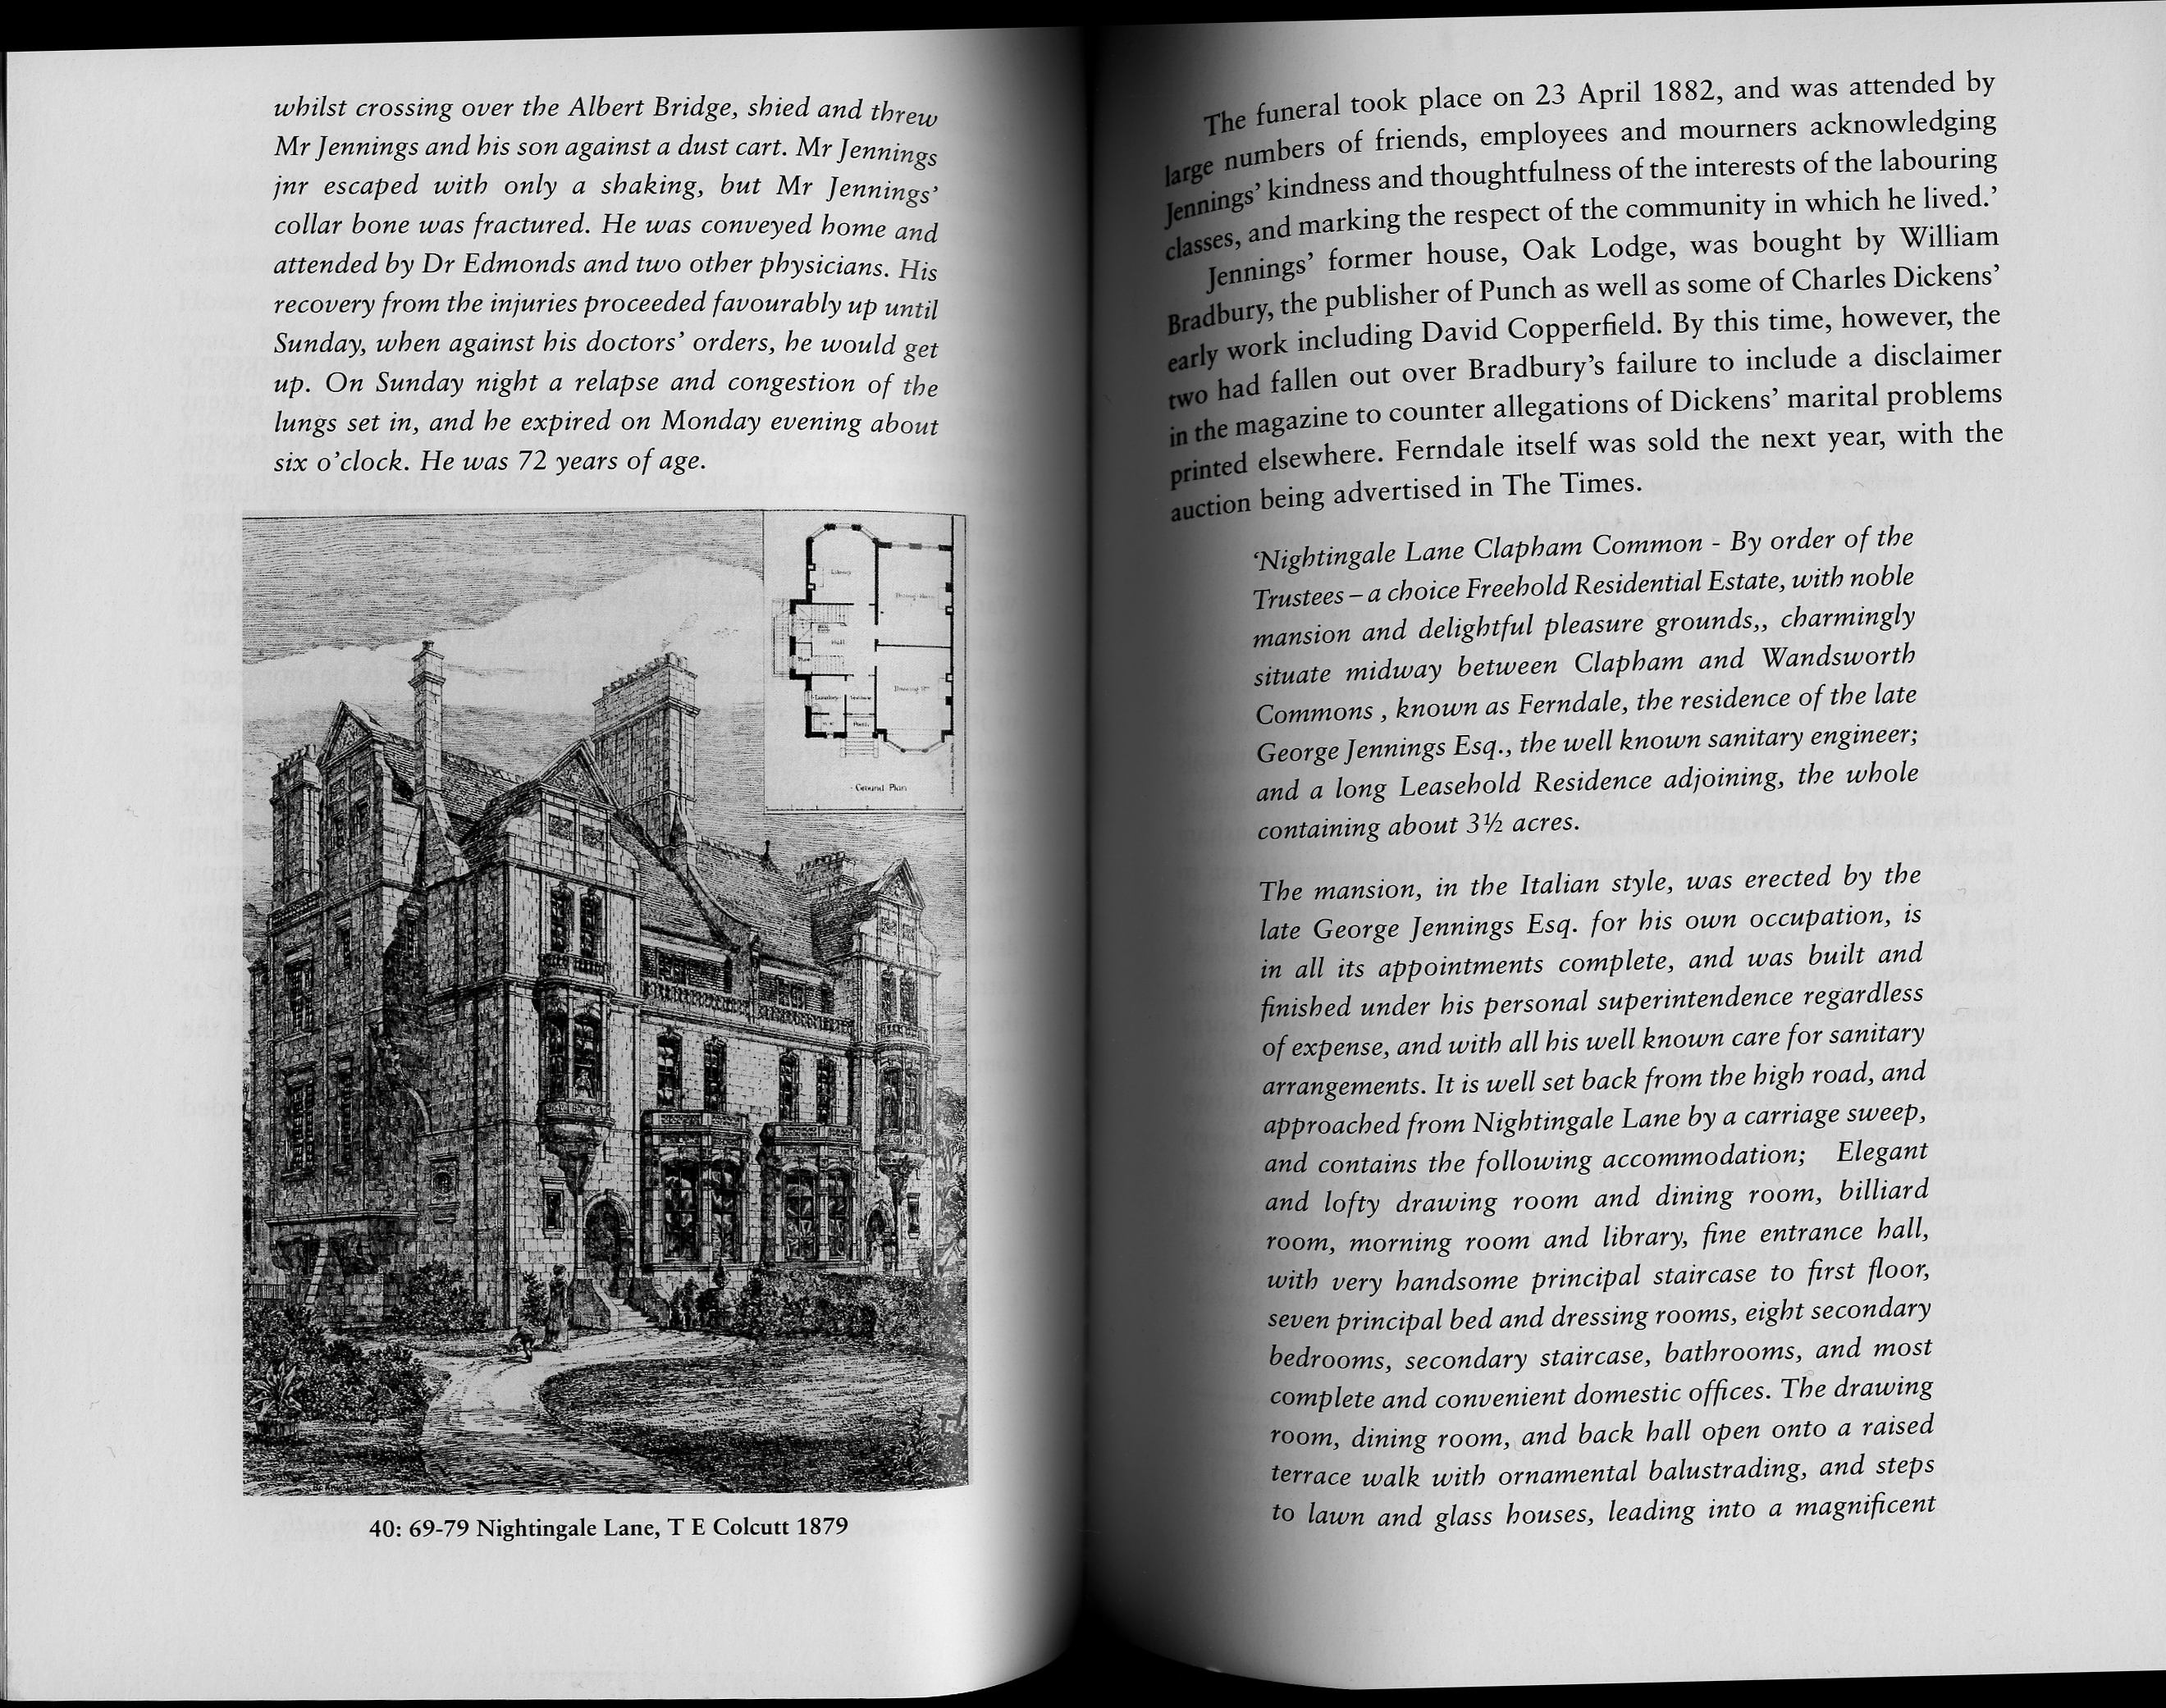
Jennings’s house, and possibly a small number of neighbouring properties associated with him, were unusual for their date because they incorporated experimental building materials linked to his sanitary and construction patents. These houses are notable for their use of structural terracotta and what contemporary sources described as Jennings’s patent bricks.
Unlike conventional London stock brick construction, Jennings’s patent bricks were hollow or semi-hollow fired clay units, intended to reduce damp, improve ventilation within walls, and allow concealed routes for pipes and drains. These aims closely reflect the hygienic principles that informed his sanitary engineering work and public toilet designs (discussed earlier in this biography).
The use of structural terracotta in domestic housing was extremely rare in the early 1870s. At this date it was more commonly associated with industrial buildings, hospitals, and institutional architecture. Its appearance in a private house strongly suggests that Jennings was deliberately experimenting with new forms of hygienic, fire-resistant, and durable construction.
Although no complete original specification or set of drawings survives, the Nightingale Lane house appears to have functioned as a full-scale demonstration of Jennings’s ideas. The building likely combined patent brickwork, terracotta structural elements, and advanced sanitary installations that were well ahead of contemporary suburban norms.
By choosing to live in a house constructed with his own materials and systems, Jennings was able to demonstrate their practicality to architects, vestries, and institutional clients. In this sense the Nightingale Lane house was not merely a private residence but a built manifesto for the principles of domestic hygiene and engineered housing that would later become standard practice (see Legacy below).
Further research: No full architectural drawings or building specifications for the Nightingale Lane houses are currently known to survive. Future research could usefully focus on patent records, vestry building approvals, and surviving fabric analysis to clarify the precise construction methods employed. Relevant material may exist within local authority archives, patent records, or the collections of the Science Museum Group.