Home › Building histories › Spencer Park
– Introduction
– Spencer Park 1700–1870
– The Wilson Family
– The Black Sea
– Desirable Real Estate
– Building Spencer Park 1870–1908
– The Concrete Houses
– Spencer Park: Social History 1875–1939
– Institutional Use and the Coming of Flats
– The Houses: Individual Histories
– Appendices
– 1: Occupants 1881–1911
– 2: Occupations 1881–1911
– 3: Electoral Roll 1907–1922
– 4: Occupants 1914–1935
– 5: Flat Tenants & Occupations, nos. 39–45, 1922–1939
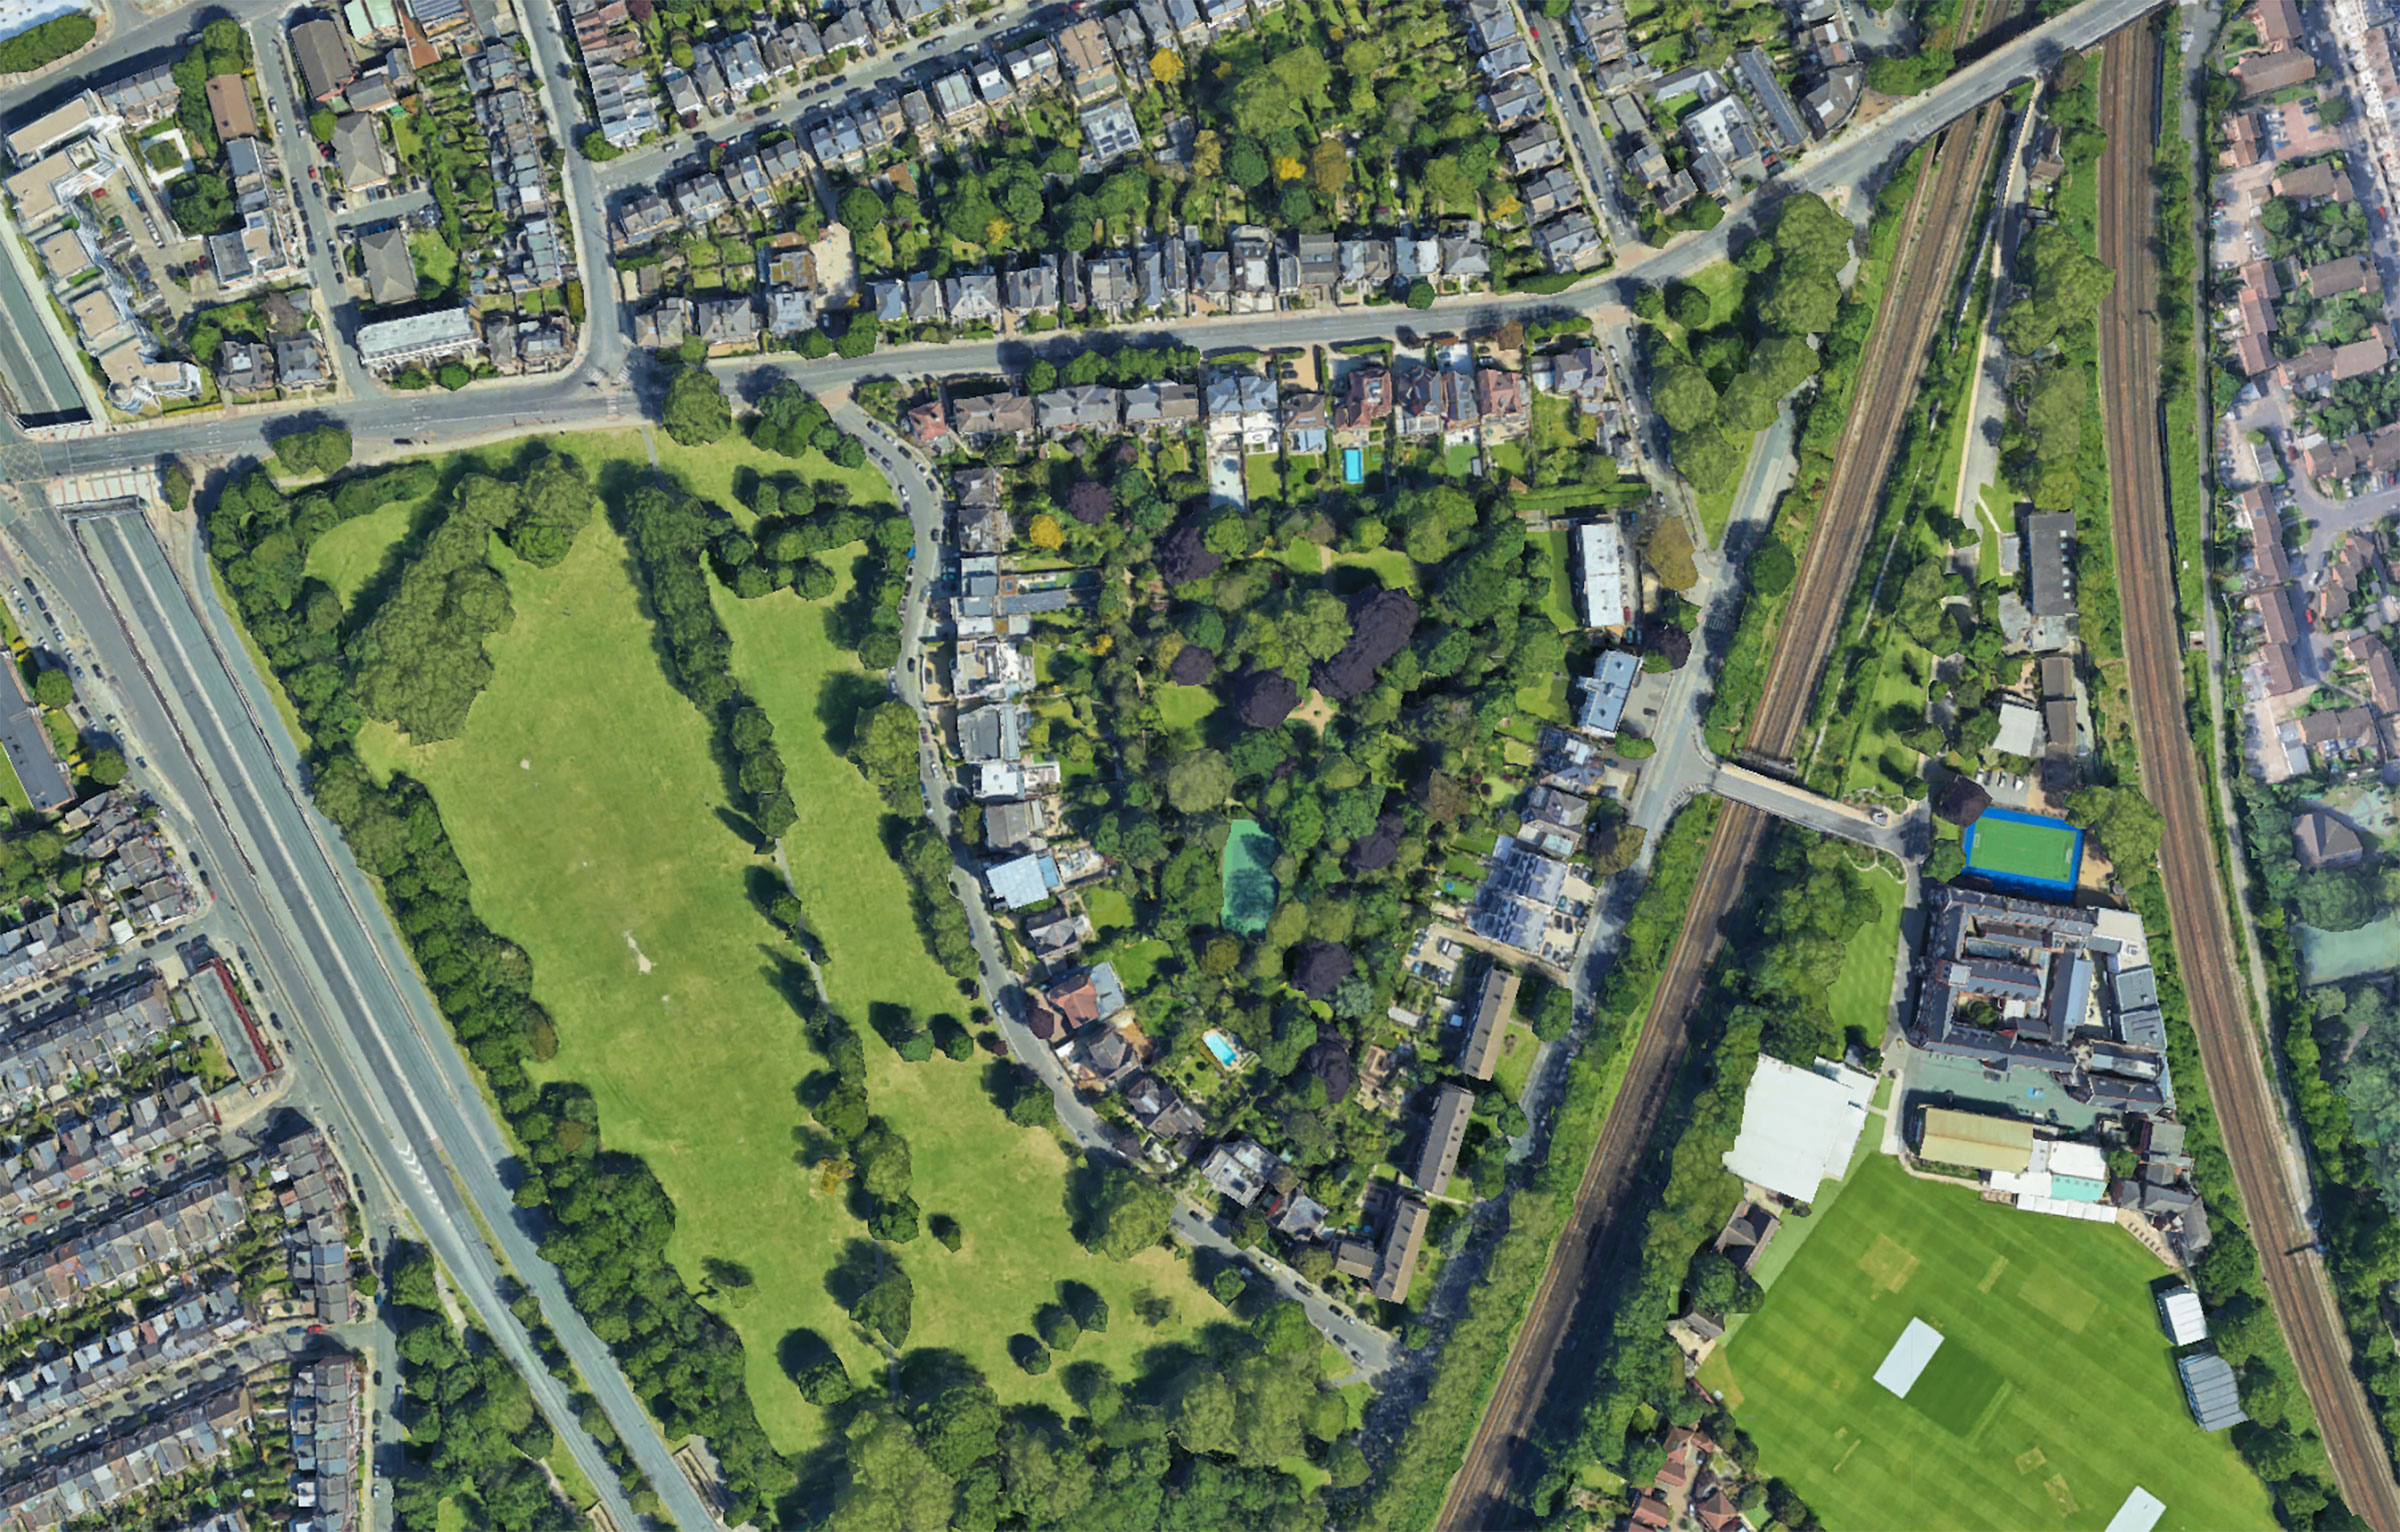
This paper examines the history of one small enclosure on Wandsworth Common between the start of the 18th century and the 1930s. For ease of reference it is called “Spencer Park” throughout, although that name only became current after the 1870s when it was applied to a high-status residential development initiated by Earl Spencer and his local agents (though never completed as planned). The emphasis here is on house-building, with only a brief discussion of the early and subsequent residents.
For centuries, this area of 12 and a half acres was indistinguishable from the rest of Wandsworth East Heath. It was simply unfarmed common land or “waste” with a wide variety of uses for local people ranging from seasonal grazing to the provision of wood for building and fuel, and of course for recreation. But between 1706 and the 1740s, a small enclosure of about one acre was created, which formed the kernel of the later Spencer Park. By 1755 the enclosure had been enlarged and a house built in the north-west corner.
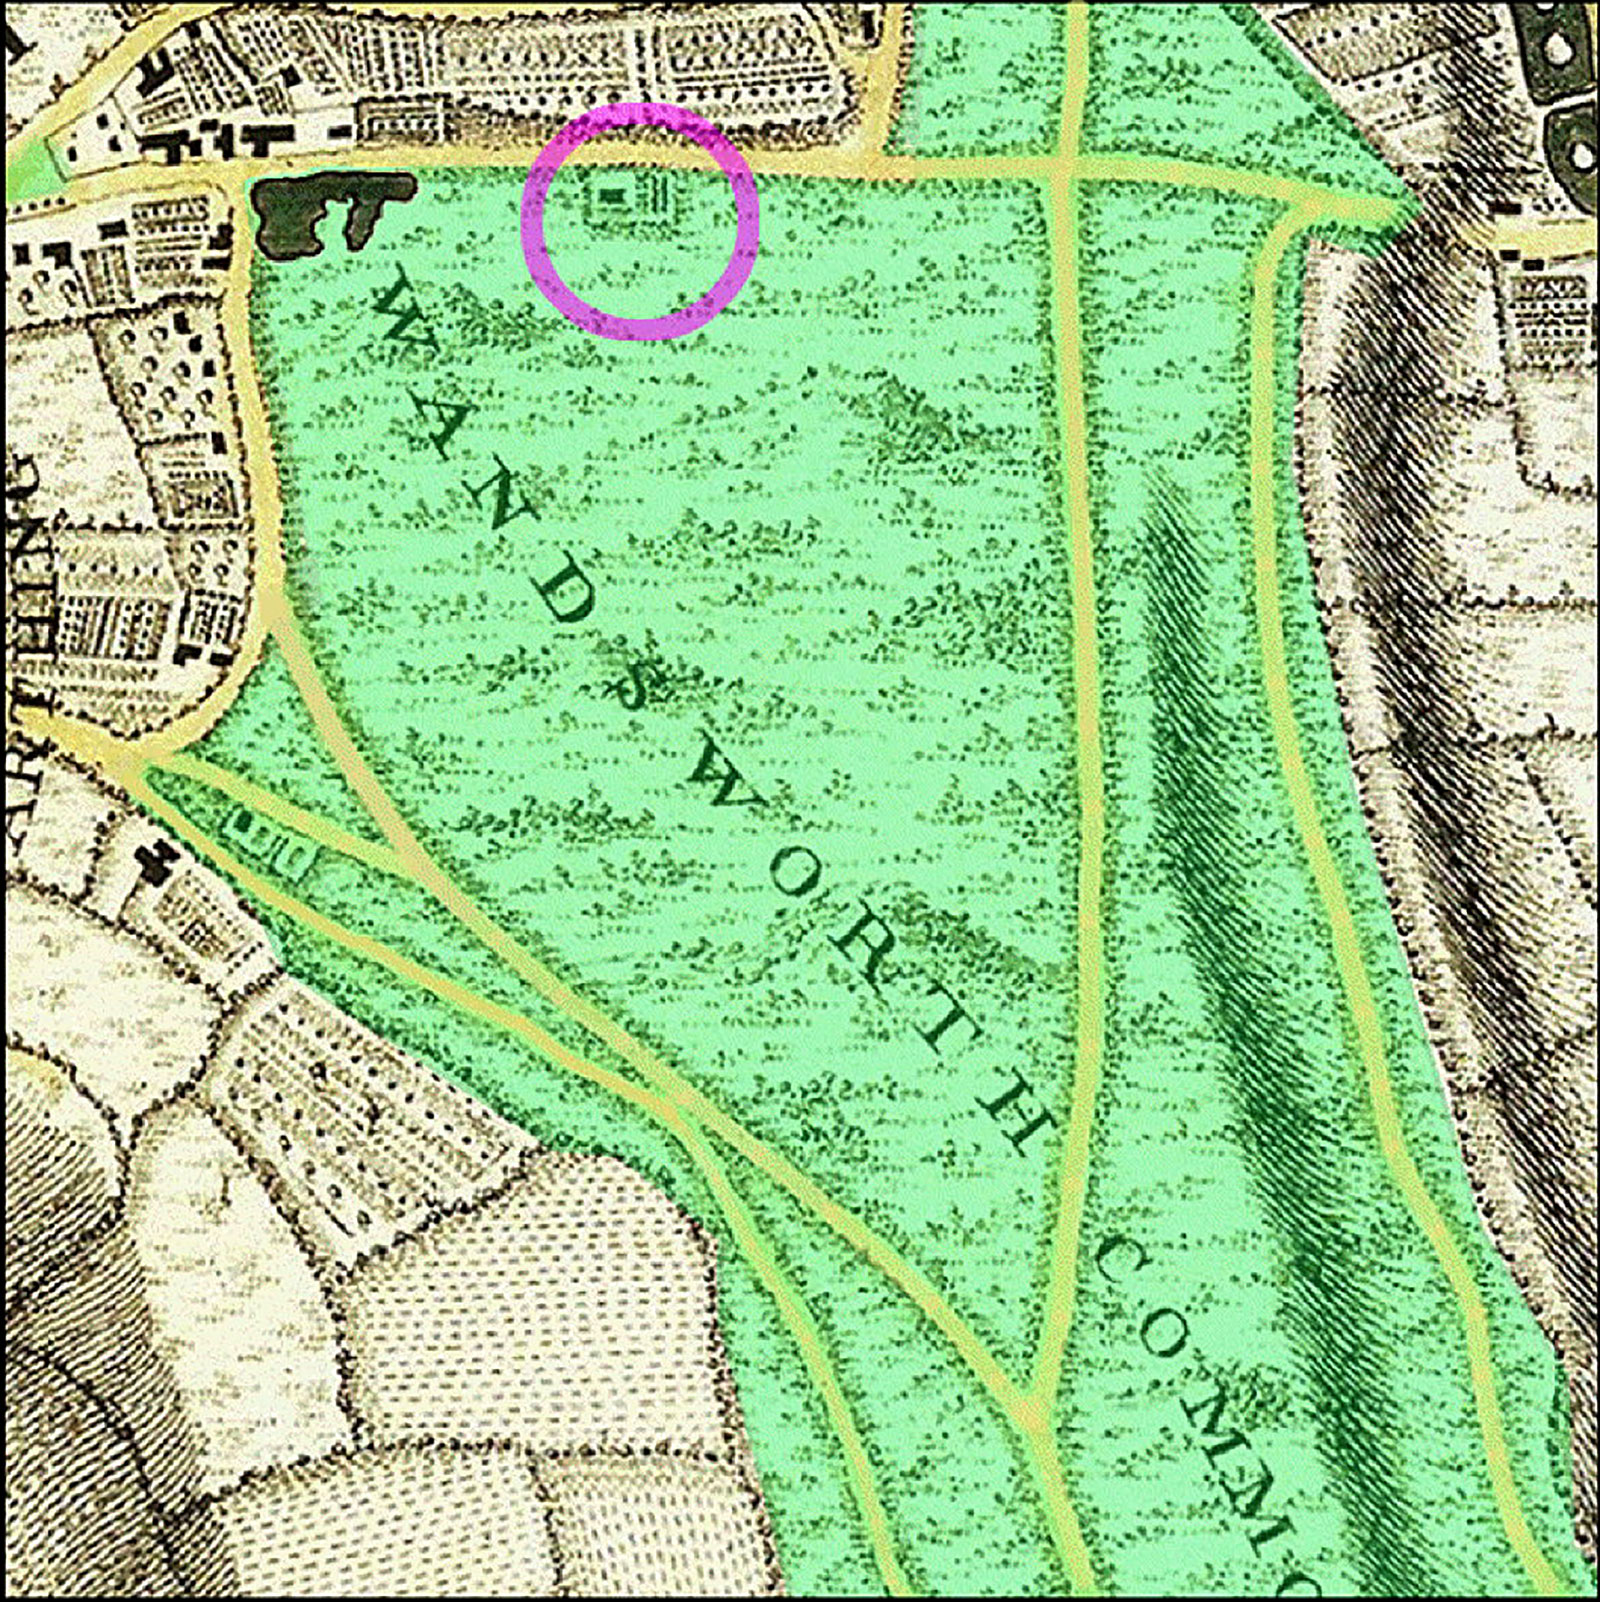
The occupier was a Mr Leneve (or Le Neve), one of Wandsworth’s Huguenot community. His family were in Wandsworth by 1741, when one of their servants died. They may have occupied an existing house, or built one on land rented from Battersea manor [sic?].
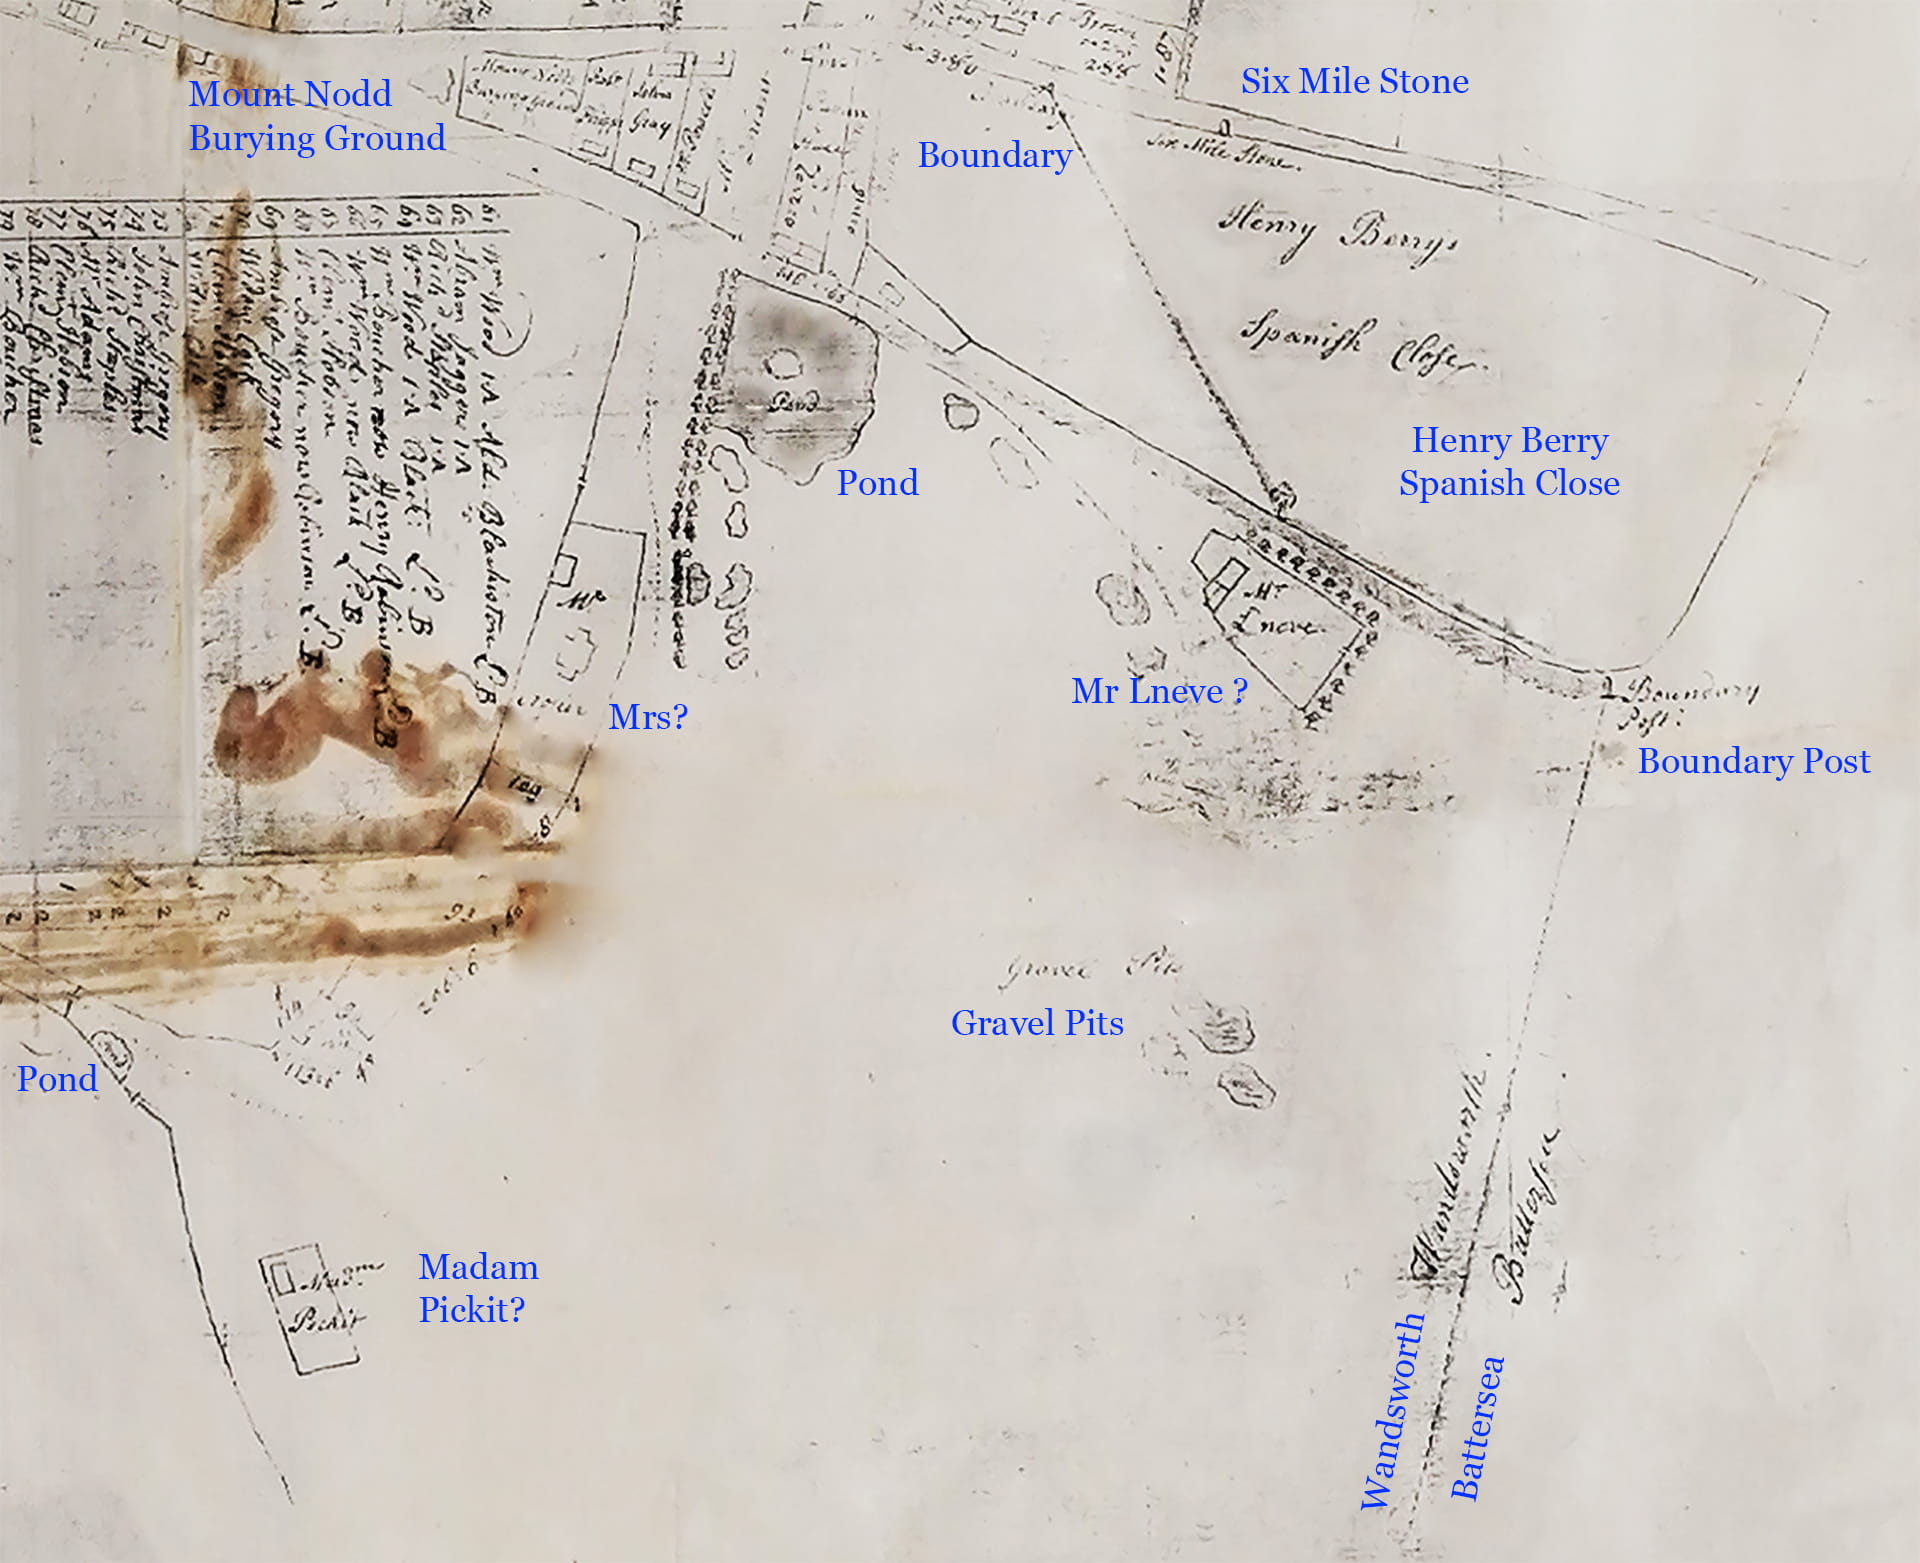
[PB: It may be rather hard to make out on this copy of a photocopy of faded plan of who-owns-what in the area in 1755, but we can certainly see a house and grounds, outlined on two sides by rows of already well-grown trees. The plot is named "Mr L neve" [sp?].]
The area must have been very wet. Numerous ponds and gravel pits are shown — including a large one at the corner of what will eventually be Trinity Road (which is represented by nothing more than a curving dotted line) and North Side, but there is no obvious proto-Black Sea.
"Madam Pickit's" [sp?] plot is today's Heathfield Gardens. Notice also what appears to be a gate across the mouth of Allfarthing Lane (unnamed, on the extreme left). (Source: Map in KB's collection? It would be good to find a better copy.)]
East Hill and North Side, part of the London–Kingston turnpike road, attracted many City men over the years. John Corris’s 1787 Map and Survey of Wandsworth shows a roughly triangular one-acre enclosure with a house at the western end (plot 237), occupied by the Reverend Jonathan Brown.
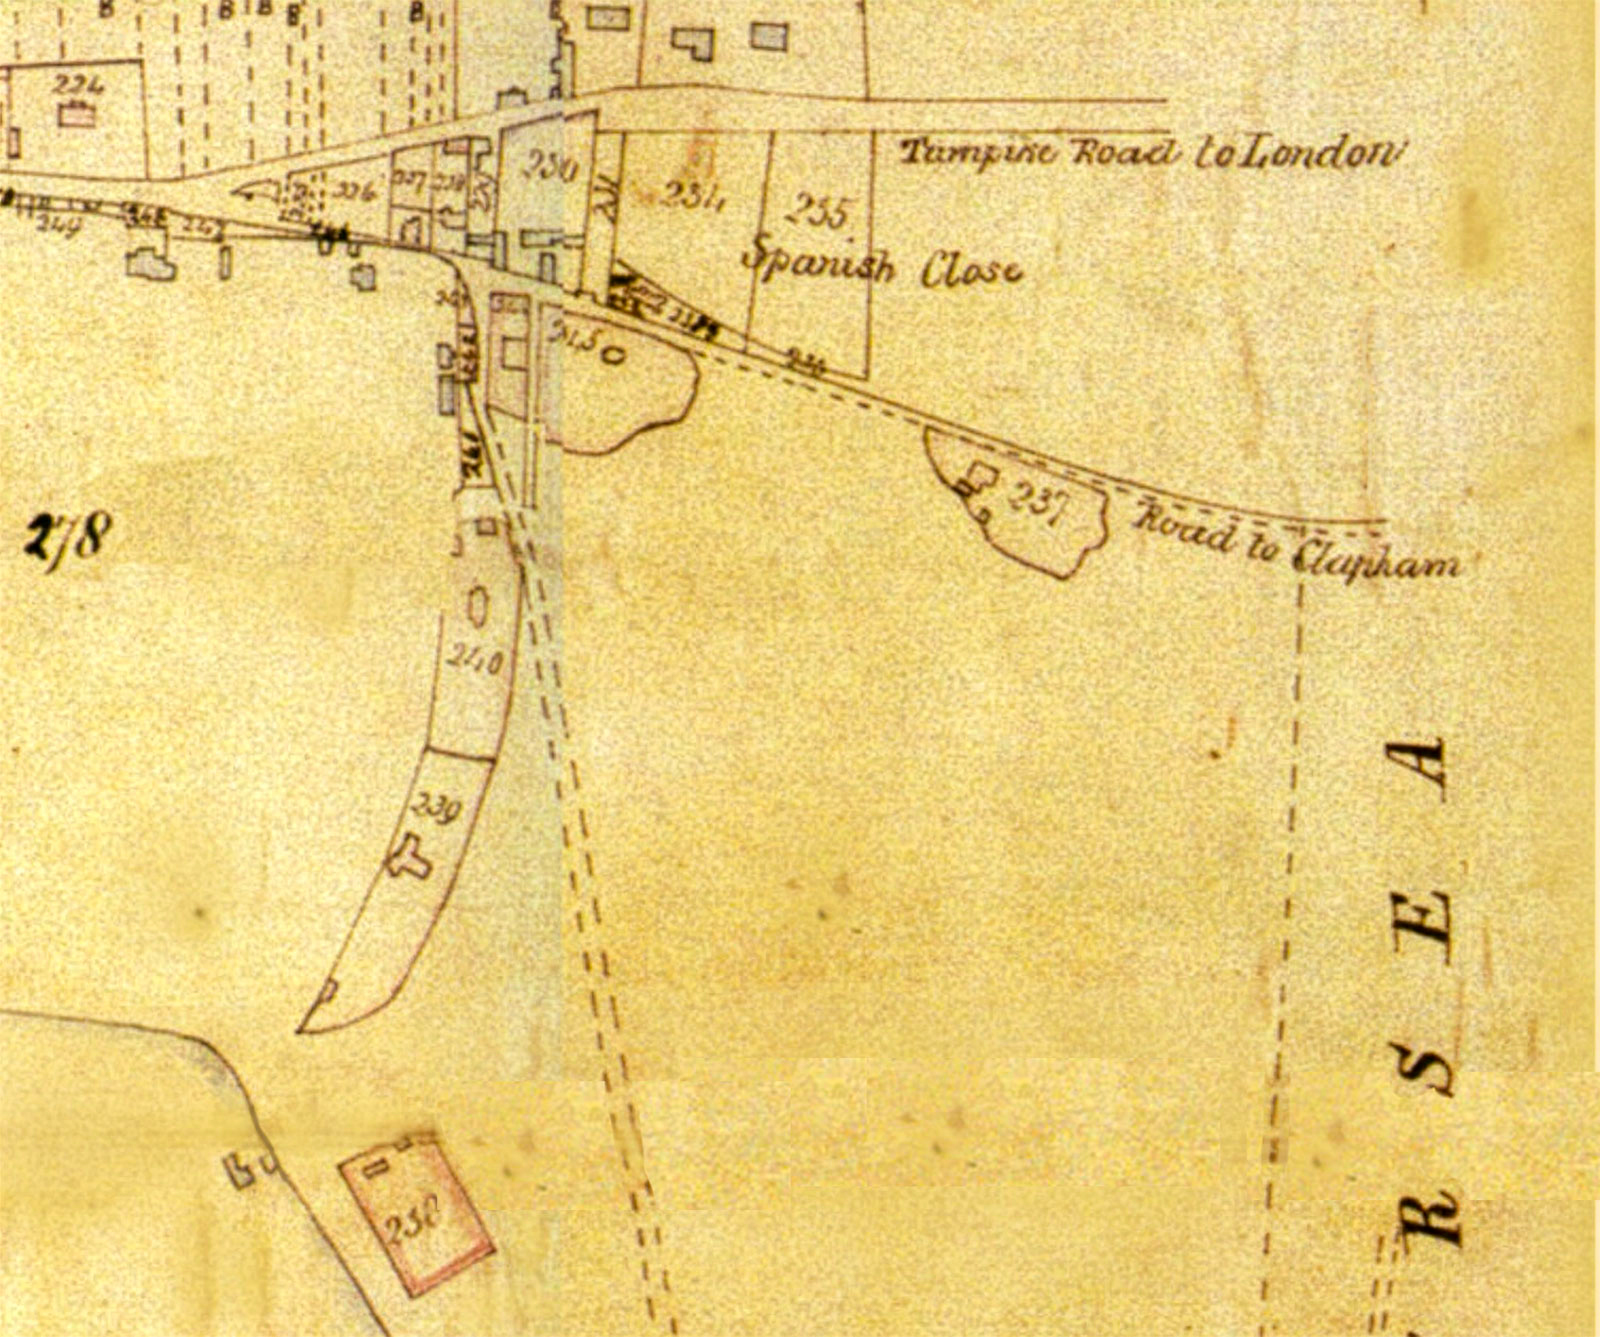
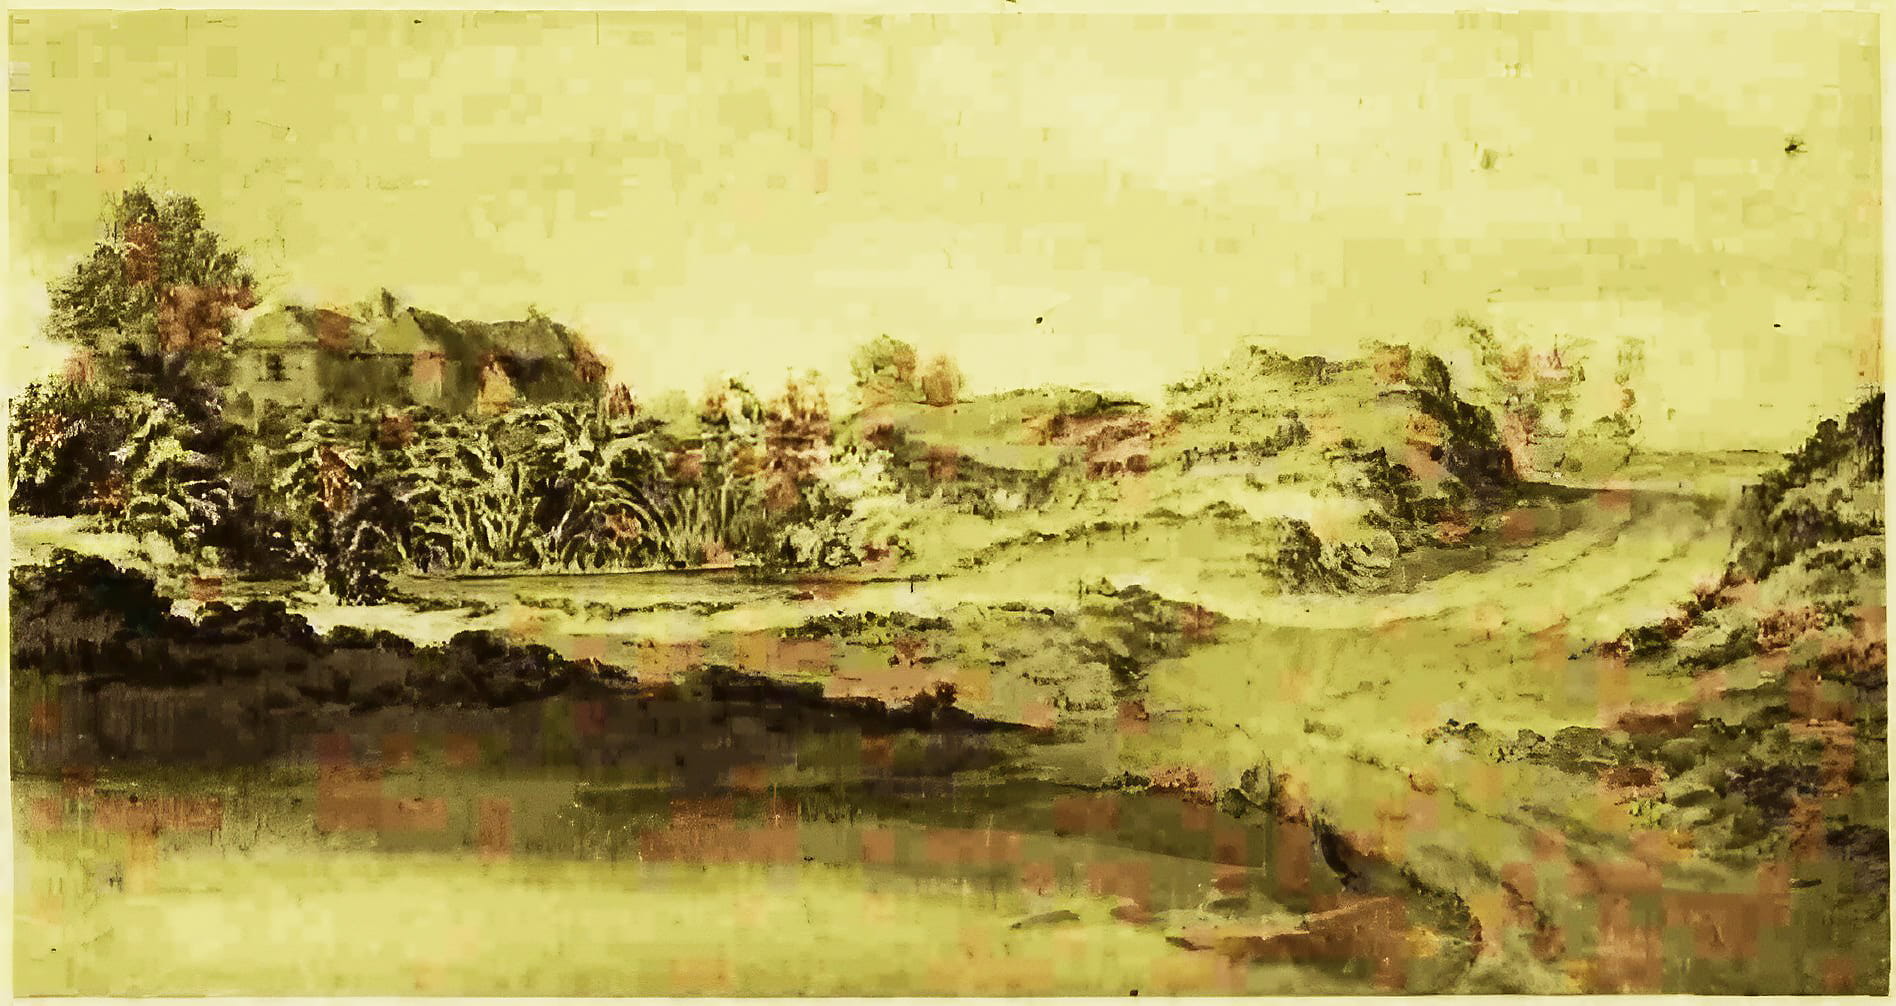
By 1789–92 the occupier was a Captain Hilcoat or Hillcot. A little later, Robert Catley or Cattley, a Russia Merchant in the City, lived there 1818–28. By 1841 the house was occupied by merchant William Wilson, aged about 65, and his family. A painting of uncertain date shows a substantial brick mansion, but it is unclear when and for whom it was built. [See below.]
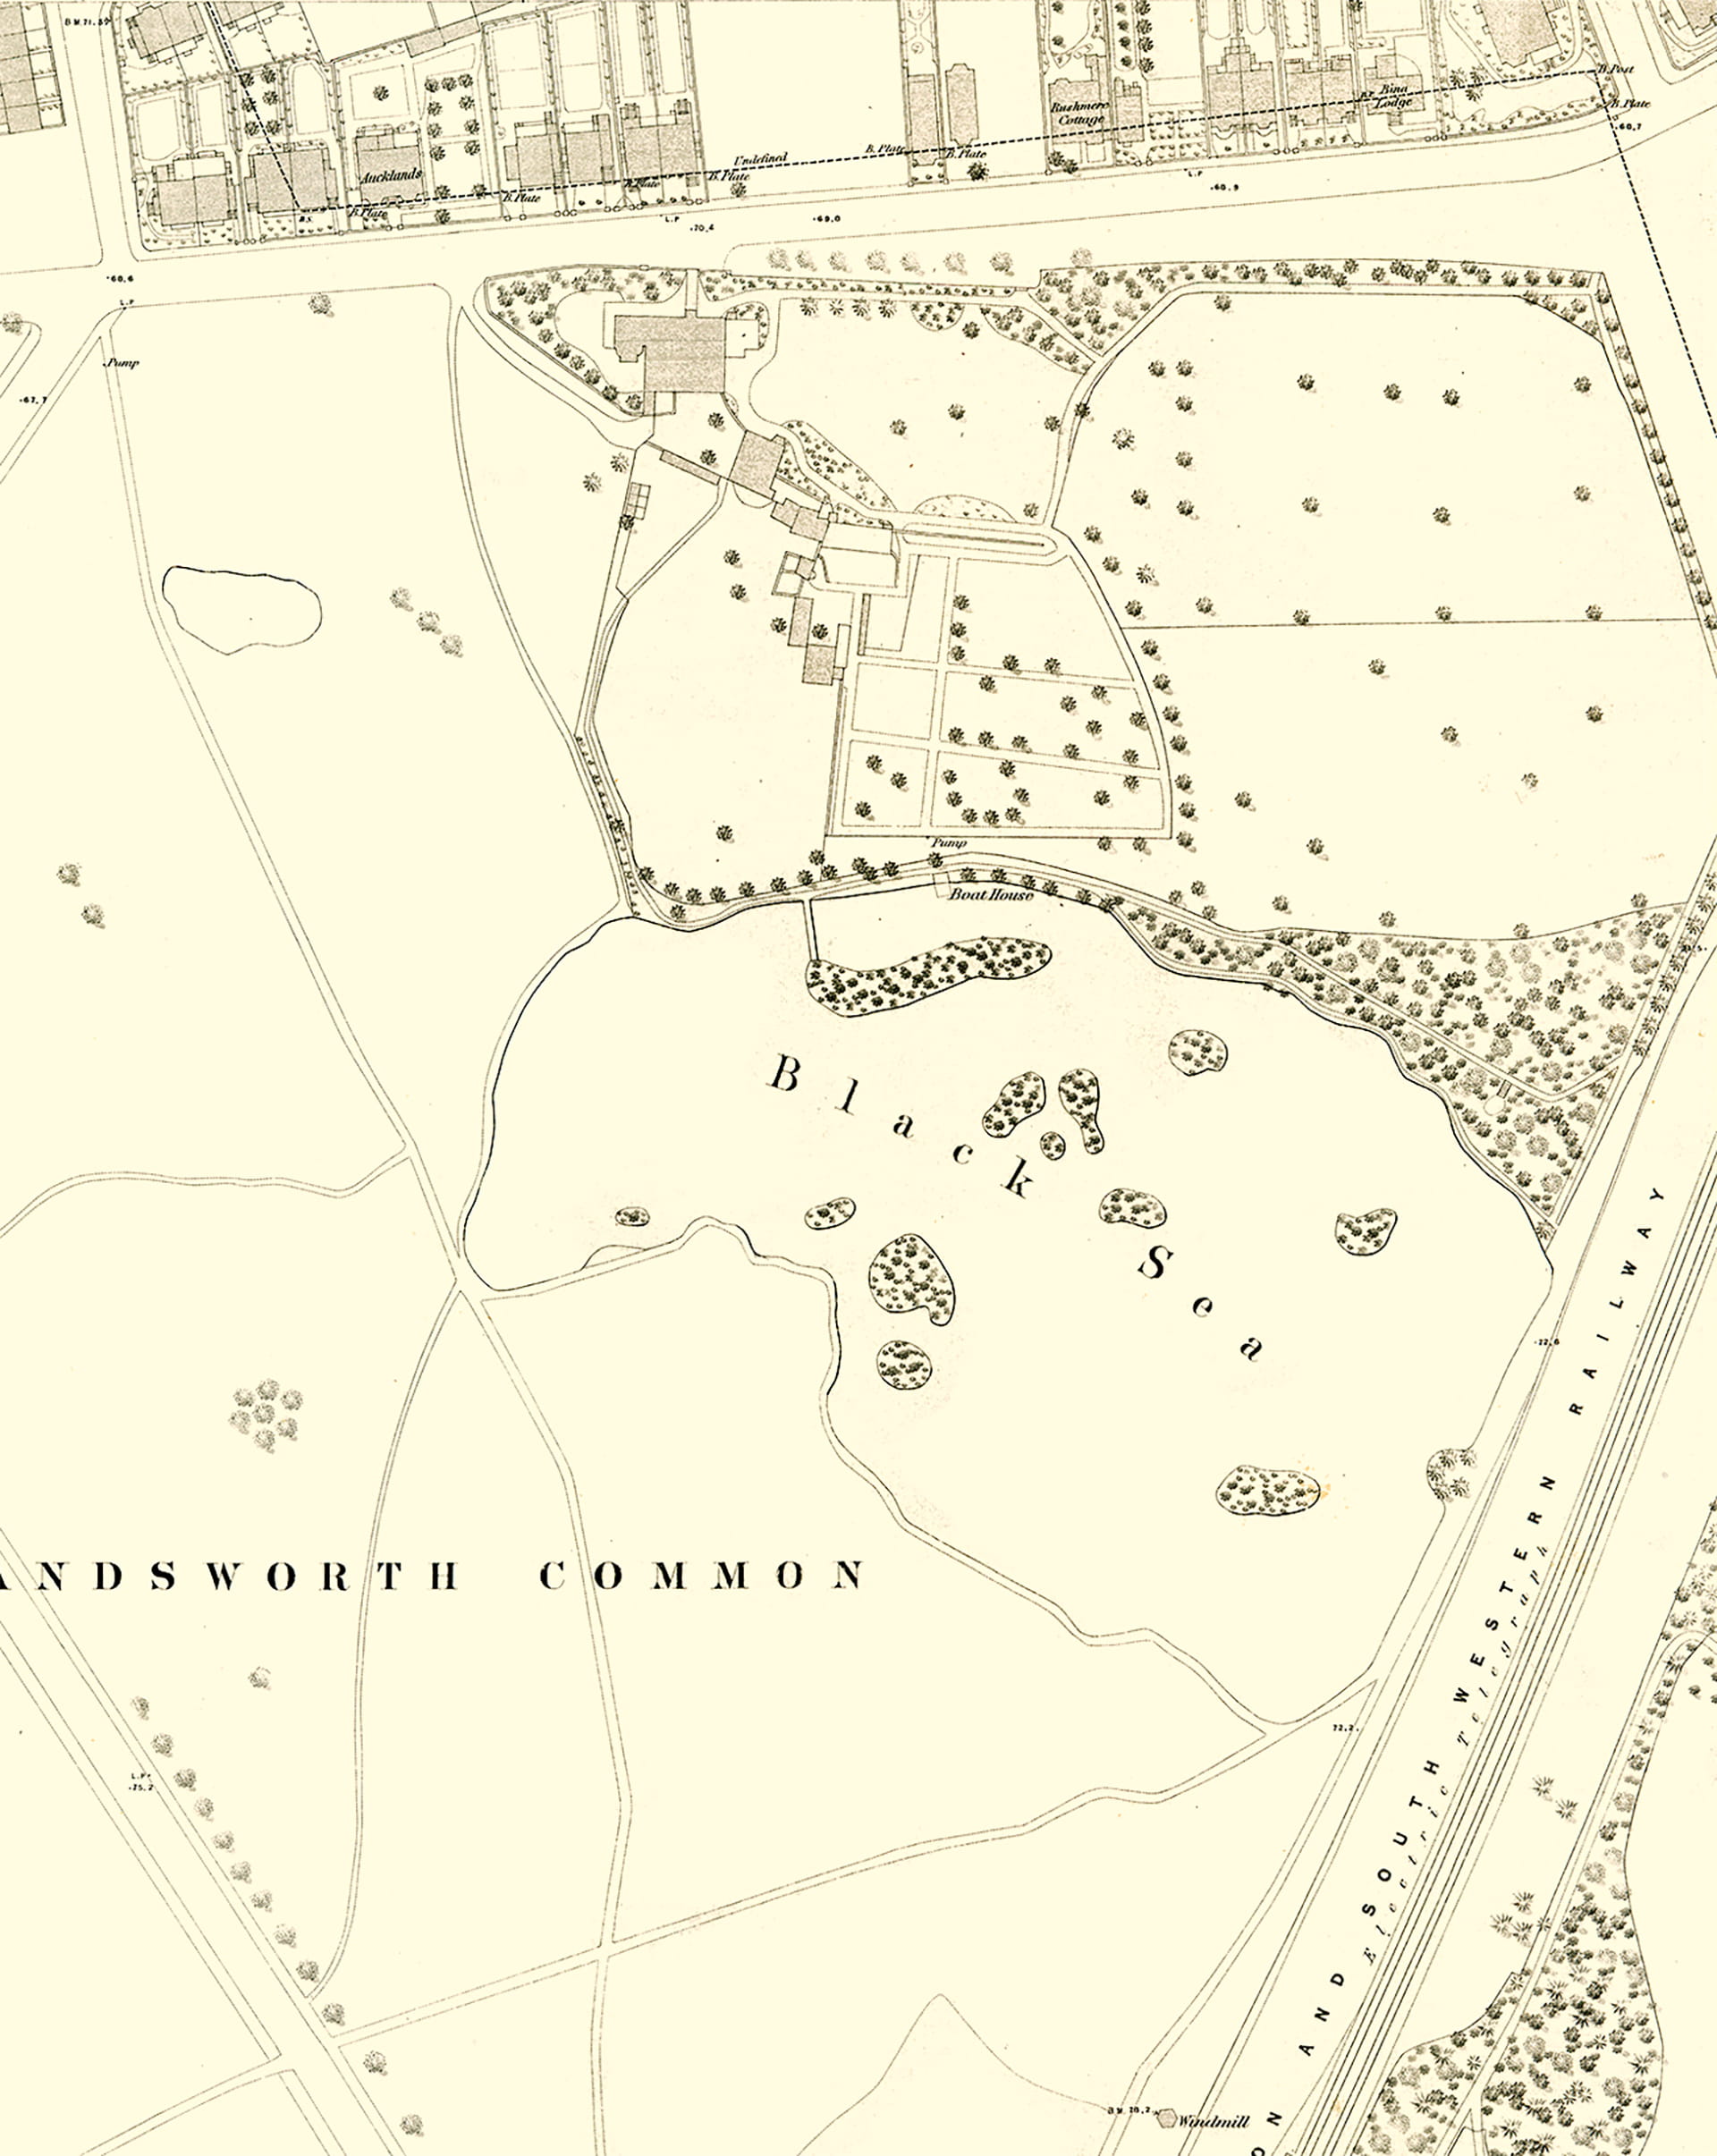
[PB: It is also uncertain when "the Black Sea" was dug, and when and why it acquired its name.] Corris does not indicate a substantial body of water south of the enclosure in 1787, nor does Milne in 1800 or the Ordnance Survey 2-inch to the mile drawing of 1804. (Though it is shown, albeit obscurely, on the OS 1-inch map published [during the 1810s].) This lake was presumably the result of later gravel-digging., but it seems also to have functioned as a reservoir, at least until new mains water supplies arrived in [date?].]
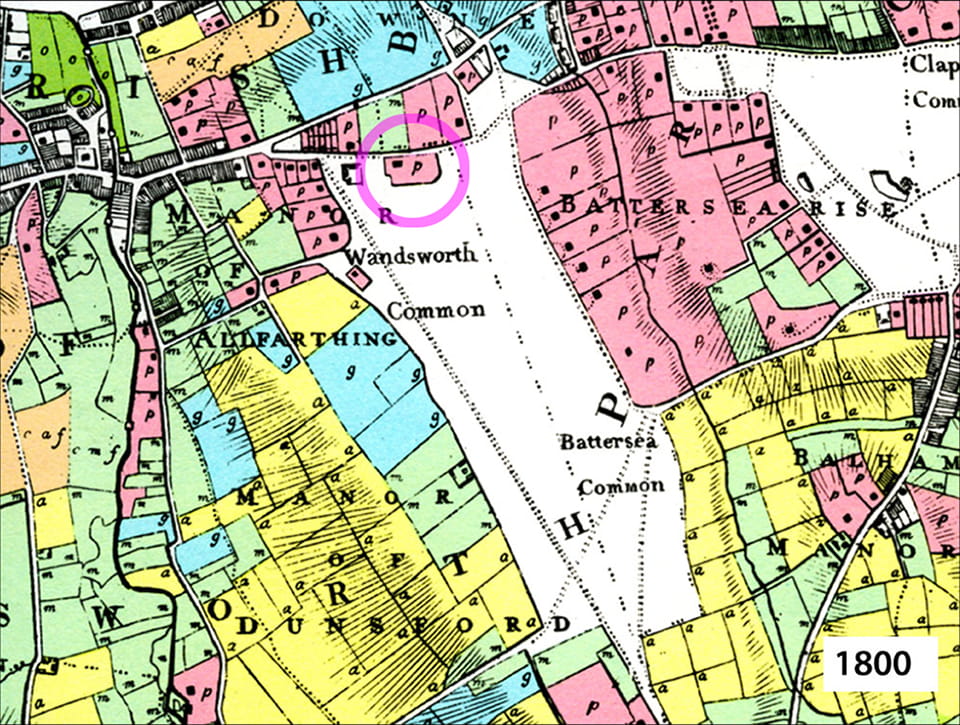
Cruchley’s 1829 New Plan of London and its Environs shows the Black Sea (unnamed), complete with its thirteen islands, as well as five smaller water features to the west. These islands are often rather fancifully said to represent the children of William Wilson.

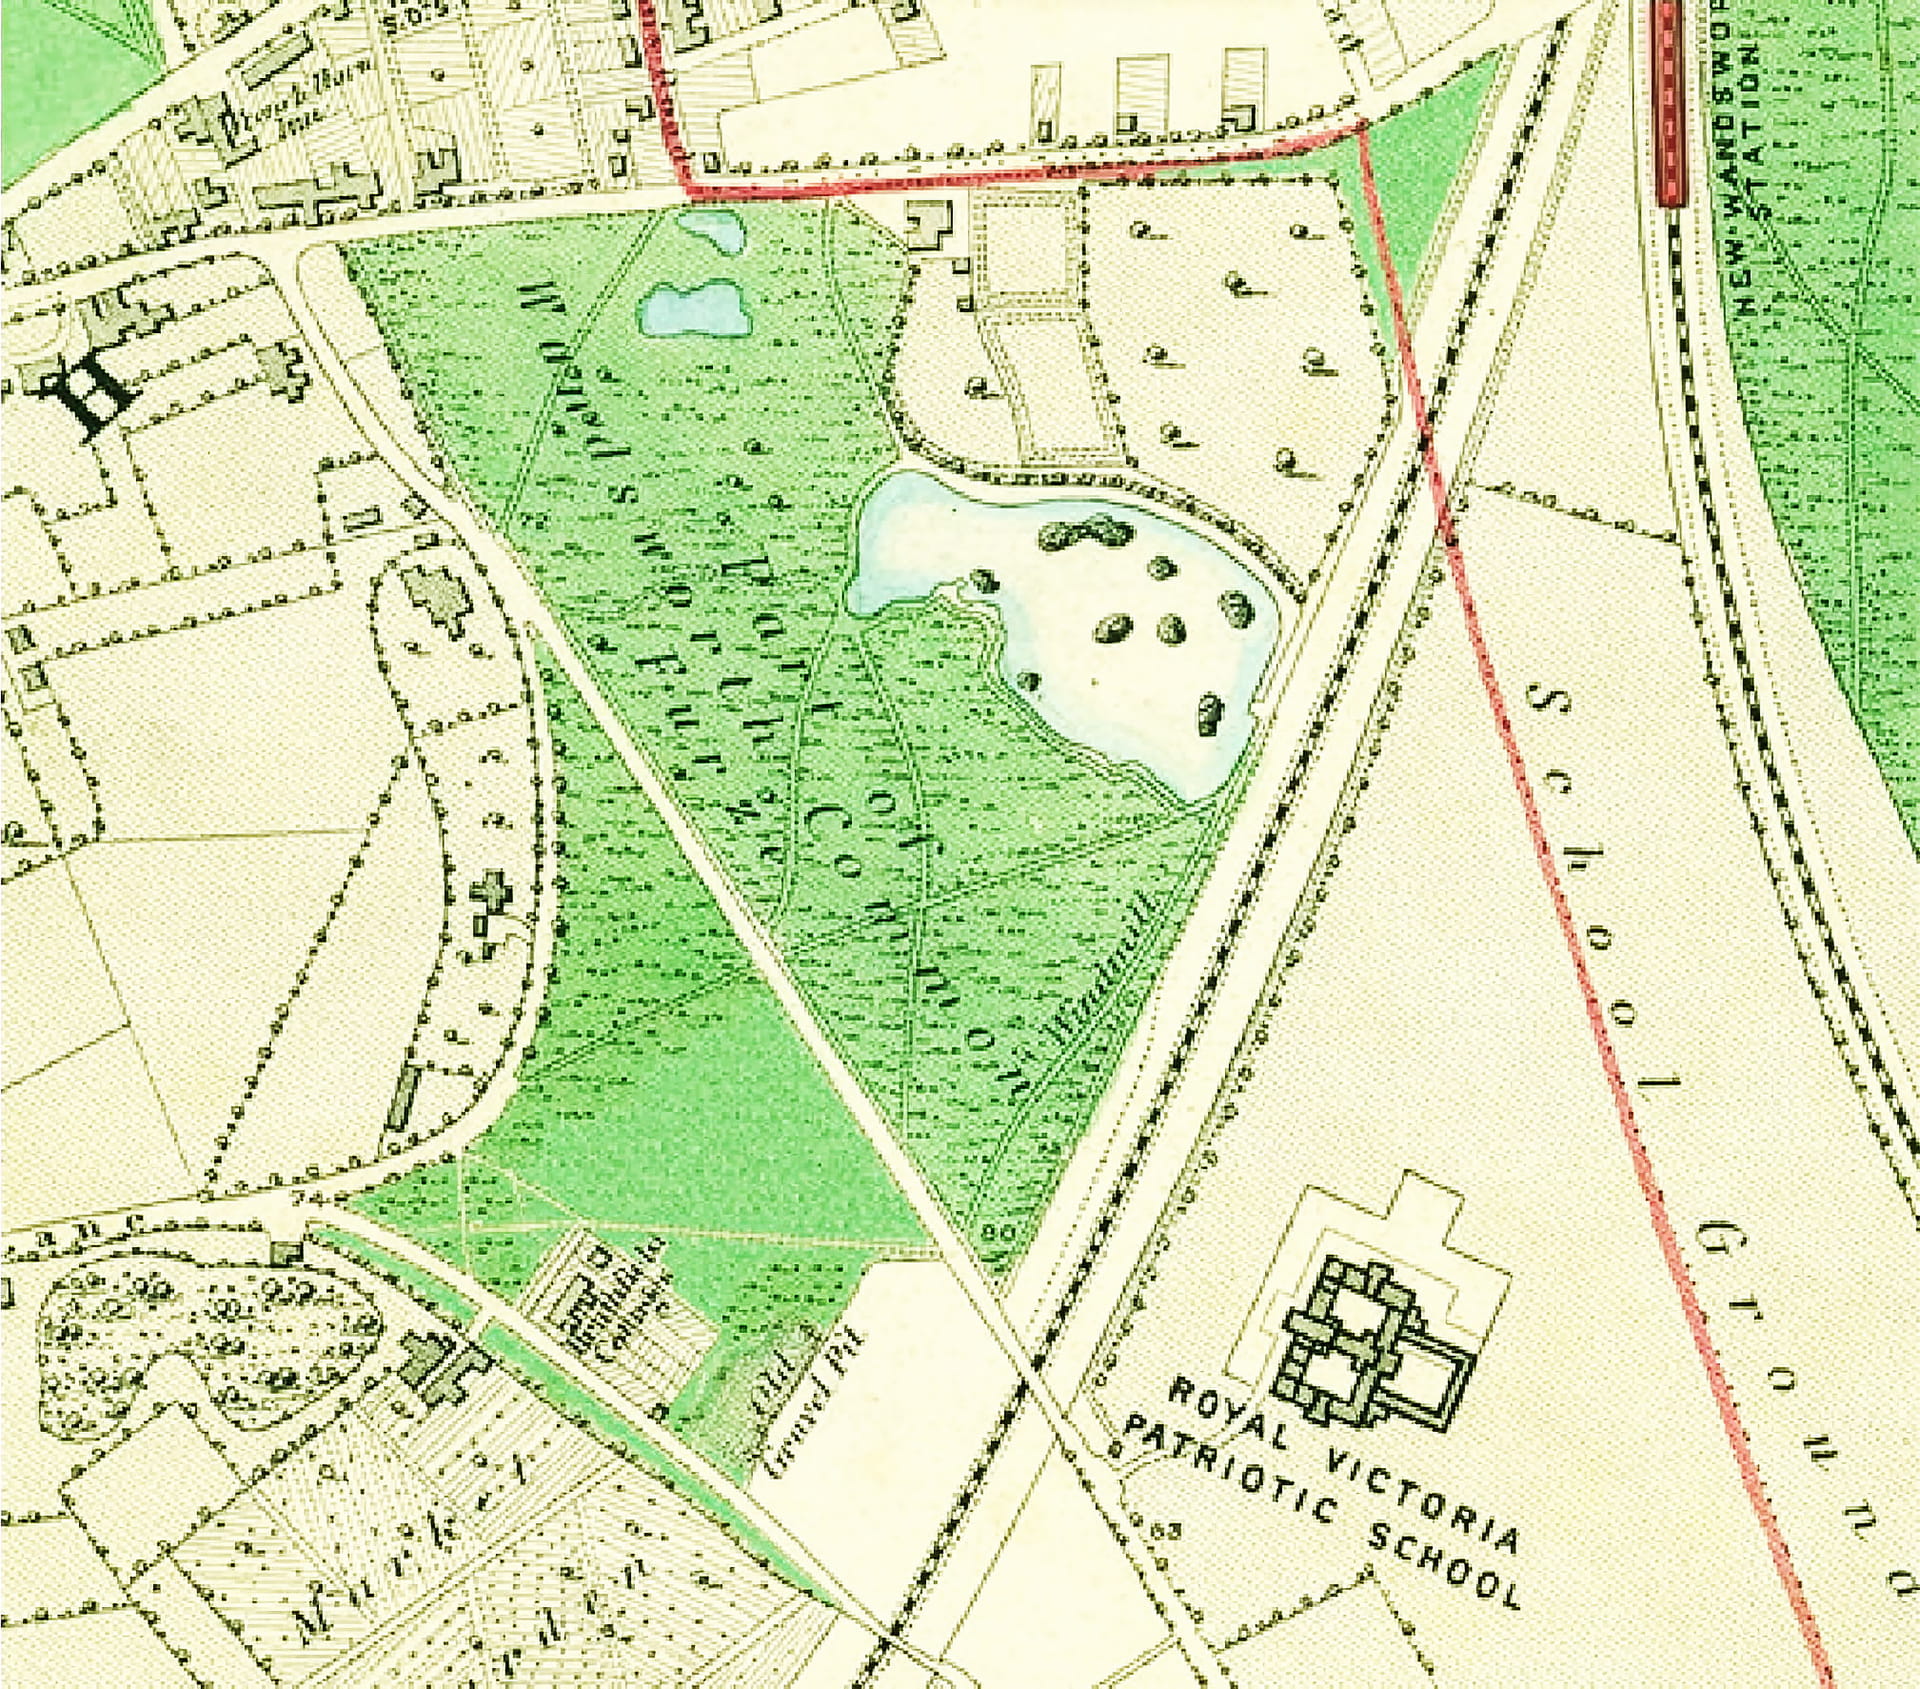
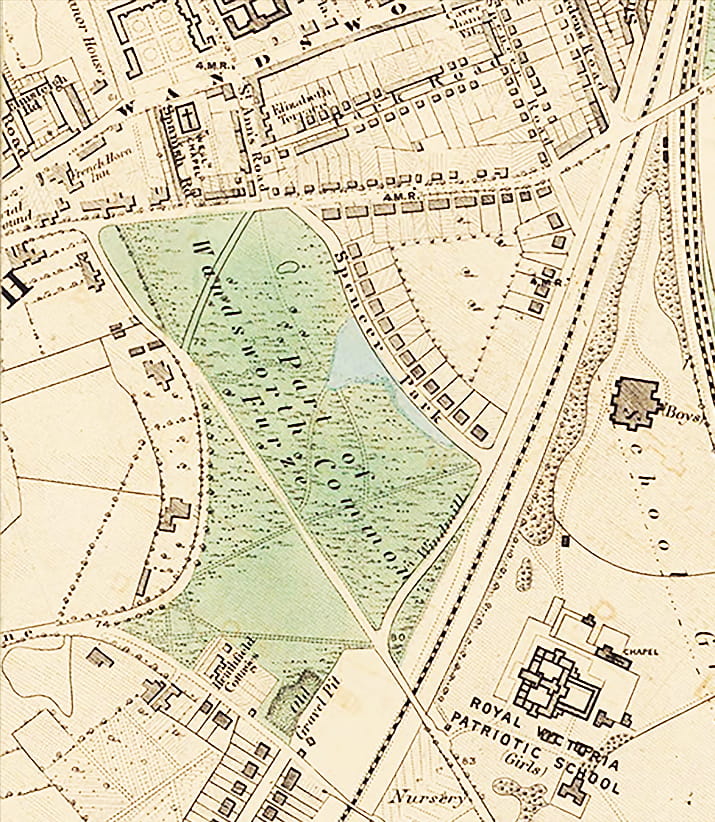
The first accurate large-scale depiction of Spencer Park is the Tithe Commutation map of 1840–41, which places the entire Black Sea on the Common, separated by a narrow strip of land from Plot 294, the Wilson mansion and its grounds.
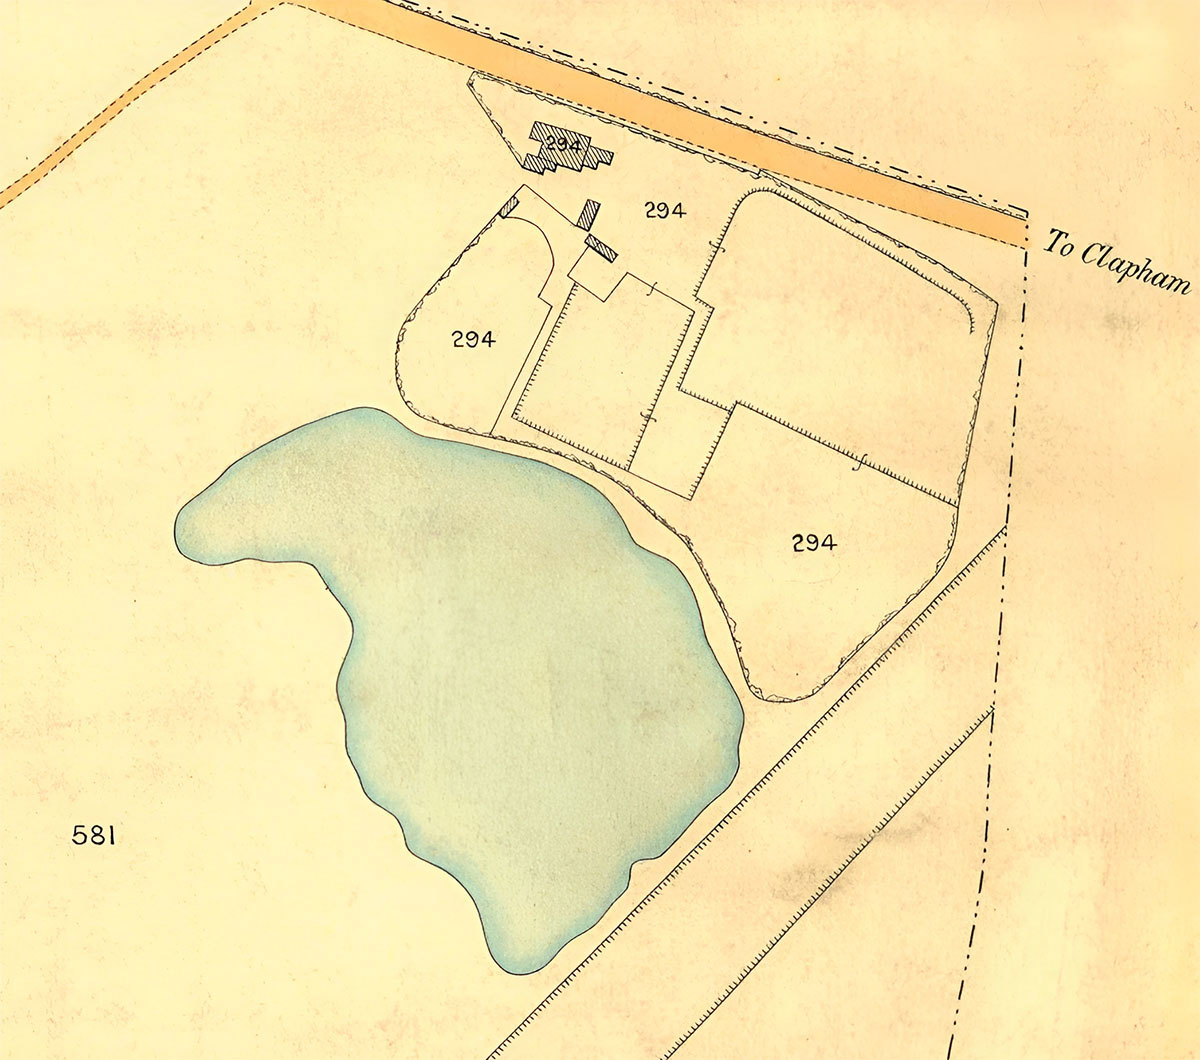
[PB: The Black Sea may be the subject of another, more detailed study, to follow.]
Around the time the Wilson family moved to Wandsworth, John Charles, 3rd Earl Spencer (1782–1845), Chancellor of the Exchequer, succeeded his father, George. He promptly sold off large tracts of freehold land in Battersea and Wandsworth in a series of auctions. The house and grounds on North Side featured in the sale held on 22nd April 1836 by Alexander Rainy of Regent Street. Lot 27 was described as an ‘Estate situate on Wandsworth East Common and south of the road to Clapham leased to William Wilson Esq.’, comprising ‘a residence with stable, garden, paddocks, etc. 8a 0r 20p (approximately 8.12 acres)’.
Perhaps surprisingly, this lot did not sell, and the Wilsons remained as tenants of Spencer. The land occupied by the Wilsons in 1841 was exactly six acres, excluding the lake. The latter was treated as part of the Common and covered more than nine acres. Presumably the Wilsons had some kind of rental agreement for the latter.
William Wilson (1773–1860) came from a family of Lanarkshire iron founders, whose works were established in 1779. After the boom years of the Napoleonic Wars, however, the business got into financial difficulties and William moved to London in 1814–15. There he became a merchant in the Russia trade, including tallow.
In 1830 Wilson and his partner Benjamin Lancaster began a new venture as candle-makers, based on a patent of 1829. The origin of the name Price’s Patent Candle is obscure. The principal ingredient was coconut oil and the firm developed substantial plantations in Ceylon. By 1847, Price’s were using palm oil from West Africa to make soap products.
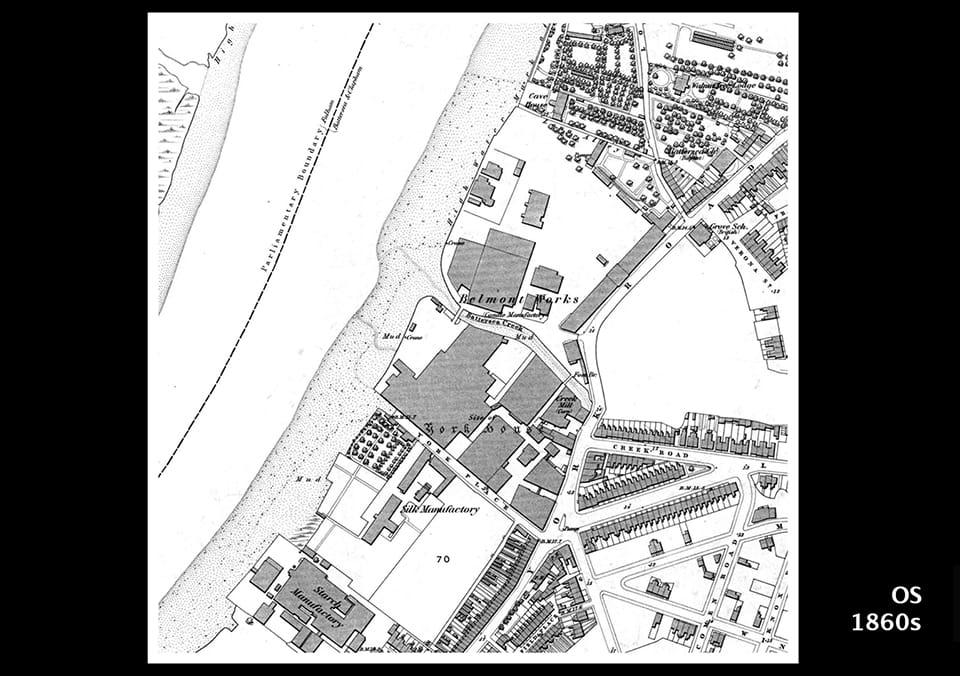
Price’s first factory was at Vauxhall, with another, a crushing mill, at Battersea. The staff of 84 in 1840 had increased to 2,300 in 1855 and a further large factory had been built at Bromborough Pool on the Mersey, where the company provided a new village for its workers. The Battersea plant, Belmont Works, expanded greatly over the years along both sides of Battersea Creek, including York Place, the site of the Archbishop of York's mansion in London.
The Wilsons had a very large family (16 children, of whom 13 survived), several of them born in Scotland before the move to London. In 1841, the family comprised William, his wife Margaret and nine children, with seven servants and a teenage clerk. Shortly after 1841, the lake was added to the Wilson’s holdings. The origin of the name Black Sea is obscure, but may reflect Wilson’s early days as a Russia merchant.
In 1851, the Wilson household comprised William, his wife, six children, a nephew and six servants. Sons George (29) and James (33) were described as Managers of Price’s Patent Candle Co. Nephew James Lung (22) was Assistant Manager.
William Wilson died on 29 February 1860, leaving a modest estate of £14,000. His widow Margaret now became head of household. In the 1861 Census her sons James (44) and David (50) were respectively Managing Director of Price’s and ‘merchant in Ceylon’. The extended household included daughter Maria, who had married Charles Crawley at St. Ann’s Wandsworth in 1857. Two of their children were born at Colombo, Ceylon, and two at Bromborough. George Wilson, joint managing director of Price’s with his brother James after the death of their father, had moved to Weybridge by 1861.
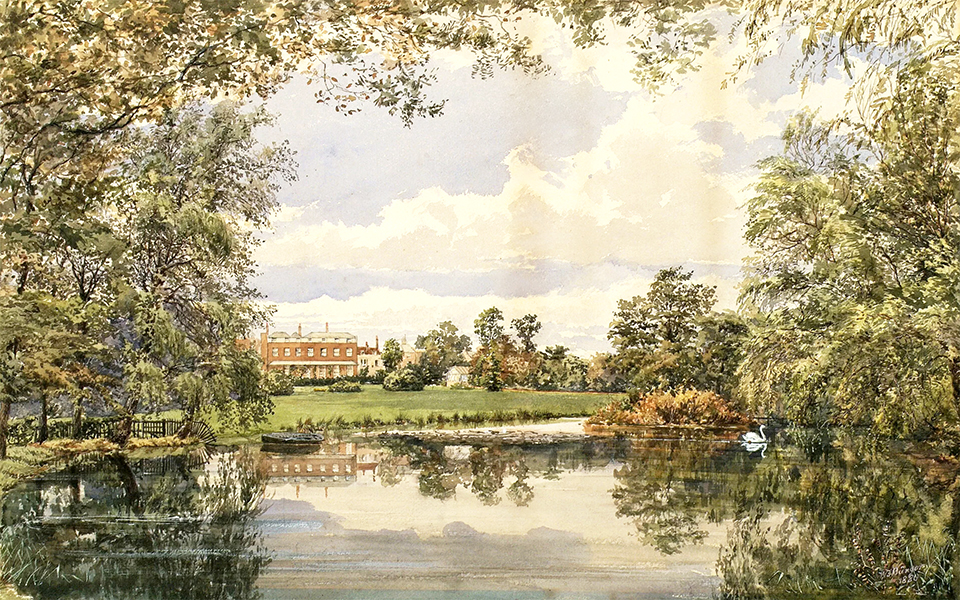
Grimm: https://www.historyofwandsworthcommon.org/chronicles/11/11-2022.html#grimm
https://www.invaluable.com/artist/grimm-samuel-hieronymous-jpn7928kf8/sold-at-auction-prices/
During the London building boom of the 1860s, the Wilson house became “ripe for development”. In November 1866, John Poyntz, 5th Earl Spencer (1835–1910) redeemed the Wilsons’ lease, which would have run until August 1888. He paid around £3,700 for the balance (about £170 per annum).
Some of the Wilson family continued to live near their old home. In 1871 Henry Wilson, once a commercial traveller for Price’s, was at 33 Spencer Road. He later moved to Lancaster Lodge at the south end of Chivalry Road, where he died in 1880.
Spencer’s local agents realised that given the excellent situation, any development should match the high-status properties recently erected on the National Freehold Land Company estate on the north side of Clapham Road. This predictably drew a “Nimby” response from occupiers of those houses. Equally predictably, this failed to persuade Spencer and his agents to abandon their scheme.
The area occupied by the Wilsons and the Black Sea was, according to Earl Spencer’s steward Mr. Page, ‘bought with a view to being let on building leases’. After several negotiations, terms were agreed with Michael Sarson (1818–82), a prosperous licensed victualler-cum-wine merchant from the East End who moved in the 1860s to The Elms, at the corner of St Ann’s Road (now Marcilly Road) and North Side. The lease was for 99 years, paying £10 in the first year rising to £750 after eleven years and thereafter £850. Sarson died in early 1882, leaving an estate of £15,731. He apparently had no connection with the building industry, although Page told Spencer that he did.
Michael Sarson was a member of the Wandsworth District Board of Works. In 1867, Page stated that Sarson was advancing Spencer’s case to the Board, but felt that his influence would be reduced if he took the Spencer Park lease. Sarson soon transferred his interest in Spencer Park to Messrs. Beeston and Brereton, who were apparently going to work with him on the development.
Another of Spencer’s agents, lawyer William Stewart Forster (1834–1911), endorsed this strategy. Beeston, Son & Brereton were architects & surveyors Frederick Beeston senior (1805–95), Frederick Beeston junior (1835–1917; estate £150,308), and architect Francis Sadleir Brereton (1838–1911). They had previously worked with developer James Lord on schemes for what became the Shaftesbury Park estate.
Coincidentally, Lord had acquired that land from Earl Spencer when market gardener Samuel Poupart gave up his business in the late 1860s. In 1871, Brereton and Beeston junior were living close to Spencer Park at 24 Oberstein Road and 4 Spencer Road, respectively. Although the partnership was dissolved in 1873, the Beestons continued to act as local agents for Spencer.
Before any development proposals were made, however, there had been various offers to buy or lease the former Wilson estate, including a Collegiate School for Ladies and an Industrial School for the Ragged School Union. Wealthy local philanthropist James Dubuisson (1812–79) of West Side wanted to purchase the long grass, while a Walter Bishop wanted to stage a band concert.
Spencer’s claim that the entire Black Sea had formed part of the Wilsons’ estate met with strong local opposition. In August 1867, Page reported to Spencer that a public meeting of three thousand ‘working people’ had been held to oppose the scheme, at which ‘inflammatory language’ had been used. Even if the numbers were overstated, feelings were clearly running high. Characteristically, Spencer and his agents chose to ignore the opposition and virtually the entire Black Sea was included in the area bounded by new roads: Spencer Park and Windmill Road. Demolition of the existing buildings began in 1868.
In May 1869, Earl Spencer’s legal agent William Forster wrote a lengthy report on the progress — or rather the lack thereof — at Spencer Park. He summarised the agreement between Page and Sarson and its subsequent transfer to Beeston and Brereton, prompted in part by the continuing debate over the Black Sea. Spencer had been appointed Lord Lieutenant of Ireland in December 1868, and soon told Forster to try to sell Spencer Park.
In order to do this, agreement had to be reached with Beeston & Brereton. Forster stated that they had advanced ‘what seemed to me extravagant claims to be compensated not only because of the money they had paid to Sarson, but also in respect of the profit on which they had calculated and of which they would be disappointed if the building scheme should not be carried out.’
The Black Sea ‘problem’ soon resurfaced. It appears to have been widely believed that Spencer’s title to the ‘whole place was bad, or at all events anyone buying it would be pretty sure to let him in for a lawsuit’. In Forster’s opinion, selling the land was a practical impossibility.
In the meantime, Beeston & Brereton had received ‘some proposals from persons willing to take part of the land on a building lease’. Unfortunately for Spencer, they all insisted that the Black Sea must be filled in on account of the nuisance it would otherwise be to residents, thereby obliging Forster to decline their offers. Forster then advocated a “temporary arrangement” whereby ‘the roads are formed and the northern end of the site developed’, leaving the lake question to be resolved later.
This new approach depended on Spencer lending Beeston & Brereton the money needed to enable them to carry out the work. Forster reassured Spencer that the houses would be ‘sure to sell’, and that money would only be advanced when buildings had been erected. This arrangement would ‘avoid financial loss or a lawsuit and bring an end the unsatisfactory situation vis-à-vis Beeston & Brereton’.
Forster considered this to be ‘an assertion of our right to build on our property, which as at present doubted … [and] it will give us greater hold over the scheme itself’. This was preferable to the site passing to ‘a number of strangers’ who might ‘subdivide it and over whom we could exercise little practical control’. If Spencer’s title were diluted, builders would be unable to ‘borrow the money from those sources which are ordinarily open to them’.
Powel & Passmore suggest that Forster may have discovered some kind of restriction imposed by the manorial court at the time of the original enclosure from the Common. Such a covenant would of course have raised questions that could affect Spencer’s title to the entire plot.
During the protracted negotiations with those seeking to transfer ownership of Wandsworth Common to a body of Conservators, the Earl agreed to transfer his rights in return for an annuity of £250. He was given the option of excluding the area of the Black Sea until 29th September 1871. If he chose to include the lake, one year was allowed from that date to fill in the lake and to complete the roads around the edge of the estate.
While the Wandsworth Common Act of 1871 apparently resolved the Black Sea “problem” and Spencer’s title to the rest of Wilson’s estate, his lawyers were sufficiently concerned to have a clause inserted into the deeds of every plot later sold spelling out in detail that ‘no part of the premises forms part of Wandsworth Common or is subject to any commonable, customary or other rights or claims of the commoners’.
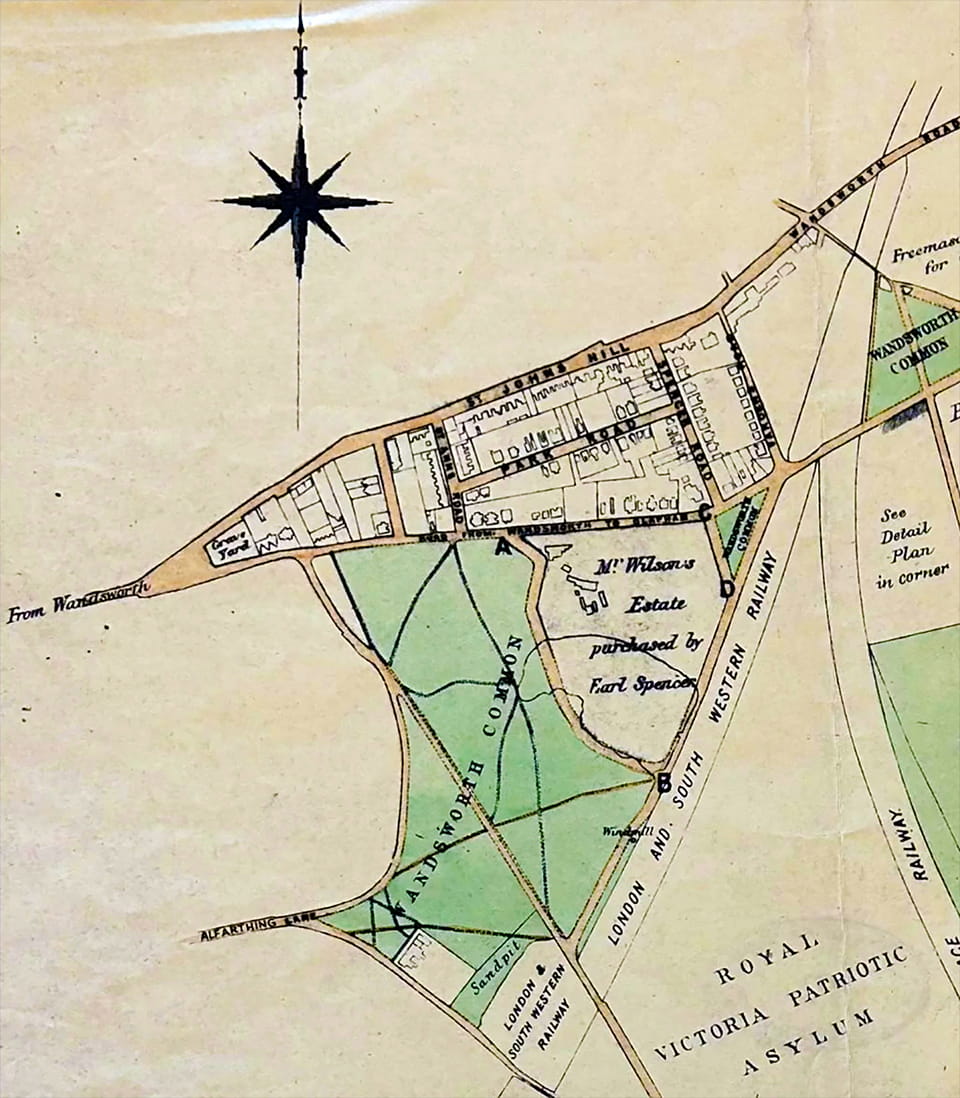
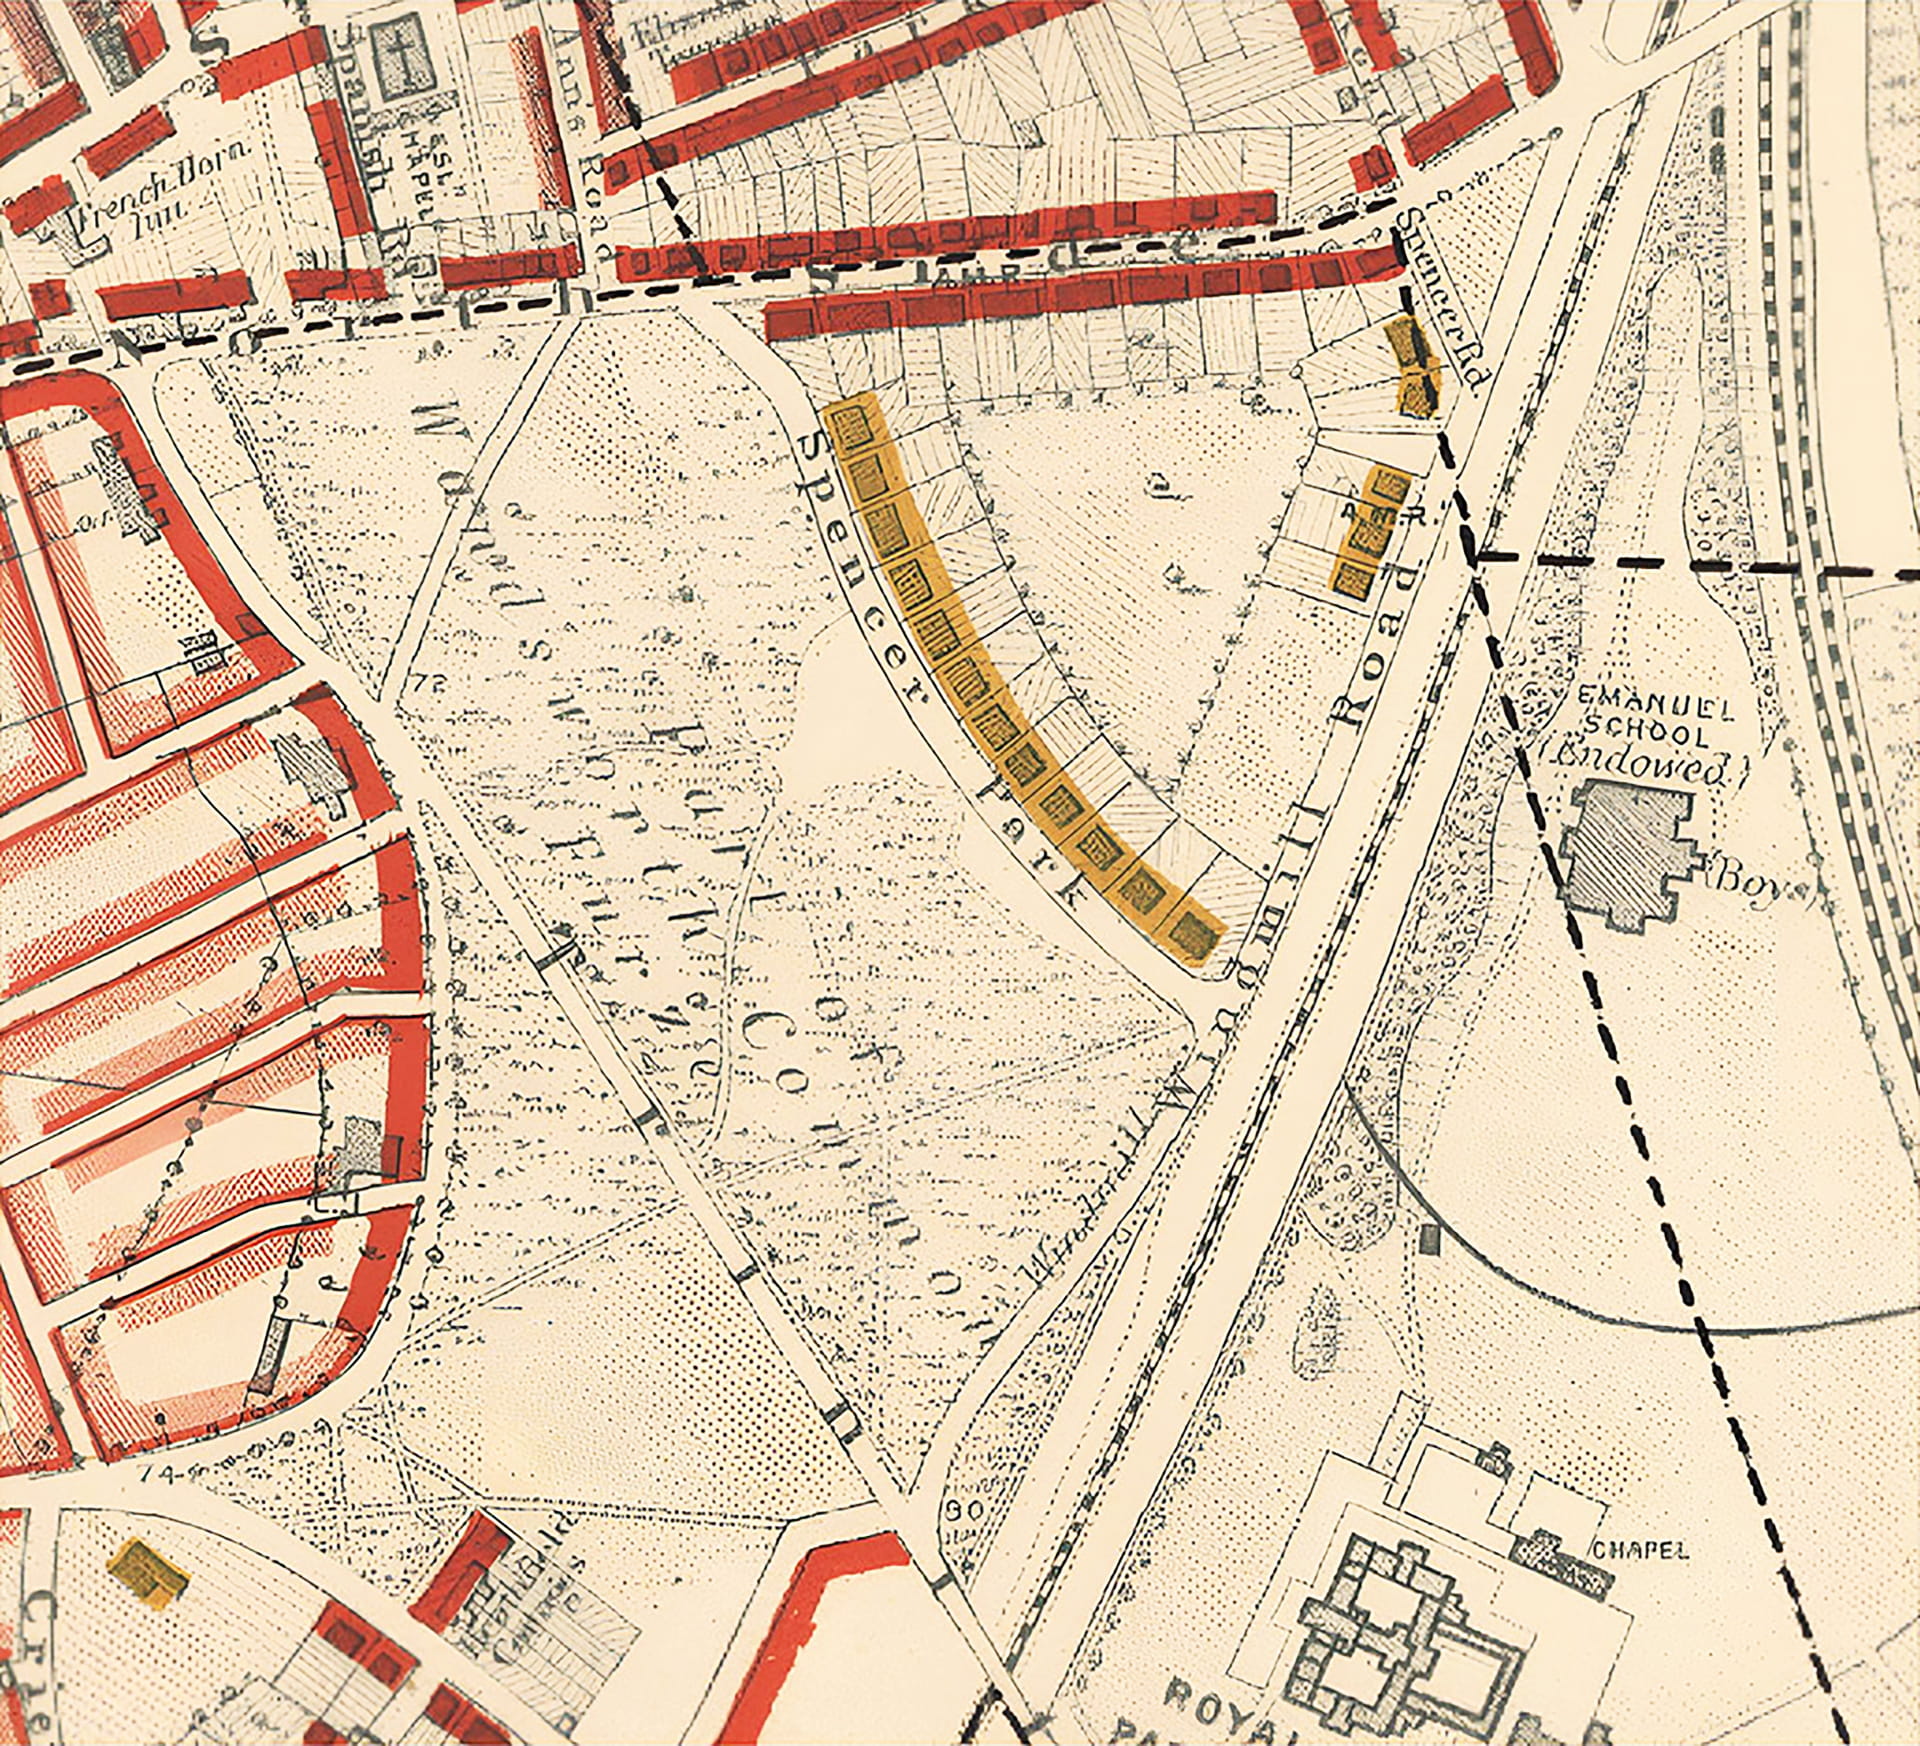
The deposited plan accompanying the Parliamentary Bill of 1871 to save the remaining parts of Wandsworth Common shows ‘Mr. Wilson’s Estate, purchased by Earl Spencer’ with the new roads along the eastern and western sides.
Unlike architect Edward I’Anson’s somewhat uninspired 1868 layout of the nearby “College Park” (more recently called the Toast Rack) further south on Wandsworth Common for Magdalen College, Oxford, Beeston & Brereton took full advantage of the triangular site at Spencer Park. There would be houses along Clapham Road/North Side and the new roads along the east and west sides, with a communal garden for residents in the centre, accessed from their back gardens. Initially, the layout of the central garden was relatively formal.
The Spencer Park houses built between 1869 and 1890 comprise a mixture of substantial three- and four-storey detached and semi-detached villas in a variety of styles. In hindsight, this scheme seems to have been over-ambitious, for although it did succeed in attracting wealthy occupiers, it remained unfinished in 1914, notably along the east side.
There appears to be no record of the Metropolitan Board of Works having formally approved the name Spencer Park — the name not only of the estate as a whole but also the roads along the east and west sides. The houses facing North Side (formerly Clapham Road) were renumbered as 25–49 (odd) in that road in January 1901. Initially, all three sides were known as Spencer Park, creating predictable confusion.
In July 1883 numbers 1–23 (odd) Spencer Park were assigned to the twelve houses on North Side. This was followed in July 1900 by the numbering of houses on the south-west and south-east sides of the triangle as 1–23 (consecutive), commencing at the north-west corner.
Earl Spencer and his agent William Forster were naturally keen to recoup the costs of laying out the estate and building commenced before the Wandsworth Common Act became law in mid-1871. Indeed, Beeston, Son & Brereton had given notice for two houses as early as June 1869, followed by two more pairs in January and November 1870, the latter as Beeston & Co. Two more were added in February 1871 by Barnett & Whichelow of Belgravia.
In March 1871, Forster wrote enthusiastically to Spencer that they were ‘very inhabitable with every modern convenience… and will be a benefit to the neighbourhood’. These houses were originally nos. 1–8 (now 35–51 North Side) and comprise four pairs of four-storey houses in ‘yellow stock brick with stone quoins and projecting square-column porches’. Nos. 41/43, 45 & 49 were occupied by 1872.
Early residents included wine and spirit merchant James Padgett, formerly of Dulwich Common, at no. 4 (now 43). By 1881, he had moved on to 6 Geraldine Road. Wealthy coachbuilder turned railway carriage maker Benjamin Wright had lived at Putney and St. Leonards before moving into no. 1 (49) Spencer Park, where he died on 18th August. His widow Ann remained until her death in 1918, though she spent periods in Hastings, leaving the servants in charge.
Beeston & Brereton were responsible for three further houses, one in 1872, when they gave their address as Spencer Park Estate Office, and two in 1877. The final application prior to the 1873 auction was by Thomas Barnett and Richard Whichelow of 35 Lower Belgrave Street in February 1871 for another pair of houses.
The build-to-let/purchase strategy kept control of standards in the hands of Spencer’s agents but hardly produced rapid results. It was intended to maintain quality and to yield a steady and increasing income, as demonstrated by the great London estates like Mayfair, Bloomsbury and Belgravia. This did not happen at Spencer Park.
Forster, attuned to the local housing market as well as the need to maximise Spencer’s return, realised that selling the remaining plots freehold would raise cash more quickly, and shift the onus of building onto buyers. He told Spencer in October 1871 that ‘first impressions [are] confirmed, the houses are good and should let well and there will be no difficulty in selling the rest of the land unbuilt on’.
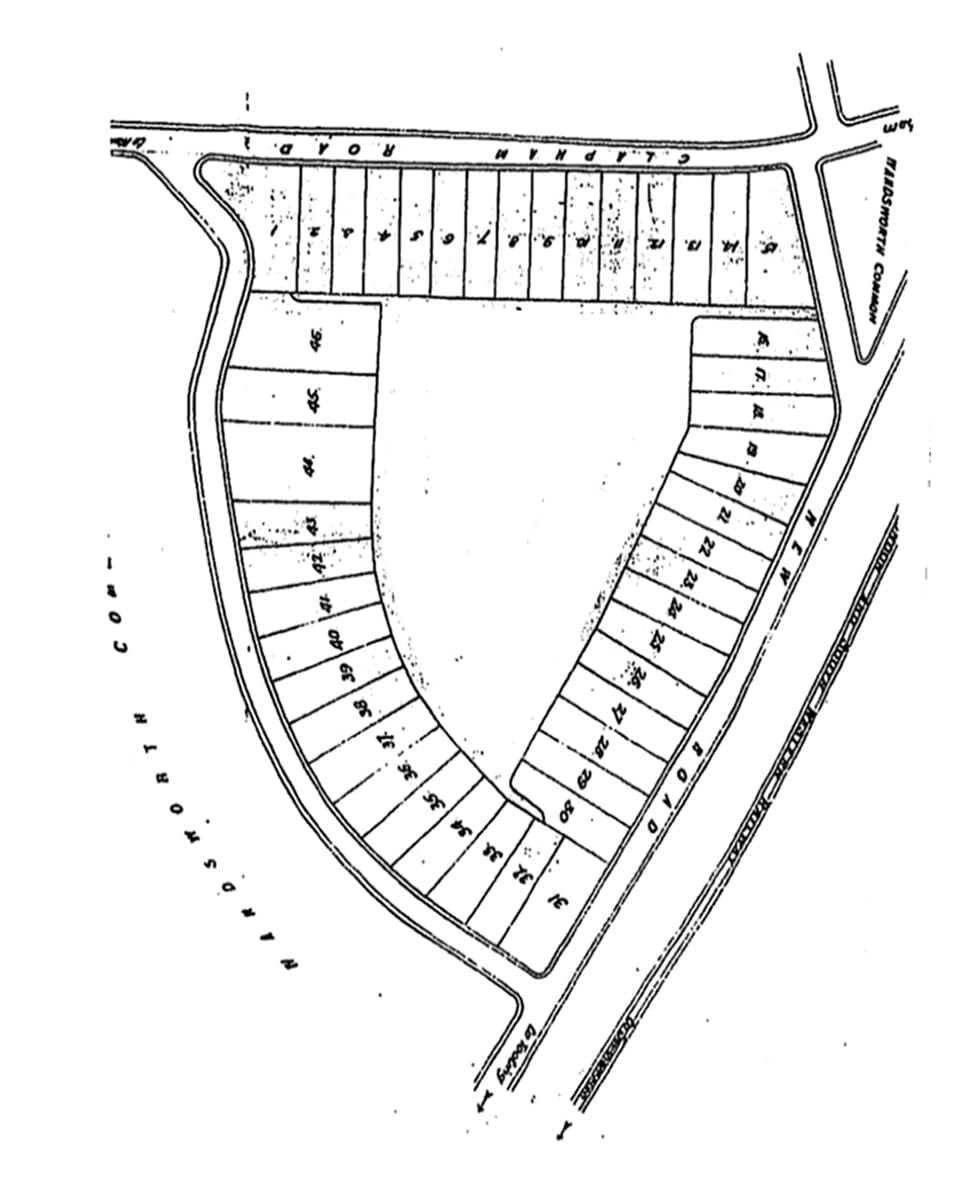
An undated plan, probably of 1873, shows Spencer Park divided into forty-six lots, numbered clockwise from the north-west corner as follows: North 1–15; East 16–30; South 31–46. Lots 1–8 were already occupied. In the event this scheme was never completed, notably along the east side facing the railway.
Auctioneer George Gouldsmith (1822–82) was a long-term resident of Streatham with an office in Pont Street. Lots 1–7 faced north, 8–17 east, and 18 west. Two larger plots either side of Lot 18 (later nos. 1 and 3 Spencer Park) had previously been reserved for Frederick Beeston and Job Caudwell (a Wesleyan Senior Circuit Steward). The infilled Black Sea was excluded, probably because the ground had yet to settle.
Given the earlier controversy over Spencer’s title, potential buyers were advised that ‘it is not to be incumbent on the vendor to prove his title to the said piece of ground.’ The land was described as ‘suitable for Villa Residences of a Superior Class’, while the proximity of Clapham Junction, the gravel soil and altitude were extolled. Four acres were ‘reserved for a centre Garden or Pleasure Ground for the exclusive use of owners and occupiers of the Spencer Park Estate’. Several lots contained ‘valuable’ trees, to be included in the purchase.

As Forster had anticipated, the auction was followed by rapid building activity. By 1875 there were fifteen houses, four of them vacant. In 1881, there were twenty-three occupied, one empty, with one under construction. Spencer and Forster’s objective of creating a high-status development was clear, although the size and building costs of the houses, some with thirteen or more rooms, meant that progress was slow. Most of the builders were local.
Although most Spencer Park builders lived in the Wandsworth area, this high-status development also attracted firms from further afield. Several were substantial concerns by contemporary standards, though the Spencer Park houses tended to be larger than their normal output.
Most significant in terms of their output across Wandsworth were: Turtle & Appleton (157 houses 1877–1907); George Martin (98, 1870–92); Lathey Brothers (67, 1862–1901); Joseph Liddiatt (53, 1880–87), and Edward Hudson (28, 1881–83). Less significant were Thomas Green (9, 1869–72); Thomas Barnett (5, 1868–71); John Daymond (4, 1869–71), and Drake & Co. (2).
Not all of those who submitted applications were “builders” as such. Some were tradesmen such as carpenters and bricklayers who sub-contracted to other tradesmen. Other applicants were not directly associated with the building industry at all. Jacob Stanley (1803–86) was a Methodist Minister. He had moved from Clapham to Spencer Park by 1874. His was the first of six houses built wholly or partly of concrete.
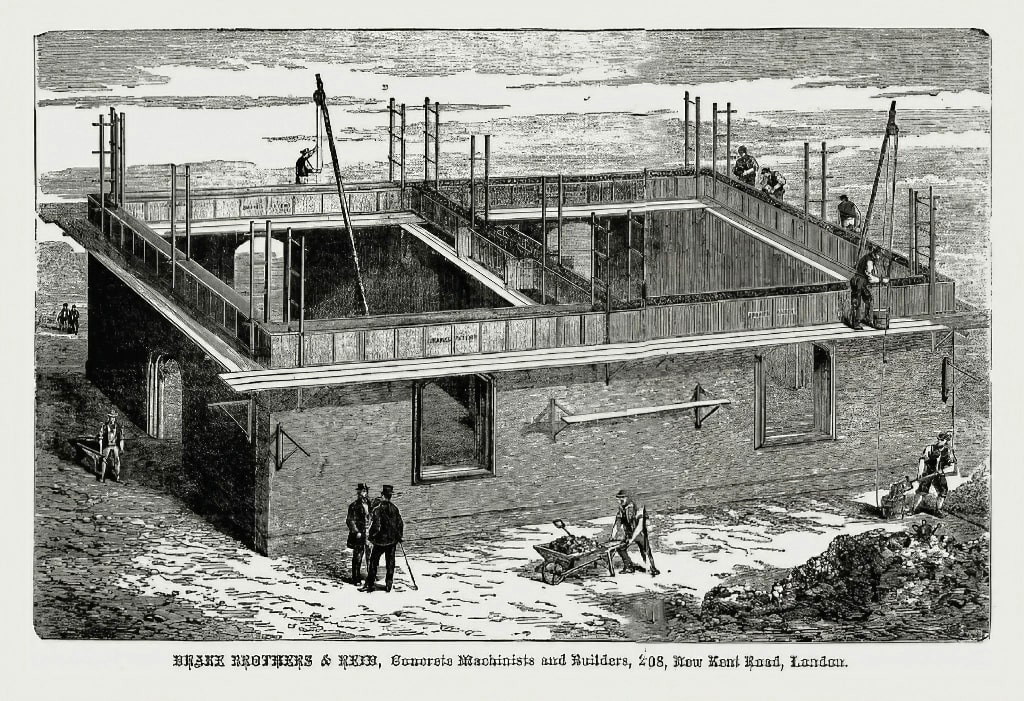
One notable feature of Spencer Park is the use of concrete, then in its infancy, in the construction of six houses. An early proponent of its use in suburban London was Charles Drake, whose own house survives at Lordship Lane, East Dulwich. In an address to the Civil & Mechanical Engineers Society in March 1874, Drake estimated that the cost of a concrete structure was 30–40% less than brick.
[PB: Concrete buildings of the time soon deteriorated. There's a terrific article by Paul Latham about the restoration of an early Drake concrete house in Lordship Lane, East Dulwich, here. Several other commentaries, including Wikipedia: 549 Lordship Lane.]
The four builders who employed concrete wholly or partially at Spencer Park were Jacob Stanley (1873 — one house); John Daymond (1873 — one), George Martin (1874 — two) and Thomas Green (1878 & 1880 — two).
John Daymond (1821–98) came from a family of architectural sculptors based at Pimlico. The two houses built by Thomas Green on the site of the filled-in Black Sea reportedly have solid concrete basement floors — a practical response to the uncertain ground beneath.
[PB: Another resident whose house was constructed from concrete was Job Caudwell — who was his builder? See my Chronicles for June 2025 here, from which the next few paragraphs are extracted.]
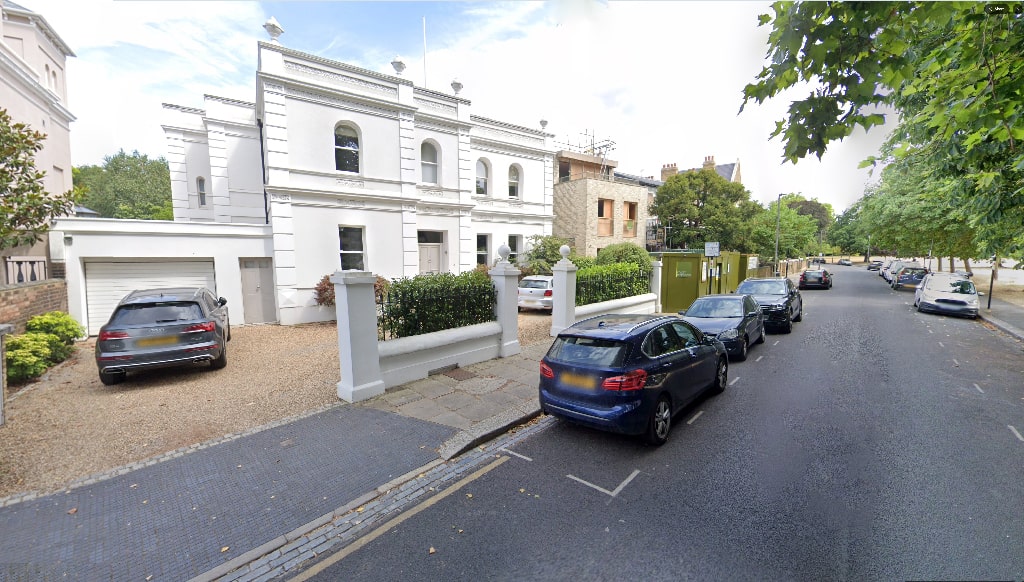
Grandfather bought the second plot of ground in Spencer Park and had his house built to his own design entirely of concrete; floors, staircase, walls and ceilings, to obviate danger of fire. Four square, with a front door bell sufficiently loud to rouse the local Fire Brigade, it had a flat roof from which a considerable part of London was visible, including a first-class free view of the fireworks at the Crystal Palace. Later inhabitants had an equally interesting view of the approach of more deadly fireworks in the shape of flying bombs.
This section provides a brief summary of some Spencer Park residents from its beginnings in the 1870s to the 1930s. The principal sources are successive Censuses, Electoral Rolls and Street Directories. The grand Victorian villas envisaged by Earl Spencer and his agents progressively lost their appeal for wealthy families, even before all the lots had been taken. The Great War accelerated change, with some houses occupied by institutions. After 1920, several were divided into flats, a trend that continued in the 1930s.
By modern standards, the houses in Spencer Park were very large as Spencer and his agents Beeston & Brereton sought to maximise the return by attracting wealthy families. Apart from the three pairs of houses on North Side, all were detached, with generous private gardens and the added benefit of the central landscaped grounds. From the 1870s to 1914, the houses retained their appeal to single families generally drawn from the upper- and upper-middle classes, all with domestic servants.
Many houses changed hands frequently, however, often with protracted vacancies during which they were occupied by assorted caretakers. In 1911, excluding houses where there was a resident caretaker, the average number of occupied rooms was 12.5 per house.
The social class of Spencer Park’s Victorian and Edwardian residents, based upon the occupations of household heads in successive Censuses, tells a clear story. The number of households steadily increased, from twenty in 1881, to twenty-nine in 1891, thirty-three in 1901 and twenty-eight in 1911.
Initially, Spencer Park clearly attracted the sort of occupants the developers aimed for, with the Upper and Upper Middle Classes predominant. With some fluctuations, there was a slow but steady decline in such occupants, with a corresponding increase in families from the middle- and lower-middle classes.
Several houses were always inhabited by caretakers, indicating a steady turnover of permanent residents, something facilitated by the fact that even wealthy Victorian families often rented rather than owning their homes. With the downward drift in the status of Spencer Park occupiers, especially after 1901, these large properties began to attract institutions, often educational, attracted by the plethora of rooms. This helped to reduce the appeal of Spencer Park to Class I families, who could easily find newer properties on the ever-widening fringes of Edwardian London.
Leading the long-stay residents was tea dealer Digby Shillington, who lived at no. 31 from 1877 until his death in 1925. He married Alice, the daughter of architect/developer William Pocock, in 1877. Other long-stay residents were publisher Job Caudwell, wharfinger Alfred Lavers, Cecil Plante, the manager of a fur and skin dressing and dyeing factory, and candle factory manager John Calderwood, who provides an indirect link to the Wilson family, the last occupants of the 18th-century house.
Some houses in Spencer Park appear to have been especially difficult to sell or let, notably the group comprising nos. 39 to 47 North Side. Nos. 43 and 45 remained in the hands of caretakers or gardeners until the 1890s, and again in the late 1900s. By contrast, members of the Wright family occupied no. 49 from the 1870s until the 1920s.
The first significant change of use from purely residential came around 1910, initially affecting nos. 39/41 North Side which became a female Missionary Training establishment. In 1911, no. 39 was occupied by Margaret Kirkpatrick (57), together with two teachers, five students and three servants, while at no. 41 lived the assistant headmistress, three more students, a retired missionary and two domestics. Nos. 43–47 were occupied by caretakers and their families, each occupying only three or four of the fifteen or sixteen rooms.
By the outbreak of war in 1914, nos. 39–47 North Side were occupied by the Wandsworth Branch of the Southwark Diocesan Association for the Care of Friendless Girls, presided over by Superintendent Miss Mary Jennings. (The Association had been founded in 1894 as the Rochester Diocesan Association; its name changed when part of the diocese was transferred to the newly-created Southwark.) The “friendless” girls soon moved away, however, and were replaced by girls from the Royal Victoria Patriotic Asylum under their Lady Superintendent Mrs Sarah Bullwinkle (1873–1935). The girls were displaced from their palatial premises on the other side of the railway to make way for wounded servicemen.
The wartime institutional use of nos. 39–47 North Side set the tone for a fundamental change in their subsequent history. In 1920 they were all vacant. While no. 47 returned to single occupancy, by 1924, nos. 39–45 were each divided into four flats, numbered 39a–d to 45a–d.
The occupier of no. 47 for the next decade or so was Elspeth McGregor, who ran a girls’ boarding school, having previously run similar establishments at 43 Allfarthing Lane and 24 Crieff Road. Soon after 1930, Miss McGregor’s school moved round the corner to no. 1 Spencer Park. It continued until the outbreak of war, when Miss McGregor was assisted by two teachers, one of them a music teacher. She died in March 1942 at Wimbledon Park Road.
After the school left, nos. 47 & 49 were converted into eleven flats: nos. 1–11 Spencer Court House. Nos. 7 & 35–37 Spencer Park were also converted into flats by 1939.
Piecemeal conversion of the Victorian houses to flats was paralleled by demolition and rebuilding. The first purpose-built 1930s block was Spencer Court, which replaced no. 10 with twelve flats, mostly occupied by the lower middle classes in 1939. No. 21 Spencer Park was replaced by Spencer Park Court, with sixteen flats. Early residents included a bank clerk, a chartered surveyor and an ‘advertising & publicity expert’.
Some lots along the east side of Spencer Park were never developed with single-family houses, perhaps because of the proximity of the railway or because such substantial properties were no longer attractive to potential buyers. After almost four decades of piecemeal house-building at Spencer Park, four vacant plots remained at the outbreak of the First World War, all on the east side of the triangle. They were partially developed in the 1930s, by which time the grand detached and semi-detached villas of the 1870s and 1880s were outmoded.
According to the LCC 1939–1945 Bomb Damage Map, Spencer Park suffered from enemy action. Several V1 rockets hit the Wandsworth Common area in the latter stages of the War, one of which landed opposite nos. 5–10 Spencer Park. Despite their proximity to the V1 crash site, nos. 2–3 Spencer Park are coded Yellow, ‘minor blast damage’.
Many houses in Spencer Park are coloured Dark Red on the map, ‘seriously damaged, doubtful if repairable’, although this appears to be at odds with the current appearance of those that have not been replaced by modern flats. Nos. 11–12 are coded Orange, ‘general blast damage not structural’.
The most significant changes since the Second World War have included the reversion of several divided Victorian houses into single-family occupancy and the building of a substantial number of four-storey brick blocks, most facing the railway, on the sites of plots 12–16 Spencer Park, of which only no. 15 had been built upon before 1914. The last remaining unbuilt plots in Beeston & Brereton’s plan of the 1870s were finally occupied by two small blocks, nos. 17/18, disguised to look like pairs of stuccoed villas.
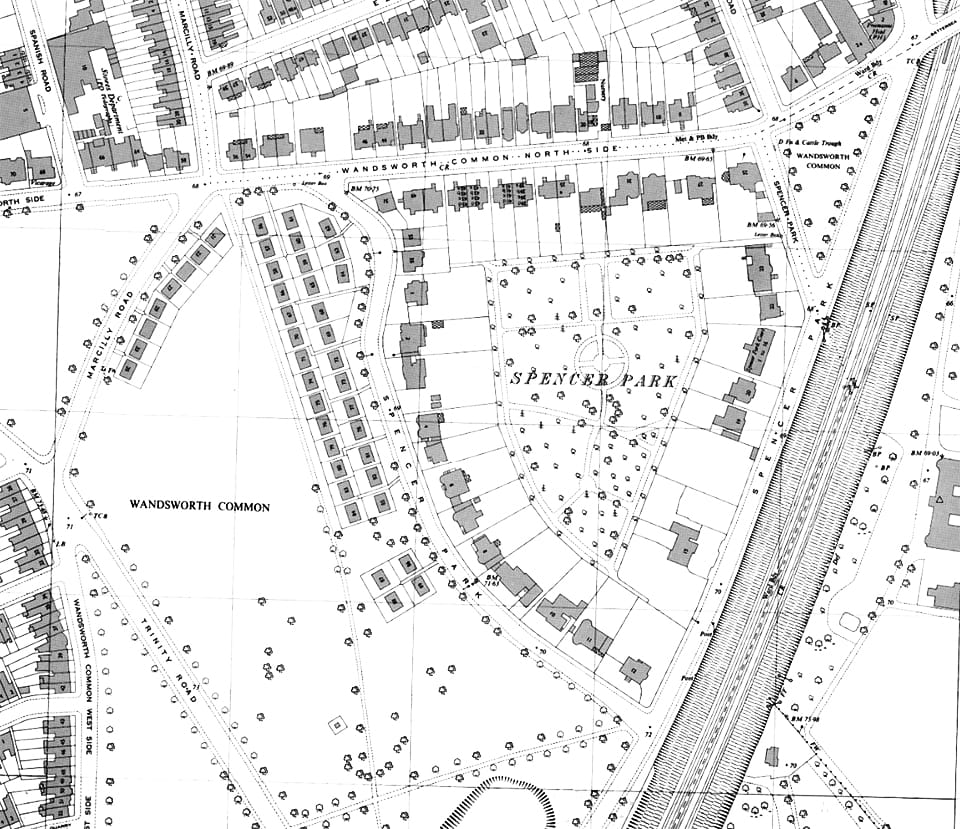
The following brief summary of the early history of each house is based on various sources, including the District Surveyor’s Returns, Wandsworth Board of Works Minutes, Directories, Census returns, Drainage Applications, and the unpublished history Spencer Park 1871–2008 by Evan Powel & Shirley Passmore (2008), to whom the author is greatly indebted.
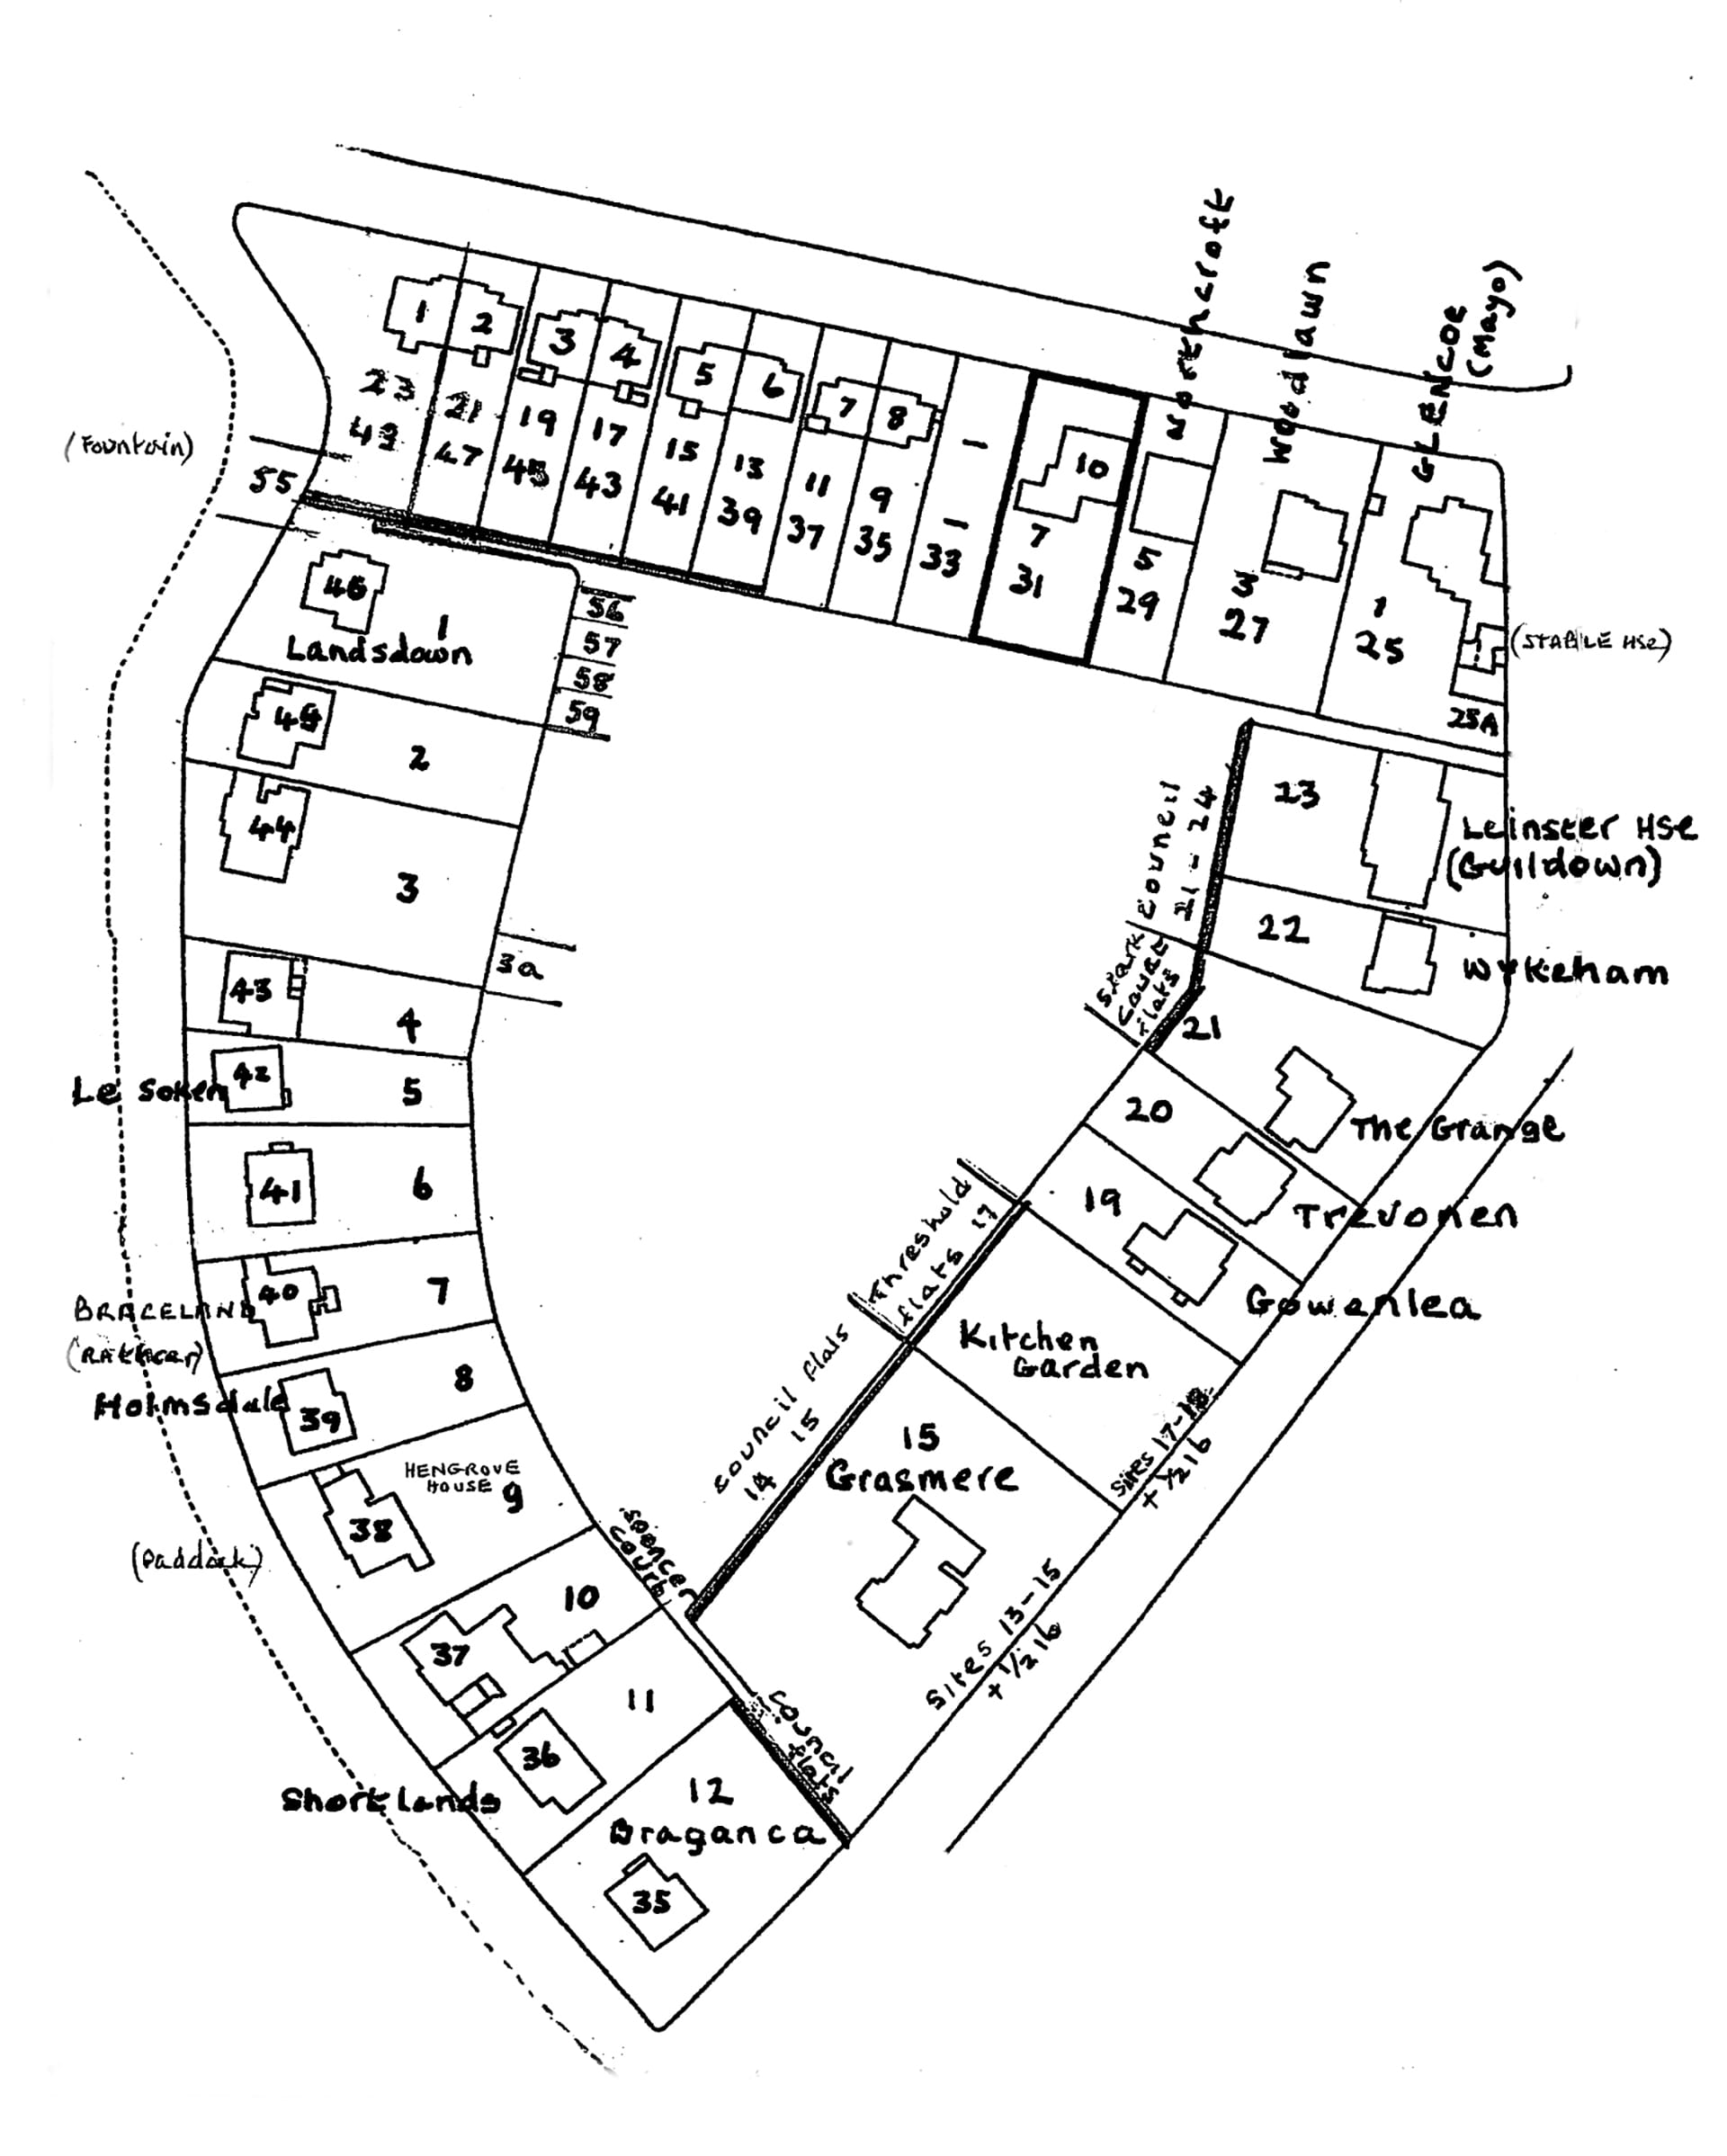
The present numbering system is used throughout, starting in the north-west corner and proceeding anticlockwise, with earlier numbers and names in parentheses. The full official name of North Side Wandsworth Common is shortened to North Side.
The first house erected after the 1873 auction, built for Beeston himself, probably by 1874/5.
[DSR: was this really the one built 4/72 by Beeston, address given as Spencer Park Estate Office, or 8/77 Beeston, Walbrook? CHECK]
These two concrete houses followed in the same year [1874?], built for Job Caudwell and Revd Jacob Stanley (DSR Stanley 6/73; Daymond 11/73, both three-storey). According to Wandsworth Council’s Draft Conservation Area Report [date?], nos. 2 & 3 Spencer Park were by architects Johnston & Mather. William Mather was a builder of Charles Street, Westminster (1870 POD).
Built for bank manager Charles Meacock ‘shortly afterwards’. Meacock had two servants in 1881 and died at no. 43 in February 1890, leaving an estate of £16,742.
[DSR: Geo Martin or Drake & Co 8/74 & 3/74. DOUBLE CHECK]
Built by Lathey Brothers of Battersea in 1875 for linen draper Gentry Dennis of 88/90 Wandsworth High Street (1830–1918). Born at Thorp-le-Soken, Essex, Dennis returned there during the 1880s. The house has lost its crow-step gable, perhaps through bomb damage.
Also 1875, also for Charles Meacock.
[DSR: Martin concrete 8/74; Lathey Bros 3/75. DOUBLE CHECK]
This matching pair had been built by 1876, when no. 8 was occupied by woollen merchant Richard Hadfield, who had previously lived nearby at 22 Spencer (now Vardens) Road. Hadfield died at no. 39 in 1897. They are noted on a Shillington sketch of 1877 as ‘Beeston’s big houses’. The houses have solid concrete basement floors, reportedly because they were the first two houses built on the site of the Black Sea.
[Built by Martin 1874 or Lathey 1875–7? DSR T L Green 4/78 & 6/80; Drainage Applications W1/160 (1878), W1/352 (1880). Is there proof of the Shillington sketch attribution?]
No. 8 was put in trust in 1881 as a wedding settlement for Lady Victoria Spencer at her marriage to Lord Sandhurst. It was sold to Hilda Glegg just before her marriage to accountant Bernard Hennell in 1915. Hilda, the daughter of a Master Engineer & Brassfounder, had lived for many years in Clapham. The Hennells had moved to Earlsfield Road by 1920.
Built by 1880 for Alfred Baynes FRAS, with large greenhouses at the side. Baynes was the Secretary of the Baptist Mission Society.
[DSR: Turtle & Appleton 6/78 or Sharp & Everard 10/77]
Under construction at the time of the 1881 Census. From 1882 until his death in 1908, it was occupied by barrister Henry Hansler, who had previously lived at Augustus Road and Albert Road (now Drive). His estate was valued at £54,582.
Revd Robert Reneau.
[DATE needed]
By [date] 1885, Samuel Dixon, who owned Portuguese vineyards, had built no. 12; it was demolished in 1954 for council flats. Dixon later [??1909] had a ‘motor shed’ on the then-empty site of no. 17.
Never built. [CHECK lot number]
Never built. [CHECK]
No further building until around 1910, when George Rowley built ‘Grasmere’ for himself on 3½ empty plots on the east side — numbered 15 but sometimes noted as no. 13. The last house to be built at Spencer Park before 1914 was no. 15 in 1908, by James Watt of Catford (1856–1932). Despite this modest contribution, Watt, from Aberdeenshire, was ultimately by far the most significant of the builders to work at Spencer Park. Associated with fellow Scot and major developer Cameron Corbett, he was responsible for many hundreds of houses in various south-east London suburbs. Watt’s estate at his death in 1932 was valued at £618,464.
[CHECK]
West half part of ‘Grasmere’; east half never built.
Never built; became ‘Kitchen Garden’. [CHECK]
Built for John Calderwood, a director at Price’s Candles. [CHECK]
On the east side, Hudson bought the site of no. 20 and possibly all of plots 19 (part) to 22, which were to become nos. 20 & 21. It seems that Spencer reclaimed the land of no. 20, which was bought in 1890 by Cecil Plante, who was released from the building agreement made by Hudson. Plante built no. 20 in 1891.
[CHECK. DSRs for nos. 20 & 29 are too similar not to have had the same builder.]
Hudson lived at no. 21 by 1885 and probably earlier. Demolished 1935 for flats.
Built by 1885, occupied by a Mrs Gilbert. Nos. 22/23 were demolished in 1966 for council flats.
Built by 1885. Occupied by a Mr Pawsey, possibly a civil engineer who had earlier lived in Merton Road. It was later acquired by William Pocock and renamed.
[CHECK: said to be the largest house on the development.]
Built for James Mayhew by Lathey Bros., with a separate coach house, now no. 25a (DSR 3/75 or 2/77 Lathey).
Built 1880 for Dr John March.
Occupied by Ernest Watney in 1884 (DSR Sharp & Everard 10/77 or Edward Hudson, the founder of Country Life magazine).
[Nos. 20 & 29 are too similar not to have had the same builder — CHECK]
Built 1878 for Digby Shillington; converted into three self-contained flats in 1949.
[Architect Maurice Pocock. DSR: T L Green, Blackfriars, or Sharp & Everard 10/77]
Bought by Edward Ransome, ‘a prime mover in efforts to save the Common’. Since Ransome did not build a house, his purchase was probably to provide access to the central ‘Pleasure Ground’. In 1910, when the annual rent was assessed at £10, the plot was owned by Miss Charlotte Ransome, whose father Edwin was a director of the well-known agricultural machinery-makers Ransome, Sims & Jefferies of Ipswich. The Ransome family lived for many years at 22 North Side. The “occupier” in the period 1914–20 was Ernest Dixon, a Fellow of the Royal Horticultural Society who lived in and around West Hill. He was doubtless responsible for the maintenance of the communal garden, and also undertook similar work at Putney Vale Cemetery. The site of no. 33 was finally built upon in 1933–4 by Albert Fawcett of Crescent Lane, Clapham, the managing director of a building firm, for his own occupation.
[According to Wandsworth Council’s Draft Conservation Area Report, nos. 2 & 3 Spencer Park were by architects Johnston & Mather — CHECK relevance here.]
In 1911 these became a Missionary Training College. Converted into self-contained flats in 1920–22, together with nos. 43–45, each house containing four flats. Many of the early occupants came from the burgeoning white-collar classes, such as clerks and lower management.
[A selection of those identified is given in Appendix QQQ.]
Occupied by a Mrs Wimble in 1872, by a gardener in 1881, and a caretaker in 1891. This house had a steady turnover of occupants, several of them caretakers.
Occupied by Frederick Beeston in 1872–78; subsequently by caretakers in 1881 and 1891.
Occupied by Oporto wine-shipper Samuel Dixon (1822–91) from 1872 until his death, leaving an estate of £36,392. The house had also been part of the Girls’ Home during the War and was vacant in 1920. By 1924 it had been taken over by Elspeth McGregor as a girls’ school, where she remained until the early 1930s when she moved round the corner to no. 1 Spencer Park.
Occupied by Mrs Ann Casteen Wright (née Turton) in 1872. Ann, the daughter of a Unitarian minister, was born near Sheffield. Her husband Benjamin (1821–71), the son of a London coachmaker, had a varied career that included farming and railway carriage manufacture. The Wright family lived at Putney in the 1860s, and after a spell at Hastings became pioneer residents at no. 1 Spencer Park. Benjamin Wright did not have long to enjoy his new home, however, dying in August 1871 and leaving an estate of around £40,000. Ann Wright remained at Spencer Park with her daughter Emma and several servants until she died in July 1918, leaving a modest £2,120.
The grounds of no. 49 North Side underwent a transformation after the death of Emma White at 14 Carlton Road (now Drive), Putney in August 1931. Her executors — Joseph Turton Wright, gentleman, and Henry Lockhart, company director — clearly spotted a business opportunity, inspired no doubt by the conversion of neighbouring nos. 39–45 into flats. Nos. 47 and 49 were converted into flats, dubbed nos. 1–11 Spencer Court House. The grounds of no. 49 were then divided into three plots, on which long-established Clapham builder Frederick Northeast (1887–1961) built three typical 1930s detached houses (nos. 53–55 North Side). In 1939, no. 51 was occupied by watch- and clockmaker Sidney Elland (1875–1953), who had previously lived on Wandsworth Common West Side, having earlier spent many years around Clapham Common. No. 53 was acquired by tailoring workshop manager Alexander Harris (b. 1908) and no. 55 by Dr Douglas Jackman (1893–1976), who spent the rest of his life at no. 55.
The appendices below are working documents. Some entries retain the provisional notes and uncertain readings found in the original research.
House numbers changed significantly over the period: see the essay for details. Numbers as given in each Census are used here. Named houses on the east side are listed below the numbered properties.
| No./Name 1881 | Occupier 1881 | No. 1891 | Occupier 1891 | No. 1900 (Dir.) | Occupier 1900 | No. 1901 | Occupier 1901 | No. 1911 | Occupier 1911 |
|---|---|---|---|---|---|---|---|---|---|
| 1 | Wright, Ann | 23 | Servant & mother | 23 | Wright, Mrs | 49 | Wright, Ann | 49 | Wright, Ann |
| 2 | West, Charles | 21 | Francis, Charles | 21 | West, Mrs | 47 | West, Ellen | 47 | Kennard, Marshall |
| 3 | Caretaker | 19 | Caretaker | 19 | Watney, Walter | 45 | Watney, Walter | 45 | Farley, Chas |
| 4 | Gardener | 17 | Caretaker | 17 | Long, Jacob | 43 | Jacob, Edward | 43 | Wingrove, Albert |
| 5 | Imber, Alfred | 15 | West, Charles | 15 | Charles, Richard | 41 | Francis, Charles | 41 | — |
| 6 | Piggott, Richd | 13 | Caretaker | 13 | Dick, Charles | 39 | Dick, Mary | 39 | Kilpatrick, Margaret |
| 7 | Prior, Joseph | 11 | Prior, Joseph | 11 | Prior, Joseph | 37 | Prior, Joseph | 37 | Foster, George |
| 8 | Davis, Sidney | 9 | Eeles, Betsey | 9 | Eeles, Mrs | 35 | Eeles, Betsey | 35 | White, Arthur |
| 9 | Shillington, Digby | 7 | Shillington, Digby | 7 | Shillington, Digby | 31 | Shillington, Digby | 31 | Shillington, Digby |
| — | — | 5 | Hardy, John | 5 | Towner, Mrs | 29 | Taverner, Mrs | 29 | Taverner, Charlotte |
| 10 | Marsh, John | 3 | March, John | 3 | March, John | 27 | Marsh, John | 27 | March, Ann |
| Glencoe | Mayhew, James | 1 | Mayhew, James | 1 | Gosden, William | 25 | Gosden, William | 25 | MacManus, Julia |
| East side (named houses) | |||||||||
| Guildown | Caretaker | — | — | 23 | Fitzgerald, Edward | 23 | Glossop, John [Vic] | ||
| — | — | — | — | 22 | Brown, William | 22 | George, Theophilus | ||
| Wykeham | Caretaker | — | — | — | — | ||||
| Grange | Phillips, Emma | Grange: Phillips, Mrs | — | 21 | Bown, John | Grange: Simpson, Godfrey | |||
| Trevonen | Plante, Cecil | Trevonen: Plante, Cecil | — | 20 | Plante, Cecil | 20 | Plante, Cecil | ||
| Gowanlea | Calderwood, John | Gowanlea: Calderwood, John | — | 19 | Calderwood, Mrs | 19 | Calderwood, Mrs | ||
| Other | |||||||||
| Tregaron | Burchell, Albt (CT) | — | |||||||
| Gardener’s Cot. | Burridge, Wm | — | |||||||
| — | 15 | Bridges, Ernest | |||||||
| — | Grasmere: Rowley, George | ||||||||
Occupations as recorded by the Census enumerator, based on the head of household’s own description. Abbreviations are explained in the key below.
| No./Name 1881 | Occupation 1881 | No. 1891 | Occupation 1891 | No. 1901 | Occupation 1901 | No. 1911 | Occupation 1911 |
|---|---|---|---|---|---|---|---|
| 1 | Coachbuilder's widow | 23 | Servant & mother | 49 | Widow | 49 | Gentleman's widow |
| 2 | Clergyman | 21 | Surgeon, retired | 47 | Widow, own means | 47 | Policeman [caretaker] |
| 3 | Caretaker | 19 | Caretaker [PC] | 45 | Distiller | 45 | Distillery labourer [caretaker] |
| 4 | Gardener | 17 | Caretaker [bank messenger] | 43 | Medical Officer | 43 | Farrier |
| 5 | Carpenter/Joiner | 15 | Own means | 41 | Physician/Surgeon | 41 | (Head, Missionary Training) |
| 6 | Tea Dealer | 13 | Caretaker | 39 | Widow, own means | 39 | (Missionary Training) |
| 7 | Solicitor | 11 | Solicitor | 37 | Solicitor | 37 | Caretaker |
| 8 | Master Tailor | 9 | Widow | 35 | Widow, own means | 35 | Hosier/Glover |
| 9 | Tea Dealer | 7 | Tea Dealer | 31 | Tea Dealer | 31 | Tea Dealer |
| — | — | 5 | Woollen Merchant | 29 | Widow, own means | 29 | Own means |
| 10 | Doctor, retired | 3 | Physician &c. | 27 | Surgeon, retired | 27 | Own means |
| Glencoe | Miller's employee | 1 | Miller | 25 | House Agent, retired | 25 | Church of England Clergyman [Vic] |
| Guildown | Caretaker [labourer] | — | |||||
| Wykeham | Caretaker [PC] | — | 23 | Timber Merchant | 22 | Ironmonger | |
| Grange | Own means | — | 21 | Doctor | Grange: Physician/Surgeon | ||
| Trevonen | Fur dresser, Manager | — | 20 | Fur/Dyeing Manager | 20 | Fur/Dyeing Manager | |
| Gowanlea | Candle Factory Manager | — | 19 | Candle Factory Manager | 19 | Candle Factory Manager (widow) | |
| East & South side (Spencer Park nos.) | |||||||
| Braganza | Dixon, Samuel: Oporto Merchant | 35 | Dixon, Mrs | 12 | Dixon, Emma: wine-shipper's widow | Braganza: Dixon, Emma | |
| Shortlands | — | 36 | Reneau, Robert: Hold’se | 11 | Reneau: grainbroker's clerk | Shortlands: Reneau, Robert: widow, own means | |
| — | — | 37 | Hansler, Henry: Barrister | 10 | Hansler: Barrister/Solicitor | 10 | Eastmead, Arthur: Advertising contractor |
| 38 | Baynes, Alfred: Baptist Missionary Society | 38 | Caretaker/Gardener | 9 | Jackson: own means | 9 | Hodgkinson: Hosier, retired |
| 39 | (building) | 39 | Hadfield, Richd: Woollen Merchant | 8 | ety? | 8 | Watson, Horace: Theatre Manager |
| 40 | Sowray, James: Civil Servant | 40 | Sowray, John: Civil Service Chief Clerk | 7 | ety? | 7 | Francis, Leon: Architect/Surveyor |
| [41] | — | 41 | Bellamy, Miss: income from land | 6 | Caretaker | 6 | Sisterson, George: Mechanical Engineer, retired |
| [42] | Dennis, Gentry: Draper | 42 | Cowl, Rev. Frederick: Colonial Broker | 5 | Stanley, Jacob: Wesleyan Minister | 5 | Wagstaff, George: Hosier |
| 43 | Meacock, Chas: Bank Manager | 43 | Meacock, Helen: own means | 4 | Chamier, Daniel: Brewery Pupil | 4 | Garry, Thomas: Veterinary Surgeon |
| 44 | Caudwell, Job: Publisher | 44 | Caudwell, Job: own means | 3 | Caudwell, Paul: Solicitor | 3 | Wagstaff, Herbert: Hosiery Dealer |
| 45 | Stanley, Jacob: Wesleyan Minister | 45 | Lavers, Alfred: Wharfinger | 2 | Lavers, Alfred: Cement Merchant | 2 | Lavers, Alfred: Barge owner |
| 46 | Radgelia, Chas: Stock/Share Dealer | 46 | Lockhart, J. Jardine: Presbyterian Minister | 1 | Stephens, Florence: Author/Journalist (wife*) | 1 | Hole, Violet: Company Director's wife* |
| Penn Ho. | Spencer, Edwd: Photographer/Piano Dealer | — | |||||
* Husband: RN Captain, later Journalist.
Notes: ‘ety?’ = occupation uncertain (original research note). ‘Hold’se’ = Householder (original research note). PC in brackets = previous occupation noted by enumerator. Vic = Vicarage.
Names of registered voters at each address. An asterisk (*) denotes a caretaker.
| No. | 1907 | 1913 | 1915 | 1918 | 1919 | 1922 |
|---|---|---|---|---|---|---|
| 1 | Hole, Edward | Hole, Edward | Hole, Edward | McGartland, Alfred | Hancock, Horace | Hancock, Horace |
| 2 | Lavers, Alfred | Lavers, Alfred | Lavers, Alfred | Lavers, Alfred | Lavers, Alfred | Lavers, Alfred |
| 3 | Caudwell, Job | Hawes, Jesse | Hawes, Harry | Hawes, Bertram | Hawes, Bertram | Hawes, Bertram |
| 4 | Garry, Thomas | Garry, Thomas | Garry, Thomas | Garry, Thomas | Garry, Thomas | Garry, Thomas |
| 5 | Pocock, Herbert | — | Wagstaff, Herbert | — | Rogers, Henry | — |
| 6 | Munt, Edward | Sisterson, George | Wagstaff, Herbert | Wagstaff, Herbert | Wagstaff, Herbert | Wagstaff, Herbert |
| 7 | — | Leon, Francis | Leon, Francis | Leon, Francis | Leon, Francis | Leon, Francis |
| 8 | * | — | Hennell, Bernard | Hennell, Bernard | — | Elford, Ernest |
| 9 | Jackson | Hodgkinson, Lillian | Hodgkinson, Lillian | Hodgkinson, Lillian | Hodgkinson, Thos. | Westbury, Sydney |
| 10 | Hansler, Henry | Eastmead, Arthur | Eastmead, Arthur | Eastmead, Arthur | Eastmead, Arthur | Meredith, Charles |
| 11 | Reneau, Robert | — | Hayward, Sarah | Hayward, Robert | — | Hayward, Sarah |
| 12 | Dixon, Emma | Dixon, Emma | Dixon, Emma | Dixon, Emma | — | Dixon, Robert |
| 15 | — | Rowley, George | Rowley, George | Rowley, George | Rowley, George | Rowley, George |
| 19 | Calderwood | — | Browning, Edith | Browning, Edith | — | Block, Emily |
| 20 | Plante, Cecil | — | Appleton, James | Appleton, James | Appleton, James | Appleton, Florence |
| 21 | Simpson, Godfrey | Simpson, Godfrey | Simpson, Godfrey | Simpson, Godfrey | Simpson, Godfrey | Simpson, Godfrey |
| 22 | George, Theophilus | George, Theophilus | — | Kingston, Thomas | Kingston, Thomas | Kingston, Thomas |
| 23 | Fitzgerald | Glossop, John | Glossop, John | Glossop, John | Glossop, John | Phillips, Reginald |
| 25 | McManus, Leonard | McManus, Leonard | McManus | McManus, Julia | McManus, Julia | Valpy, Frederick |
| 27 | March | — | Watson, Horace | Watson, Horace | Watson, Horace | Watson, Horace |
| 29 | Taverner, Charlotte | — | Hammett, Richard | Hammett, Richard | — | Hammett, Richard |
| 31 | Shillington, Digby | Shillington, Digby | Shillington, Digby | Shillington, Digby | Shillington, Digby | Shillington, Digby |
| 35 | White, Arthur | White, Arthur | White, Arthur | — | Goodyear, Robert | Goodyear, Robert |
| 37 | Harker, Joseph | Harker, Joseph | — | Taylor, Samuel | Taylor, Samuel | Spencer, Edward |
Sources: Street Directories and Electoral Rolls. Notes: ** Southwark Diocesan Association for the Care of Friendless Girls, Miss Mary Jennings Supt.; in 1915, RVPA Girls, Mrs S. Bullwinkle Lady Supt. *** School of Dancing. ^^ also Fawcett & Co., Builders, Clapham. + Girls’ Boarding School. ++ New-build.
| No. | 1914 | 1924 | 1930 | 1933 | 1935 |
|---|---|---|---|---|---|
| 1 | Hole, Edward | Hancock, Horace | Hancock, Horace | Ward, Mrs | McGregor, Miss E (Sch +) |
| 2 | Lavers, Hamilton | Lavers, Hamilton | Lavers, Hamilton | Lavers, Hamilton | Lavers, Hamilton |
| 3 | Hawes, Bertram | Hawes, Bertram | Hawes, Bertram | Hawes, Bertram | Blackwell, Ernest |
| 4 | Garry, Thomas | Garry, Thomas | Garry, Thomas | Loverage, Arthur | Beaton, Gordon |
| 5 | Rogers, Henry | — | Rogers, Henry | Duncan, James | Myers, John |
| 6 | Wagstaff, Herbert | Wagstaff, Herbert | Wagstaff, Herbert | Wagstaff, Herbert | Wagstaff, Herbert |
| 7 | Leon, Francis | — | Rutzou, Svend | Rutzou, Svend | Redway, Arthur |
| 8 | Hennell, Bernard | — | Elford, E. J. | Westbury, Sydney | Westbury, Mrs I. A. |
| 9 | Hodgkinson, Mrs | Hodgkinson, Mrs | Westbury, Sydney | Bailey, Ernest | Bailey, Ernest |
| 10 | Eastmead, Arthur | Eastmead, Arthur | Meredith, Cyril | Green, Hugh | Flats 1–8/10/12 |
| 11 | Hayward, Robert | Hayward, Robert | Hayward, Mrs | Roberts, Joseph | Roberts, Joseph |
| 12 | Dixon, Mrs | Dixon, Mrs | Dixon, Misses | Dixon, Misses | Dixon, Robert |
| 15 | Rowley, George | Rowley, George | Rowley, George | Rowley, George | Rowley, George |
| 19 | Browning, Mrs | — | Block, Arthur | Goodyear, Robert | Gale, Frederick |
| 20 | Appleton, James | — | Appleton, Mrs | Jubert, Maurice | Jubert, Maurice |
| 21 | Simpson, Godfrey | Simpson, Godfrey | Simpson, Godfrey | Lewis, Florence | — |
| 22 | Kingston, Thos | Kingston, Thomas | Kingston, Thomas | Kingston, Thomas | Kingston, Thomas |
| 23 | Glossop, Rev. John | — | Berry, Leonard | — | Berry, Leonard |
| 25 | McManus, Mrs | McManus, Mrs | Valpy, Revd Frederick | Pritchard, Henry | Pritchard, Mrs ^^ |
| 27 | Watson, Horace | Watson, Horace | Watson, Horace | Watson, Horace | Watson, Mrs H. |
| 29 | Taverner, Miss | Hammett, Richd | Hammett, Richd | Jackson, Mrs *** | Jackson, John |
| 31 | Shillington, Digby | Shillington, Digby | Shillington, Digby | Shillington, Mrs A. M. | Power, Ernest |
| 33 | Dixon, Ernest | Dixon, Ernest | — | — | Fawcett, Albert |
| 35 | White, Rev. Arthur | Goodyear, R. J. | Goodyear, Robert | Thompson, Mrs E. | — |
| 37 | Taylor, Ven. Samuel | Taylor, Rev. Samuel | Spence, Rev. Edmund | Fiducia, Gaston | Fiducia, Gaetano |
| 39–45 | Girls Home ** | Vacant | 39a–d Flats | Flats | 39a–d Flats |
| 41 | Girls Home | Vacant | 41a–d Flats | Flats | 41a–d Flats |
| 43 | Girls Home | Vacant | 43a–d Flats | Flats | 43a–d Flats |
| 45 | Girls Home | Vacant | 45a–d Flats | Flats | 45a–d Flats |
| 47 | Girls Home | Vacant | McGregor, Elspeth | McGregor, Elspeth + | 47/49: 1–11 Spencer Court Ho. |
| 49 | Wright, Mrs | Wright, Miss | Wright, Miss | — | — |
| 51 ++ | — | — | — | — | Elland, Mrs A. |
| 53 ++ | — | — | — | — | Evans, Edward |
| 55 ++ | — | — | — | — | Smyth, James |
Each house was divided into four flats lettered a–d. Sources: Electoral Rolls, Street Directories, 1939 National Register. ‘nk’ = not known. ‘????MP’, ‘Plumber??’ and ‘[Hosier’s Daughter]’ are original research notes indicating uncertain or provisional entries.
| Flat | 1922 | 1924 | 1930 | 1935 | 1939 |
|---|---|---|---|---|---|
| 39a | Ellis, Edward Frederick | Ellis, Edward Frederick | Sanders, Stephen | Frith, Eric | Frith, Eric |
| 39b | Cony, William Dixon | Conie, William Dixon | Osborne, Percy Arthur | Carr, David | Farrell, John |
| 39c | Reed, Frank Underhill | Reed, Frank Underhill | Fiske, Alfred Reginald | Smith, Miss | vacant |
| 39d | Grundy, Gerald | Hucker, James | Bourne, Walter Stanley | Budgen, F. | Allwright, Ann |
| 41a | Shanahan, John Edward | Shanahan, John Edward | O’Neill, William | Russell, Peter | Wheelhouse, Joseph |
| 41b | McKeand, William | McKeand, William | Cunningham, Philip | Cunningham, Philip | Nicholson, John |
| 41c | Allnutt, Leslie | Longmore, Bertram | Comrie, Alan A. D. | Littlewood, Miss Eleanor | Willson, Frank |
| 41d | Chapman, Arthur | Chapman, Arthur | Catliff, Ivor | Gould, Revd Reuben J. | vacant |
| 43a | Duncan, Ernest Bolton | Morgan, William James | vacant | Whittington, Walter | Whittington, Walter |
| 43b | Esling, Walter James | Esling, Walter James | Hall, Mrs M. A. | Hall, Mrs M. A. | vacant |
| 43c | Layton, Maud Matilda | Layton, Miss | Rees, Evan | Pike, Mrs | vacant |
| 43d | Bennett, Robert | Bennett, Robert | Jamieson, Miss Ethel | Jamieson, Miss Ethel | vacant |
| 45a | vacant | Walling, Albert Clarkson | Walmsley, Frank | Lowell, Leslie | Lowell, Leslie |
| 45b | Tustain, Herbert | Powell, Horace Lighton | Powell, Horace | Fuller, Ernest | Fuller, Ernest |
| 45c | Hickey, Frederick | Wilkins, Sydney | Fraser, Adam Scroggie | Fraser, Adam Scroggie | Rudd, Sidney |
| 45d | Holmes, Hubert William | Holmes, Hubert William | Balaban, Isidore | Hastings, Owen Fredk | Hastings, Owen Fredk |
| Flat | 1922 | 1924 | 1930 | 1935 | 1939 |
|---|---|---|---|---|---|
| 39a | Civil Service Clerk, Foreign Office | Civil Service Clerk, Foreign Office | ????MP Battersea North | Chief Inspector, Metropolitan Police | Chief Inspector, Metropolitan Police |
| 39b | Restaurant Proprietor | Coffee House Keeper | Auctioneer | nk | Works Manager, Structural Steel |
| 39c | Clerk, Public Company | Clerk, Public Company | Electrical Engineer | nk | vacant |
| 39d | Draper | Draper | nk | nk | Crown Agent's widow |
| 41a | GPO, Secretary's Office | Army Officer | nk | nk | Butcher's Salesman |
| 41b | Chartered Accountant | Chartered Accountant | Bank Cashier | Bank Cashier | Civil Engineer |
| 41c | Bank Clerk | Carpet Company | Analytic Chemist | Elocution Teacher | Furnishing Salesman/Buyer |
| 41d | Law Clerk | Chartered Surveyor | Clergyman | — | vacant |
| 43a | Solicitor | vacant | United Africa Co., Statistician | United Africa Co., Statistician | — |
| 43b | Mechanical Engineer | Plumber?? | nk | nk | vacant |
| 43c | [Hosier's Daughter] | Teacher | Lieutenant-Colonel | nk | vacant |
| 43d | Clerk | Certificated Teacher | Certificated Teacher | — | vacant |
| 45a | vacant | Gas Meter Inspector | Dentist; Accounts Clerk, Produce Importer | Accounts Clerk, Produce Importer | Accounts Clerk, Produce Importer |
| 45b | Marine Insurance Co. | Bank Clerk | Stockbroker | Constable, Metropolitan Police | Constable, Metropolitan Police |
| 45c | n/a | n/a | n/a | n/a | General Engineering Fitter |
| 45d | Customs Officer | Customs Officer | Research Chemist | Engineering Machine Tools | Engineering Machine Tools |
Draft version, March 2023. © Keith Bailey. All rights reserved.
