p. 171The chapter examines sixty-four estates initiated by three quintessential groups of entrepreneur: architects and associated professions, builders and lawyers, all three associated in some way with every other building estate, of course. Like those developed by landowners, however, they were small-scale (31% of estates, but only one quarter of the land and houses). This is probably a reflection of the difficulties of capital accumulation facing small entrepreneurs, especially builders, and the fact that it was preferable to let others take a share of the risks involved. The examples of these types confirm the similarity of methods of creating and building estates, irrespective of original ownership and the occupation of the initiator. They underscore the vitality and significance of small-scale entrepreneurial enterprise in Victorian urban development.
Type 3 – Developed by Architects, Surveyors, etc. (18 estates; 67.88 ac.; 1,508 hos.)
Architects and surveyors, involved in most estates in one capacity or another, occasionally took prime responsibility for development. William Pocock (see Chap. 13) and Edward I’Anson each covered more than ten acres, with 520 houses between them (39%), but the average size of the rest was only 2.21 ac./58 houses. The first five date from the late-1840s, three by W.R. Glasier. The 1860s boom produced another six (one by Glasier, two by Charles Lee). Only one comes in the 1877-81 peak. Edward I’Anson’s Lavender Hill estate probably relates more to his position as District Surveyor for Clapham than to his architectural practice.1
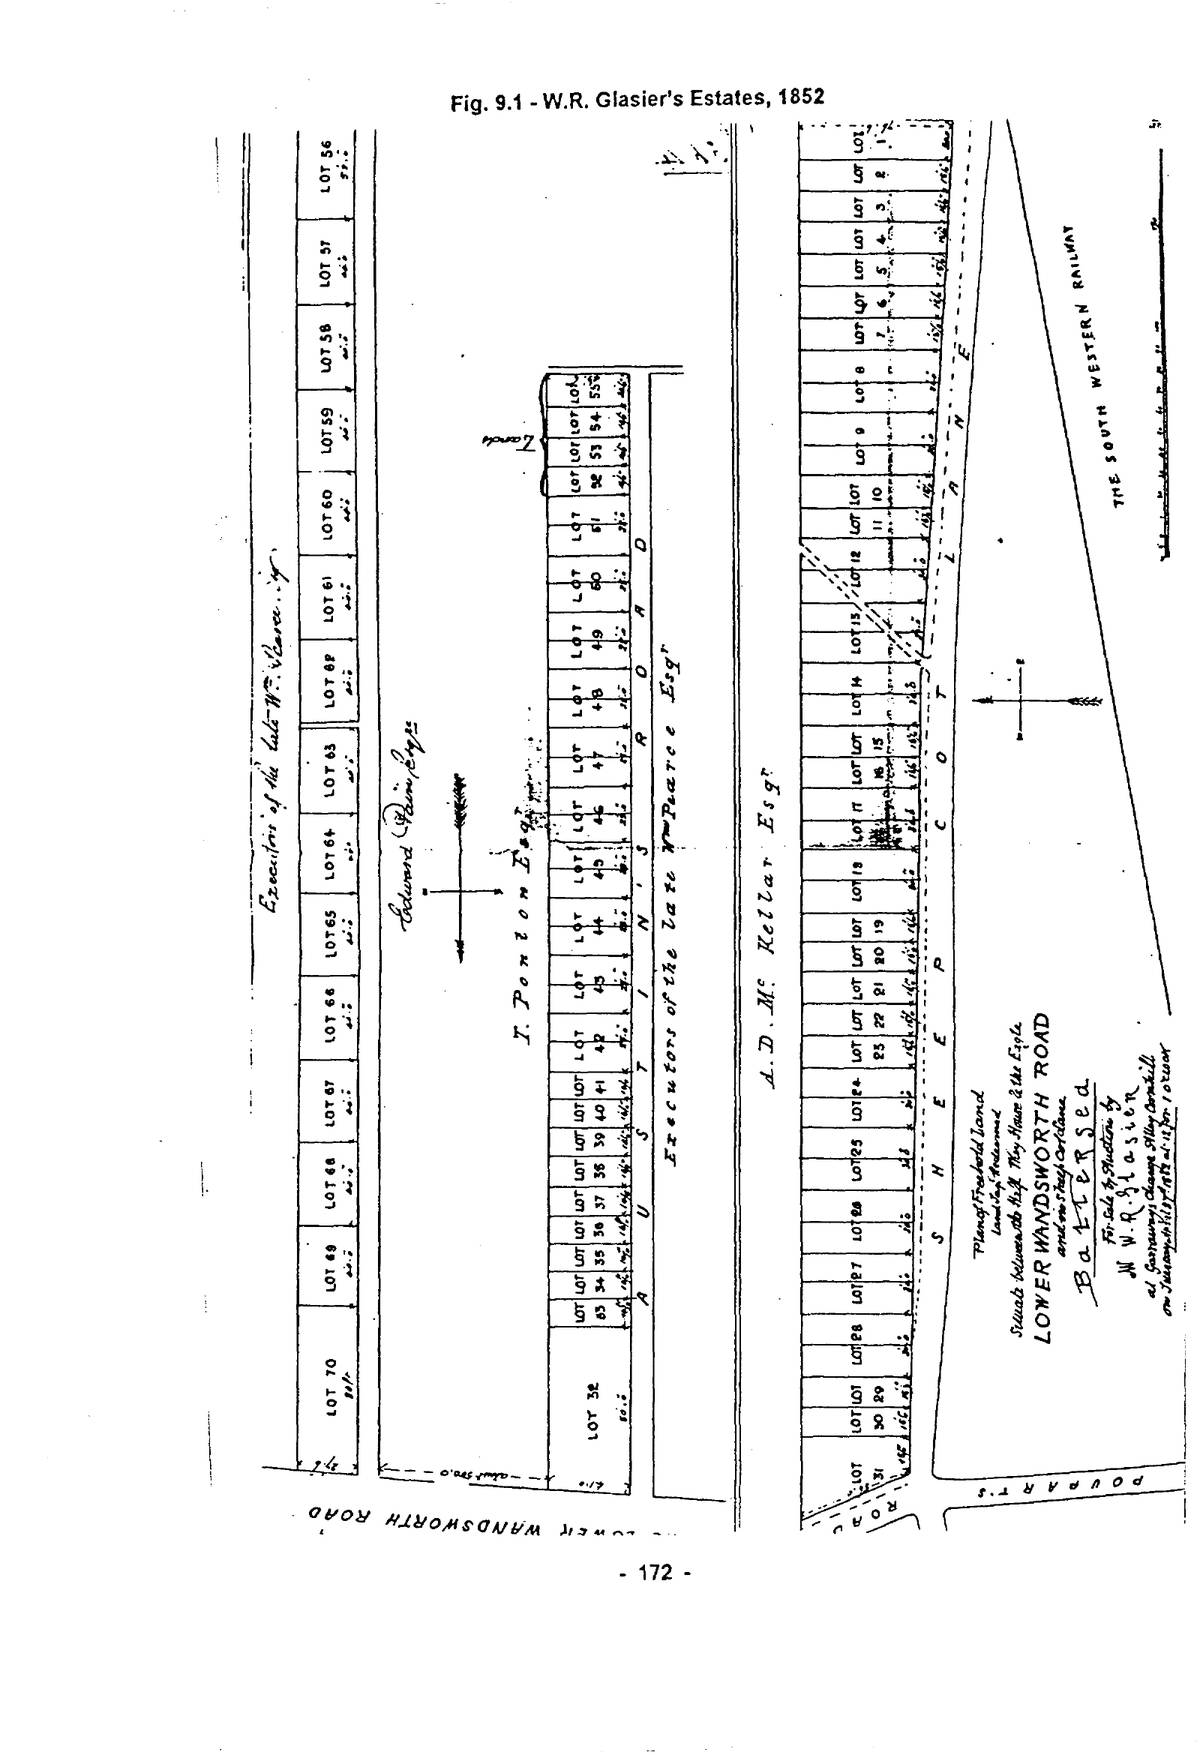
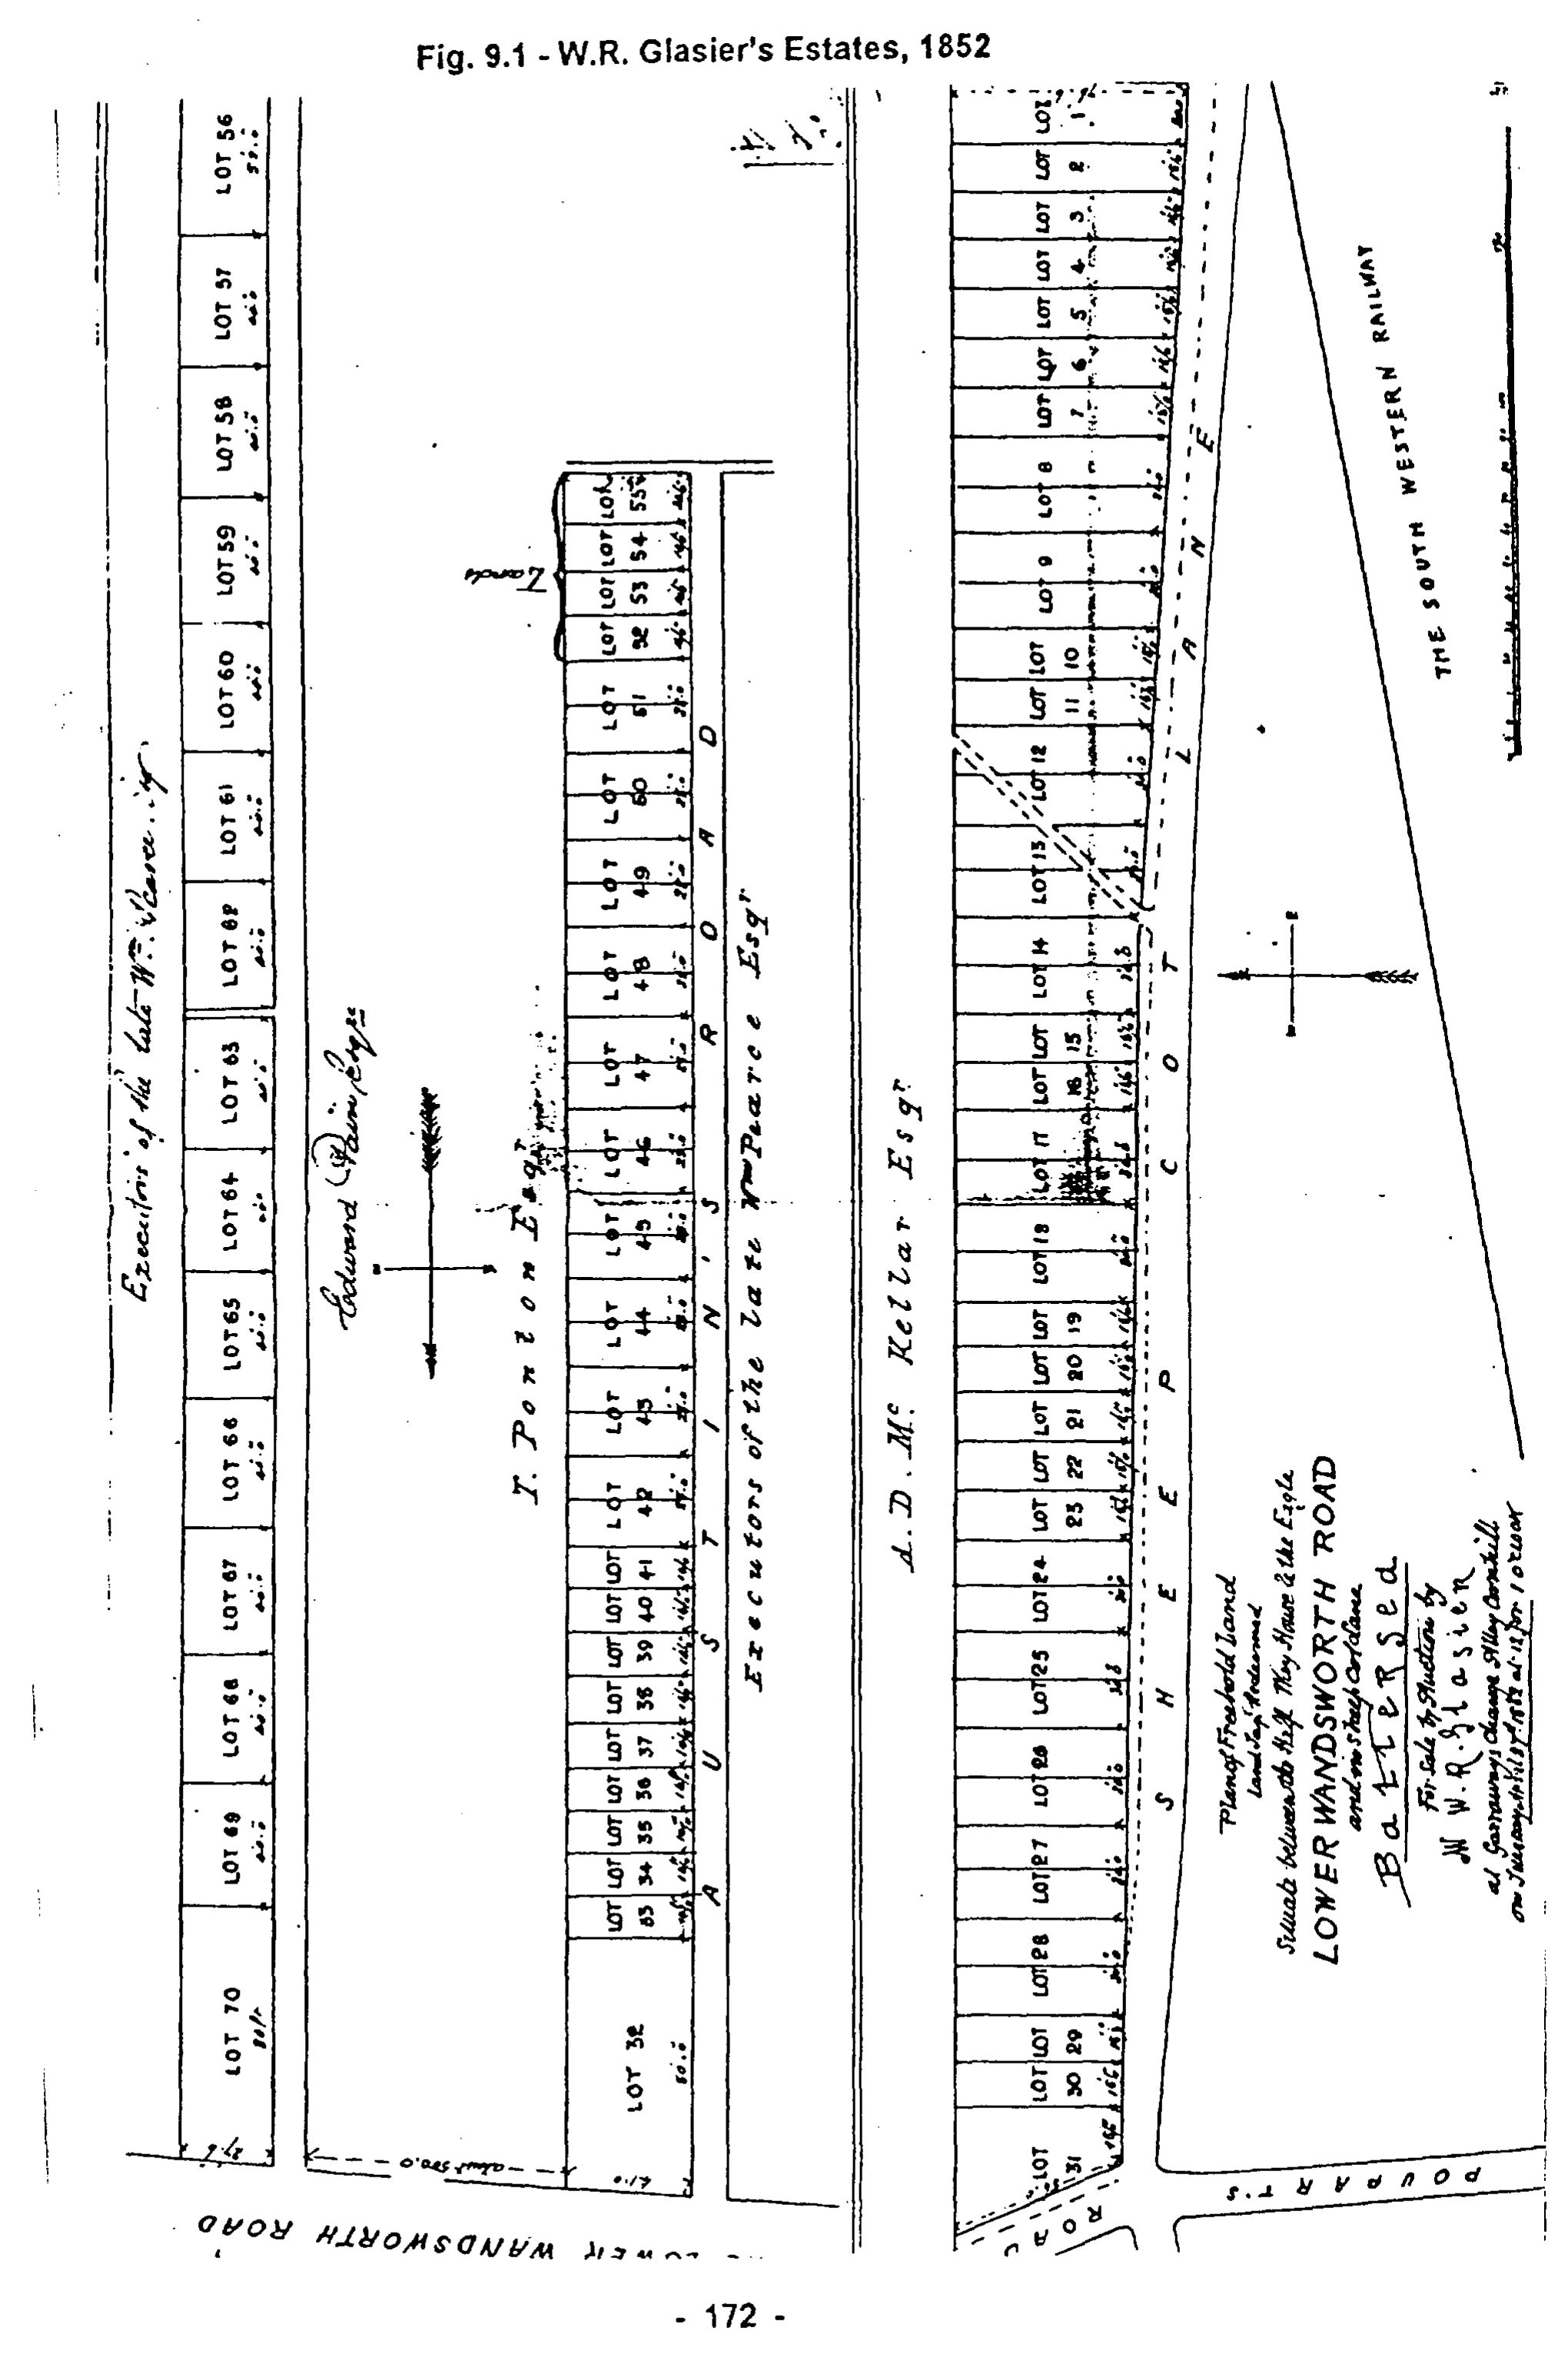
W.R. Glasier, auctioneer and surveyor of Charing Cross, was involved with various local landowners from 1845 to the 1860s. He also acted on his own account. Three of his estates were in the Common Field (1851-2). Two (Austins Road (E) [57] and Park Grove (E) [58]) were strips in Stony Shot acquired in 1852. He laid out the streets and plots, and then sold them off. On 27 April 1852, 31 lots in Sheepcote Lane (north) [50], 24 in Austin’s Road and 15 in Park Grove were sold.2 The ability to maximise the packing of houses was already fully developed by 1852, with the more typical 15ft. by 55-75ft. plots in Sheepcote Lane contrasting with those in Park Grove where the shape of the strip produced plots 40ft. wide by only 27½ft. Those in Austins Road were 14x41ft., equivalent to 76 houses/ac. net.
In July 1851 Glasier purchased 43 perches on the south side of Sheepcote Lane from Samuel Poupart, market gardener, for £105 (£391/ac.).3 He retained this land, leasing a messuage and yard to John Attreed a Chelsea builder in December 1852 (99 yrs.; mid-1852; £5 p.a.). In July 1854, James Smith, builder, leased 33/35 a semi-detached pair with three rooms on the ground floor (99 yrs.; Christmas 1851; £5 p.a.). Glasier leased 18 and adjacent land to Smith in May 1869 (90 yrs.; Michaelmas 1868; £5 p.a.).
Glasier’s last and largest estate [76] (3.38 ac., 110 hos.) was a triangular area next to Latchmere Common (TA 619 and a strip of roadside waste). 32-38 Brougham Street were built by William Huggins, a Pimlico horsekeeper and leased to him in Dec. 1867/Jan. 1868 (99 yrs.; Michaelmas 1867; £10 p.a.).4 Edward Raybould, slater of Waterloo Road, paid Richard Glasier (son of W.R.) £300 in October 1868 for a plot at the corner of Bagley Street and Culvert Road (about £2,400/ac.).5 Raybould built the Bagley Arms beerhouse, and let it subsequently to Tom
Open zoomable view
p. 173Paine in December 1883, who mortgaged it to Charrington’s Brewery for £710.6 The mixture of leasing and selling here as elsewhere does not suggest a coherent policy of development by Glasier & Sons, rather an opportunistic approach. All these estates were low status (Booth Classes C and D), suffering from their proximity to railways.
Edward I’Anson’s was the largest estate (14½ac.), although the housing, aimed at the lower-middle classes, was low-density and there were only 235 houses (16.12/ac.). In 1839 these fields were owned by Elizabeth Graham (TA 483/4/5 pt./8), a mixture of osier beds, meadow and nursery land. His plans and names were approved in October 1867.7 In 1873, Eland and Grayshott Roads were extended into the Shaftesbury Park estate, a relatively low risk socially, given that this was “Workmen’s City”. I’Anson’s original names were used in applications from builders to the DBW before formal approval by the MBW. These include four houses in Elstead (Grayshott) Rd.; 29 houses (John Johnson 12; C. Creasey 13) in Farnham (Tipthorpe) Rd., and 38 houses (34 from Samuel Bowker) in Thursley Rd./St. (Pountney Rd.). Otherwise only five houses in Gideon Rd. (1868), seven in Grayshott Rd. (1872) and ten in Lavender Hill (1868-71) appear in the records. The original datum for leases was Christmas 1867. 1/2 Glynde Tce., Lavender Hill were leased to John Martin on 25 March 1872 (94 yrs.; Lady Day 1872; £9/9/-).
Charles Lee (1805-1880) was an architect and surveyor with a long career who worked across London from Holloway to Putney.8 He was a pupil of Nash, and worked on the Regent’s Park/Street schemes. He surveyed the line of the Richmond Railway in 1844, and the Putney Tithe Map (1846), and was involved in the assessment of land values for Battersea Park, and the architect of Christ Church, Battersea (1847). As such, Lee was well-qualified to observe trends in suburban development, although he only acquired two small properties on his own account. The first of these was 4.5 ac. in Stony Shot [90]. Rollo and Landseer Streets were approved in April 1864.9 This was a high-density, working-class development, with 134 houses (29.58/ac.). The plans were by Lee Brothers & Pain of Whitehall Place. (“Pain” may have been the Arthur Pain who worked for his relative Edward (Chap. 8).) 19-29 Landseer St. were leased in November 1867 to Charles Young of Chelsea, gent., and William Austin of Westminster, builder (99 yrs.; Christmas 1863; £16/16/-). This apparently ordinary transaction marks the first venture of the newly-established (Jan. 1867) Artizans’ & General Labourers’ Dwellings Co., Austin’s own creation which was later taken over by others.10 These houses were notified by the Secretary, Mr. Swindlehurst on 24 April 1867.
Charles Lee’s other estate comprised 16 houses-cum-shops in Clock House Terrace, west of that tavern in Lower Wandsworth Road [108] (1867). James Hancock, mason, who also ran the tavern, paid Lee £288 for 449/451 in October 1868 (99 yrs.; mid-1867; £16 p.a.).11 The builder was William Gammon of Latchmere Road. Joseph Watkins built 8 Clock House Tce. in 1867 and sublet it to George Allen of Euston, zinc worker for three years that May. Allen was declared bankrupt in March 1869. James Hancock, now a builder, moved to 467 Battersea Park Road, which he sold to the West Brompton & Chelsea Labouring Classes Dwellinghouse Co. for £430 in February 1876.12
Messrs. F.R. & F. Vigers, auctioneers and surveyors of Old Jewry, developed an estate between Havelock Tce. and the LSWR in 1869 [126].13 In 1839 it had been Daniel Sturdy’s garden
p. 174(TA 711). The land was sold as surplus by the LCDR upon completion of their high-level approach to Victoria (1867). The Vigers were involved directly in this process, being responsible for the sale of the 7th. Portion of LCDR land on 19 February 1868, including 0.44ac. in Stewarts Lane.14 1-12 Park place were built by Frederick Snelling of Stockwell & William Nash of Brixton in 1876-7 for John Pilcher, Esq., of Stockwell (99yrs; Lady Day 1876; £4/6/8). The frontages were narrow (14ft 2in, no.1 only 10ft 4in). Snelling & Nash assigned the leases of 1-3 to the House Property & Investment Co. in April 1877 for £475; 11 was leased to Robert York a Spitalfields builder in the same month.
The Croft Estate (Stainforth Road) was originally planned as Maxwell Road by George Todd c.1871 for T.O. Todd of Lewisham & William Hurd of Peckham, who, with John Walls, had purchased the land from the WLER on 25 July 1871.15 Stainforth Road was approved at an unpropitious time,16 and no building took place. Exactly seven years later, on 24 July 1878, Todd & Hurd sold the land to Alpheus Morton, architect & surveyor of Chancery Lane for £3,000 (£1,310/ac.) Morton had to negotiate access from the south end onto Pocock’s land to avoid the cul-de-sac problem. He called on Pocock, who asked £400 for the right of way, writing later ‘that he had as many pence might be doubtful, but he was a talkative member of the Local Board, and worked to get his communication’.17 Morton persuaded the DBW to assert a right to an old occupation road which ran across the site, and they pulled down part of Pocock’s boundary wall. Not to be outdone, Pocock ‘fought them off, till I had made such arrangements... as would give me the £400, and then I made it’. ‘Poor Morton had ruined his estate, but I don’t suppose he had a feather to fly with... if he thinks he has got the better of me, he is welcome.’ Morton ended up with an awkward dog-leg and some very constricted plots at the south end of Stainforth Rd., although he and Todd still managed to cram in 89 houses (39/ac.). Clearly there was no professional love lost between the two architects – perhaps Pocock had failed in an attempt to buy the land. The leases standard printed leases were for 90yrs. from mid-1878, and the rents £4/10/- p.a. (6/5 per ft.).18 Edward Newman, a prominent local builder, erected all the houses. Investors included Charles Salmon of Tooting and Henry Hambling, a Battersea bank manager.19
The Princes Estate was laid out by Frederick Wheeler FRIBA for the Pryce family in 1888-9, including Thomas Pryce, architect of Grays Inn Square, Miss Ann Pryce of Shrewsbury and Lucy Pugh of Bridgnorth.20 It had been part of Juer’s market garden (TA 581), scheduled in the Battersea Park Act, but never purchased by the Crown. Juer died in November 1878, when Richard Pryce, his trustee, assumed the name Juer. Pryce died intestate in May 1883.21 Juer and Worfield Streets were laid out with long north-south terraces, and were mostly incomplete on the OS plan of 1893. Most were built by William Stewart, who had previously worked in Rosenau Rd. on the Crown estate, immediately to the south. Terms were 99 yrs. from Lady Day 1888, ground rent £8 for 19-20ft. plots in Park Road, or £6 for 18ft. plots in the side streets. Stewart raised at least £1,100 by mortgaging 34-38 Park Rd. to Edward Fooks of Carey St. in 1895. These houses comprised three self-contained flats, letting for 9/6 p.w. (ground/second floors) or 10/6 p.w. (first floor). Stewart sold some land to the School Board for London in November 1894 for £500, originally sold to Edward Thompson in February 1889 for £500, and conveyed to Stewart in late-1891. The Pryce family followed suit with a larger plot in February 1895 for £1,650. The 0.75ac.
p. 175for their new school cost the SBL the equivalent of £2,800/ac.
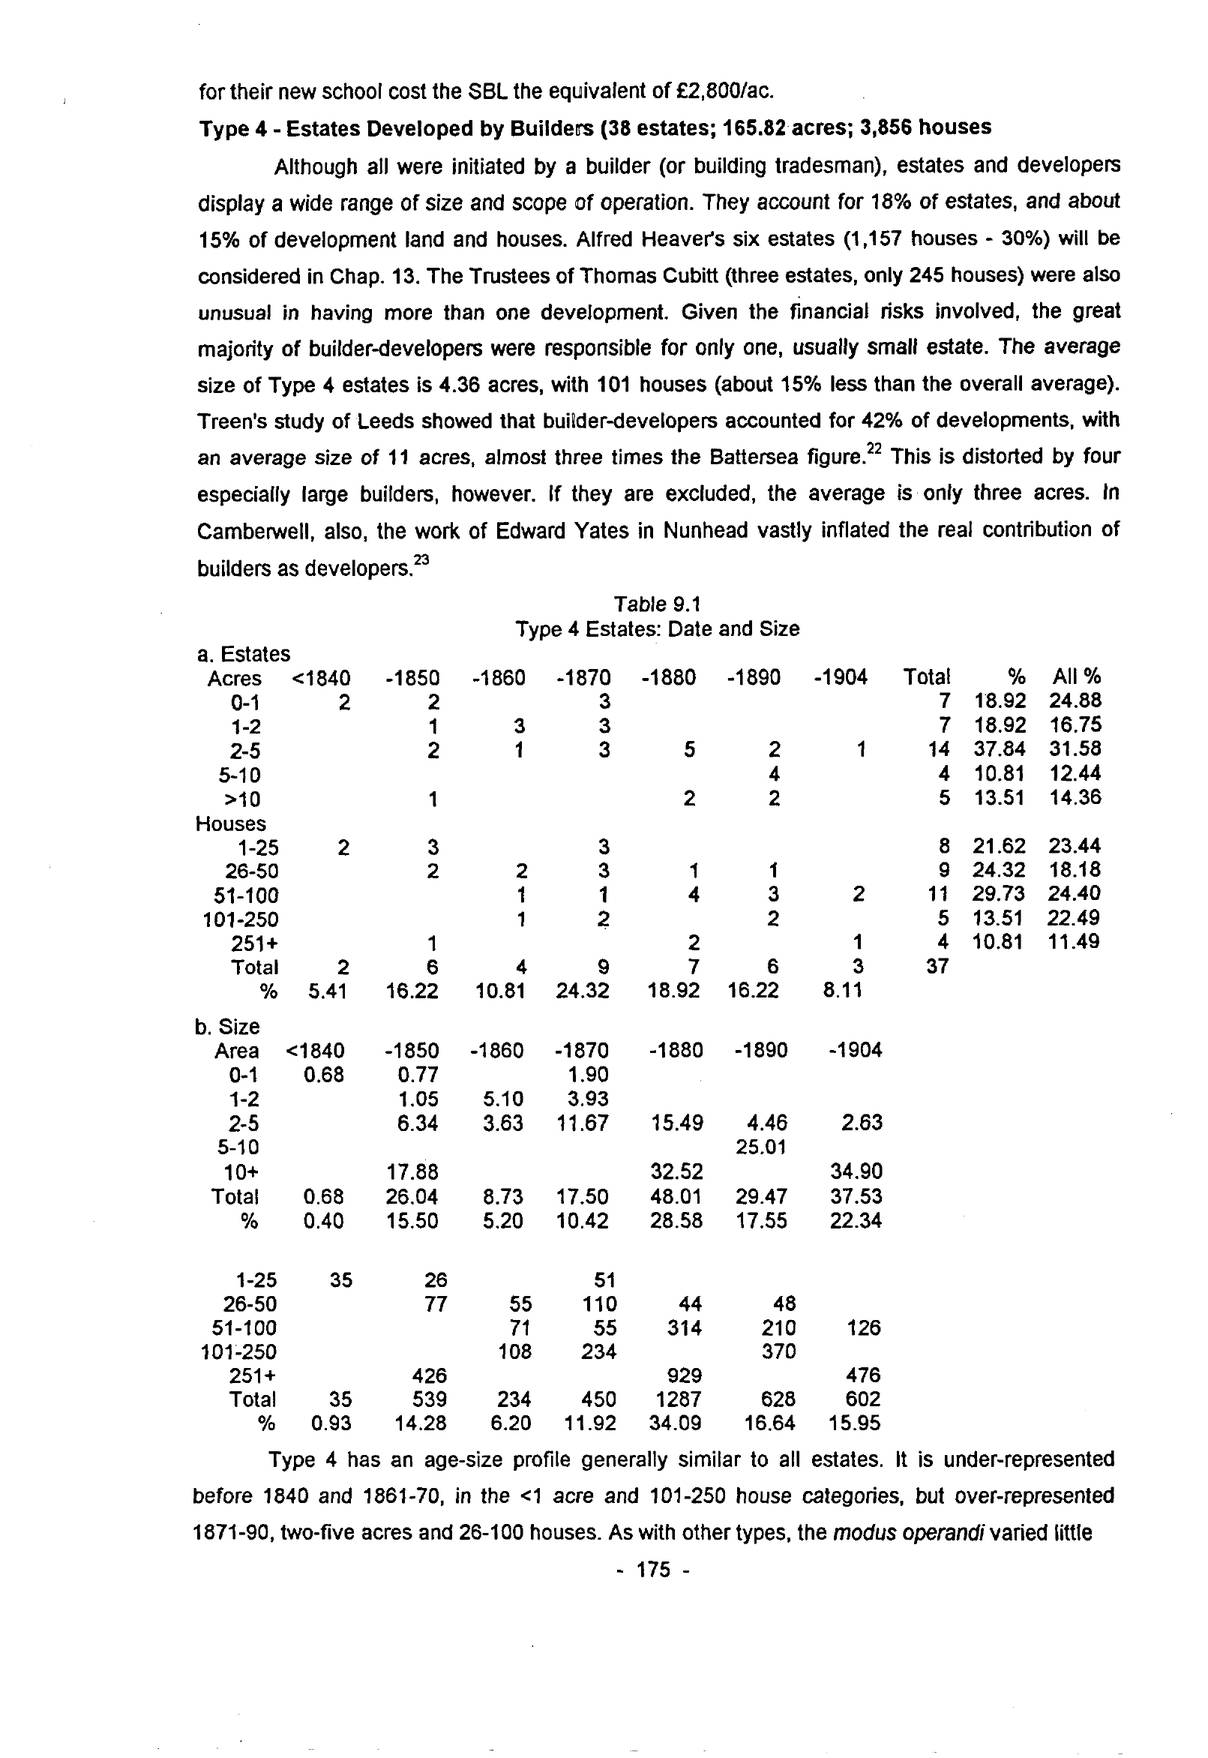
Type 4 – Estates Developed by Builders (38 estates; 165.82 acres; 3,856 houses
Although all were initiated by a builder (or building tradesman), estates and developers display a wide range of size and scope of operation. They account for 18% of estates, and about 15% of development land and houses. Alfred Heaver’s six estates (1,157 houses – 30%) will be considered in Chap. 13. The Trustees of Thomas Cubitt (three estates, only 245 houses) were also unusual in having more than one development. Given the financial risks involved, the great majority of builder-developers were responsible for only one, usually small estate. The average size of Type 4 estates is 4.36 acres, with 101 houses (about 15% less than the overall average). Treen’s study of Leeds showed that builder-developers accounted for 42% of developments, with an average size of 11 acres, almost three times the Battersea figure.22 This is distorted by four especially large builders, however. If they are excluded, the average is only three acres. In Camberwell, also, the work of Edward Yates in Nunhead vastly inflated the real contribution of builders as developers.23
| a. Estates | ||||||||||
|---|---|---|---|---|---|---|---|---|---|---|
| Acres | <1840 | -1850 | -1860 | -1870 | -1880 | -1890 | -1904 | Total | % | All % |
| 0-1 | 2 | 2 | 3 | 7 | 18.92 | 24.88 | ||||
| 1-2 | 1 | 3 | 3 | 7 | 18.92 | 16.75 | ||||
| 2-5 | 2 | 1 | 3 | 5 | 2 | 1 | 14 | 37.84 | 31.58 | |
| 5-10 | 4 | 4 | 10.81 | 12.44 | ||||||
| >10 | 1 | 2 | 2 | 5 | 13.51 | 14.36 | ||||
| Houses | ||||||||||
| 1-25 | 2 | 3 | 3 | 8 | 21.62 | 23.44 | ||||
| 26-50 | 2 | 2 | 3 | 1 | 1 | 9 | 24.32 | 18.18 | ||
| 51-100 | 1 | 1 | 4 | 3 | 2 | 11 | 29.73 | 24.40 | ||
| 101-250 | 1 | 2 | 2 | 5 | 13.51 | 22.49 | ||||
| 251+ | 1 | 2 | 1 | 4 | 10.81 | 11.49 | ||||
| Total | 2 | 6 | 4 | 9 | 7 | 6 | 3 | 37 | ||
| % | 5.41 | 16.22 | 10.81 | 24.32 | 18.92 | 16.22 | 8.11 | |||
| b. Size | ||||||||||
| Area | <1840 | -1850 | -1860 | -1870 | -1880 | -1890 | -1904 | |||
| 0-1 | 0.68 | 0.77 | 1.90 | |||||||
| 1-2 | 1.05 | 5.10 | 3.93 | |||||||
| 2-5 | 6.34 | 3.63 | 11.67 | 15.49 | 4.46 | 2.63 | ||||
| 5-10 | 25.01 | |||||||||
| 10+ | 17.88 | 32.52 | 34.90 | |||||||
| Total | 0.68 | 26.04 | 8.73 | 17.50 | 48.01 | 29.47 | 37.53 | |||
| % | 0.40 | 15.50 | 5.20 | 10.42 | 28.58 | 17.55 | 22.34 | |||
| 1-25 | 35 | 26 | 51 | |||||||
| 26-50 | 77 | 55 | 110 | 44 | 48 | |||||
| 51-100 | 71 | 55 | 314 | 210 | 126 | |||||
| 101-250 | 108 | 234 | 370 | |||||||
| 251+ | 426 | 929 | 476 | |||||||
| Total | 35 | 539 | 234 | 450 | 1287 | 628 | 602 | |||
| % | 0.93 | 14.28 | 6.20 | 11.92 | 34.09 | 16.64 | 15.95 |
Type 4 has an age-size profile generally similar to all estates. It is under-represented before 1840 and 1861-70, in the <1 acre and 101-250 house categories, but over-represented 1871-90, two-five acres and 26-100 houses. As with other types, the modus operandi varied little
p. 176over time, the standardised system which had evolved in the suburbs of Georgian London was merely transplanted to the fields of Battersea.
Industry Row and Meeting House Row (15 houses) were built c.1805 on 0.4 ac. at the corner of York and Lombard Roads by Ezekiel Pennington, a carpenter who later became parish clerk of Battersea. He died childless, and his brother Joseph held a life interest in the houses, being enfranchised in 1844 by Earl Spencer for £150. By 1858 they were owned by Martha, widow of Thomas Steadman, a Clerk in the Lunacy Office, who sold them for £730 to Joseph Quick, a Lewisham engineer. He sold them in February 1859 to Henry Abel, a City rag merchant for £650 They were demolished in the late-1860s and replaced by Lombard Market.
John Cornelius Park was active in locally from the early 1840s until 1880. He owned 9½ac. in 1839, increasing to 14½ac. in 1846, when the land was scheduled for purchase in the Battersea Park Act, putting paid to what would have been a substantial development. Park began to erect villas on Marsh Lane and Marsh Wall (later Park) Road c.1844. His compensation is not known, but was substantial enough for him to embark on the purchase of almost eighteen acres of meadow between Falcon Lane and York Road (TA 261-5/7/270-4 – 264 was an osier bed), previously owned by George Hollingsworth and occupied by Mr. Taylor (except 265 – James Surrey; 274 – Robert Neal).
A 65-page Abstract of Title takes the history of the property back to 1750,24 when it formed part of a larger estate leased by the Archbishop of York to Lord Edgcumbe and Henry Furnesse. From 1787 the land was leased to members of the Poyntz family. In 1813, the Archbishop obtained an Act entitling him to sell lands at Bridge Court manor, on the grounds of their inconvenient remoteness from his main estates.25 This was followed by the lease/release of the estate to Earl Spencer, who paid £10,416/19/- for the balance (a previous Earl had purchased the manor of Battersea from Viscount Bolingbroke (St. John) in 1763/4, for £25,000). George Hollingsworth of Clapham Common purchased Lots 55, 63-65 at the Spencer sale in October 1835 for £2,520 (about £128/ac.). In March 1837, the land was leased to Charles Stokes and Nathaniel Hollingsworth, a City gentlemen, Stokes having agreed to lend George £1700 for a year on the security of the land. He did not repay the loan on time, but continued to pay interest until 1842, when he tried to sell the land to fellow Battersea landowners Joseph and Henry Tritton, bankers of Lombard St., for £2,999/10/-. George Stokes (Charles’ son) agreed to the sale. On 16 March 1850,26 Joseph Tritton sold the land to J.C. Park, for £3,025 (£153.65/ac.), a very small gain for eight years’ ownership, but 20% more than Hollingsworth had paid in 1835. None of the various owners before 1850 seem to have contemplated building in what was still a relatively inaccessible, ill-drained area. Park, however, was intent on making a good return, and laid out Lavender Road and Creek Street almost immediately.
The first four houses in Lavender Road, by C. Tilly, appeared in late-June 1850, followed by nine in 1851, and 24 in 1852, many in Creek Road by Alfred Horscroft of Clapham, who also built 1/2 York Terrace (187/9 York Rd.), leased to George Edwards a Southwark corn merchant in May 1852 (75 yrs.; Michaelmas 1851; £7/4/- p.a. + £470).27 4 York Tce. was let to George Hedger, merchant of Russell Square in October 1851, and had a front room – used as a shop – two smaller rooms and a w.c. on the ground floor.28 The end of the boom led to the usual hiatus, and building
p. 177was not resumed until the mid-1860s. Baxter Villa, 88 Lavender Rd., was conveyed to its builder Gilbert Baxter, a Walworth gasfitter, on 6 July 1865 for £95.29 The impact of the slump is seen in the lease of three unfinished messuages to Jeremiah Clark in October 1857 (75yrs; Christmas 1855; £16 p.a.), followed in August 1858 by two houses under construction (73¼yrs.; Michaelmas 1857; £5).30 John Wyatt built 1-6 Cornelius Tce., leased in Sept./Oct. 1862 (74yrs.; Mid-1862 – Park used an eclectic dating system for his leases, as well as rather short terms; £4/10/-).
As building resumed new estates laid out nearby affected Park’s development. He agreed to the extension of Livingstone, Meyrick, Speke and Grant Roads onto his property from the adjacent CLS and Caudwell estates, and building continued into the early 1870s. For example, 3-11 Livingstone Rd. were leased to George Johnson of St. Pancras in May 1871 (80yrs.; Mich. 1868; £22/10/-, consideration £644).31 Even later, on 4 June 1873, Joseph Stapleton agreed to complete 67-71 Meyrick Rd. within three months (80yrs.; Mich. 1869; £12 p.a.).32 Park sold ten houses in Meyrick Rd. to Charles Spurgeon, the well-known Baptist minister, in Nov. 1879 for £692/15/-, and the “Northampton Castle”, The Baths and 19/21 Speke Rd. to John Dickeson, a local builder, for £830 in March that year.33 In 1868 George Todd had sold the six-roomed carcases of 21-24 Meyrick Rd., the “Northampton Castle” and its contents, ‘with the advantage of passenger traffic to and from the tunnel at Clapham Junction’, on the bankruptcy of builder Francis Green.34 24-40 Speke Rd., built by Dickeson in 1869, were sold to Thomas Greenwood, Esq., of Brixton in Feb. 1880 for £837.35 The amounts thus raised (£70-95/house) represent about 15-20 years’ purchase, suggesting that Park, by now living at Gothic Lodge Teddington and Lord of the Manor of Sunbury, was anxious to be out of this protracted process.36
Charles James Freake (1814-84; baronet 1882), one of the most important builders in mid-nineteenth century London, employing 400 men in 1867 and described as the ‘Cleverest of all speculating Builders’,37 bought a 5½-acre meadow (TA 578) in the mid-1840s, although it was not filled until six years after his death. Freake began work in Belgravia in 1839, but is best known for his work in the Onslow Square district between the 1840s and 1870s. He bought Fulwell Park, Twickenham in 1872, and by 1884 had extensive estates there and in Kingston-upon-Thames.
The Bridge Road frontage was the initial attraction and Freake himself built at least 11 substantial four-storey houses with semi-basements here in 1847-8 (Myddleton and Eden Terraces). Denbigh Terrace was built in Marsh Lane by Robert Jones c.1849, along with three pairs of semi-detached villas, two of which lay well back from the road with their own drive. This land was not affected directly by the Battersea Park proposals, although its amenity value would undoubtedly have been enhanced. A gap had been left in Bridge Rd. for a side street.
In the event Freake did nothing further through the 1850s and 1860s. The belated start of building on the Crown estate in 1873-4 led to a plan in June 1874 from Henry Cooper, surveyor, for a new road through to Albert Bridge Rd.38 Bolan St. was approved in May 1876, although the semi-detached Watford Villas did not follow until January 1887.39 Even then, the first houses only appeared in early 1880, and work proceeded at a very leisurely pace until April 1891. Only a handful of builders worked here, of whom Ronald and Samuel Lyon were the most important (62 houses), Austin & Emery and Thomas Pugh, all of Battersea, built ten houses each.
Terms for leases on the Freake II estate were 99 years from Christmas 1879, ground rents
p. 178£6 to £6/10/- for 17-21ft. plots (6/- to 7/5 per ft.). After Charles’s death in 1884, Dame Eliza Freake and Charles Murdoch M.P. of Pall Mall issued the leases. Henry Aylett paid £280 for 4 Barton Villas, Bolan St. in Sept. 1887, while 2 and 4 Watford Villas went to Emerson Groom and Henry Burton, a clerk from Chelsea, in Sept. 1885 for £265.
In December 1867, West Lodge and 7¼ acres of land, one of a series of strip estates between Clapham Common and Lavender Hill (TA 419/420, owned and occupied by John Nixon), was sold by Charles Sumner, who had moved to Rodborough, Glos., to Joseph Hiscox & James and Samuel Williams (building) contractors for £18,150. Messrs. King & Smith laid out Altenburg Gardens thereon.40 Two terraces of substantial shops were built on Lavender Hill, stood in splendid isolation for almost 20 years. West Lodge survived until the mid-1890s. Its grounds were used for imposing villas with bow windows, although work stopped after only sixteen had been built. (The Williams, of Shepherds Bush, were at work in Notting Hill in the mid-1860s, which probably accounts for the type of house built here; Samuel died in 1875.41) Charles Ford agreed to lend £15,000 at 5% on those houses completed by July 1869. There were probably several reasons for this cessation: the building boom was over by 1870; such large villas, costing in excess of £1,000 each, were not a highly lettable proposition in Battersea, and the Hiscox/Williams partnership broke up after a Chancery case in 1873.
After the break-up, Hiscox bought West Lodge and 22 houses for £47,600 in July 1877. He in turn sold them to Sydney Stern, Lord Wandsworth, in March 1882 for £23,267 – the difference being accounted for by a £31,733 which Hiscox had contracted with members of the Wormald family, and which was paid off by Stern in November 1885. There matters rested until February 1895, when plans to complete Altenburg Gardens were submitted by H.A. Rawlins [195].42 All the houses were built by William Kerven, and the contrast between the grandiose villas of the 1860s and the red-brick terraces of the 1890s bears eloquent testimony vicissitudes of estate developers.
Thomas Cubitt amassed a medium-size estate in Battersea, but did not aim to replicate Belgravia, Pimlico or Clapham Park there. Most lay in the area affected by the new Royal park. A scatter of plots not so used remained untouched until after his death, and were developed by his trustees. The first estate comprised four acres of meadow (TA 249). Barmore, Benfield and Ingrave Sts. were laid out by W.S. Smith, and approved in May 1867.43 10-16 Benfield St. were leased to Thomas Eames of Wandsworth (90yrs.; Mid-1867; £5 p.a./16ft. plot),44 and 10-16 Barmore St. on the same terms to George White of Battersea, who raised £230 on them from the West London Permanent Mutual BBS.45
Despite being in an area which was rapidly built-up in the 1850s and 1860s, Blondel Street was not approved until January 1869, and not built until the late-1870s.46 Strips 5-8 in Birds Hedge Shot were not owned by Cubitt in 1839. He may have acquired them with the Park in mind. In the event, Lower Wandsworth Road was the limit of the Crown estate. Leases were for 99 years from Mid-1876 and ground rents were low at £4 for 16ft. plots. A variety of builders was responsible for the 97 houses, including William Halstead, active elsewhere in the same area, and William Iles, who went on to greater things on the Crown Estate. Investors buying leases included George Owen, an Oxford St. hatter (11), Charles Charlton, a Battersea bootmaker (2/29-35) and Henry Covington, a Pimlico contractor (65-79).47
p. 179Rush Hill House on the south side of Lavender Hill was owned by John Ashlin in 1839 (TA 463). Surrounded by the Graham estate, which became Lavender Hill Park in 1872, Rush Hill’s 2¼ acres succumbed after H.C. Bunkell’s application for a new road and mews was approved in October 1873.48 There was no coordination, however, and Rush Hill Road remains a cul-de-sac, closed off at the south end by St. Matthew’s church (1876). Its two long, rather severe terraces were aimed at the middle classes (Booth classified them “fairly comfortable” in the 1890s), and had the customary terraces of shops on Lavender Hill, served by trams from 1881. Development was by Thomas Graves. In 1867 he was a lead merchant, based at Euston, but by the 1870s was a builder living in Lavender Hill.49 25 Rush Hill Rd. was leased in Nov. 1874 by Edgar Garland of Essex, Graves’ mortgagee, and Graves to James Mulvey, compositor of Euston Rd., who built it (98 yrs.; Christmas 1873; £6 p.a. for a 16’4” by 144’3” plot). The DSRs show that Mulvey built all the houses in Rush Hill Rd., and two in Lavender Hill, whereas Graves built a solitary house. The rest of the shops and the stables in Crombie Mews were built by local man Mark Chamberlain.
The last vacant area in north-west Battersea was the Clapham Junction estate of builder George Butt of Red Lion Works, Barbican. From 1835 to 1 June 1874, it had been part of the Tritton family estate. They made no attempt to develop, selling it to Joseph May Soule in a complex eight-part transaction involving four Trittons, thirteen May Soules and six Gurneys (probably of the banking family). The sale of the ‘pastoral estate and house of H.M. Soule.... (the) purchasers intend to develop it as the “Clapham Junction Estate”. Its large area, close to the station, renders it suitable for small houses at moderate rents. It will increase local trade.... An urban farm and open space is to be absorbed by the mercenary and speculative builder. “One old landmark the more obliterated from the suburban chart”’.50 The final sale by May Soule to Butt did not take place until 12 April 1880, although it was reported earlier. Butt mortgaged the estate to the Hon. Montague Mostyn, Roger Eykyn, Richard Taylor and Ernest Humbert the next day, and conveyed it to Taylor in June 1882, although building was not yet complete in Harbut Road and St. Johns Hill Grove. The Builder noted that the purchaser’s intention was ‘for small and middle-class houses at a moderate rental, suitable for clerks and others with limited incomes’.51 The estate was divided by a railway embankment and was developed in two parts – Maysoule Road to the north and Harbut Road to the south – totalling 342 houses.52 Plans by A. & F. Carter, auctioneers, surveyors and valuers of Wandsworth, were approved in May 1880.53 Fourteen tenders for construction of the roads and sewers ranged from £3,800 to £6,197. Hoare & Son of Blackfriars (£3,967) won the contract.54
In Maysoule Rd. the term was 99 years from Christmas 1879, ground rent £5 for 15ft. plots, rather small for the intended lower-middle classes, although reflecting the low status of the adjacent Carter and Olney Lodge estates.55 Plots in Harbut Road were a more generous 17-18ft., and rents £6/10/- or £6/15/-, this being an elevated area with better neighbours. Butt himself did not build any of the houses.
Six builders contributed 60% of the houses: Thomas Barr 63 (all Maysoule Rd.); James & T.J. George 39; Joseph Lewry 32; Daniel Pitt and J. Collis 24 each; Turtle & Appleton 23. Barr subcontracted at least eight houses to Alfred Geard of Camberwell. This phenomenon of a large output on one estate became more common from the mid-1870s. Two designs were widely used,
p. 180irrespective of builder. That in Harbut Rd. is widespread across south London in the 1880s, featuring locally on Heaver’s estates in Battersea, Fulham and Tooting. In Maysoule Rd., the bay projections had iron, rather than brick or stone, supports.
Socially, the estate was also divided: In Maysoule Rd., Booth found mainly Class D, matching the neighbouring, but much older, Carter estate. In Harbut Rd., on the other hand, the planned-for lower middle classes of Classes EF were indeed in occupation. A sample of local school and parish registers for 1881-1900 (N=280) shows that in Maysoule Rd. there were no Class I and II households; III (Manual) accounted for 54%, III (Non-manual) for 17%, confirming this as a typical new Battersea estate peopled by artisans, many of whom no doubt moved from older properties nearby. Semi-skilled workers (15%) and the unskilled (14%) made up the balance. The main occupational groups were: manufacturing 30%; building 21%; transport 20% and labouring 18%, suggesting that the majority worked locally.
The death of Tom Taylor (1817-1880), civil servant, author and dramatist released the Lavender Sweep estate onto the market at an extremely propitious time, for this was the all-time peak year for housebuilding in Battersea and the area was becoming the new commercial heart of the suburb. His wife was left the estate in trust for her lifetime, but by October 1880 it was reported as being for sale by Messrs. Beal & Son.56 For some reason, development was in two unequal parts – by Frederick Snelling of South Lambeth, and Ingram & Brown (87 and 145 houses). Snelling’s streets were approved in June 1881.57 The application was by W. Newton Dunn, an architect/surveyor active locally in the 1880s and 1890s, although the plans were by Charles Bentley of Wandsworth. Neal of Wandsworth won the contract for laying out roads and sewers for £780 against six competitors.58 2 Hafer Rd. was leased to Henry Graham, gent., of Gowrie Rd. in November 1882 (99yrs.; Lady Day 1881; £6/15/- p.a. 18ft.10ins.), by direction of the builder, John Miller of Clapham.59 It was immediately mortgaged to the London & County Unity BS for £325. The lease was assigned three times in quick succession in 1888 for £340-415-420, the last to Mrs. Eliza Pile the occupier.
In the eastern angle of Lavender Hill and Latchmere Road, was the last piece of the jigsaw to be completed in Central Battersea. In 1839 (TA 492/3), a Mr. Boot had occupied just over two acres, a typical villa-cum-grounds. On 27 April 1872, it was sold by Earl Spencer to Henry Whiting of Battersea Rise for £2,400. Whiting died in December 1894, but the property was not acquired by John Jenkins, Esq., of Hove until 21 October 1903, for £10,000. He promptly demolished the house and filled the site with 37 three-storey houses (with shops on Lavender Hill). All were built by J.H. Jenkins & Co. of Balham, operating from a temporary address at 174 Lavender Hill, and it seems reasonable to assume that if not the same person, they must have been closely related.
Type 5 – Developed by Barristers & Solicitors (8 estates; 41.72 acres; 1,201 hos.)
Members of the legal professions were of course involved in every estate. Occasionally, however, they developed land in their own right. Three estates date from the late-1840s, and four from the 1860s boom; all but one were north of the LSWR. James Lord, Charles Chabot and Jesse Nickinson each initiated two estates. By far the largest was solicitor Jesse Nickinson’s Colestown II (1878), with 501 houses on 16½ acres. Nickinson was involved in several other
p. 181developments from the mid-1860s, including E.R. Coles’ original scheme.
Henry Hart Davis of Chelsea, civil engineer turned builder/developer, was involved in Battersea Park. In his case the failure of the Crown to pay compensation quickly enough was a significant factor in his bankruptcy in 1851.60 He was chosen to develop strips 7/8 in Stony Shot by Robert Chambers of Grays Inn and Chelsea, who had bought them for £240 from Spencer in October 1835 (£91/ac.). They were the first of a long series of such developments south of Lower Wandsworth Road. Chambers leased land to Hart Davis for the erection of six brick messuages within four years “in the villa style” on 30 April 1846 (110yrs.; Michaelmas 1846; £63 p.a.).61 This unusual term was characteristic of Hart Davis’s developments. He sublet land for a pair of houses to Thomas Hird, upholsterer of Oxford St. (105yrs.; Lady Day 1847; 1/- p.a., consideration £280, to be paid in money and goods as soon as Hird has covered in a pair of messuages, before mid-1850 [1848 crossed out]).62 Hird was one of many tradesmen associated with Hart Davis, who apparently had little or no connection with the building industry. The lessee was to pay half the cost of making up the road and the provision of a three-foot sewer.
A 64 by 170ft. plot in the NW corner was leased to Hart Davis in Oct. 1848 (108yrs.; Michaelmas 1848; £12 p.a.), on which he was to build a house within twelve months. Doddington Lodge did not last long: in 1865 there were four shops on the main road (1-4 Dawsons Buildings), although the gardens were intact; by 1894 they had been filled with eight houses. The rest was to form Victoria Place, leased en bloc to Hart Davis in Oct. 1848 for £51 p.a. He was to erect five good brick messuages by Michaelmas 1851. Hart Davis sub-leased a 45ft. plot to James Butcher, a Wandsworth pawnbroker in Jan. 1849 (105yrs.; Christmas 1848; £1 p.a., £149 consideration). Butcher was to erect at least one six-roomed house by March 1851. A building agreement was made in Feb. 1848 with William Benham, a Chelsea builder, who was to cover in a pair of semi-detached fourth-rate houses with not less than six rooms by 31 May 1848, on a 57 by 150ft. plot (104 yrs.; Mich. 1847; £18 p.a., consideration £220).63 Benham agreed to build two more pairs within two years. All this produced little actual building, however.
Hart Davis raised £300 at 5% from Edward Mackeson of Lincolns Inn in Feb. 1849, in addition to £550 from Lumsden Mackeson in Nov. 1848, on which no interest had yet been paid. A petition for bankruptcy was filed against Hart Davis on 5 July 1851, when he was described as a builder, living at Doddington Lodge.64 The hearing was on 3 Jan. 1852, at which his solicitor, Frederick Smith of Bedford Row, revealed another £500 advanced by the stockbrokers of his client Miss Willett.65 Hart Davis disappeared from the scene. Edward Mackeson cut his losses by assigning Doddington Lodge to John Hunt for £225 in March 1854.
Robert Chambers died on 12 March 1854, his son Robert in March 1873 and his widow Eliza in May 1874. Her trustees sold the ground rents of 1-56 Doddington Grove and 293-299 Battersea Park Road (108yrs. from Michaelmas 1848) in Oct. 1908, when their gross rack rental reversion was worth £1,862 p.a. 57-64 Doddington Grove and 301-307 Battersea Park Road were worth £544/8/- p.a. All 72 properties were sold by Herbert Chambers of Shirenewton, Mon., to the Phoenix Property & Investment Co. Ltd. of Hackney in 1908 for only £1,400.
James Lord, an Inner Temple barrister, paid £2,400 for 3½ acres of the National Freehold Land Company’s Chatham Road estate on 10 Jan. 1866. This development had started in 1855 in
Open zoomable view
p. 183a remote area, and they must have welcomed the opportunity to sell a quarter of it. George Todd’s plans for three new streets were approved in June 1866.66 No building took place for several years. 5 Darley Road was leased to Samuel Best of Brixton in Nov. 1874 (99yrs.; mid-1874; £3 p.a.). A plan to extend Skeldon Road was submitted by Lord and Evan Hare (see below) in June 1875, but the whole street was soon abandoned.67 Houses in Darley and Swaby (Northcote) Roads were still being built by Edward Coates for Alfred Heaver in 1886.
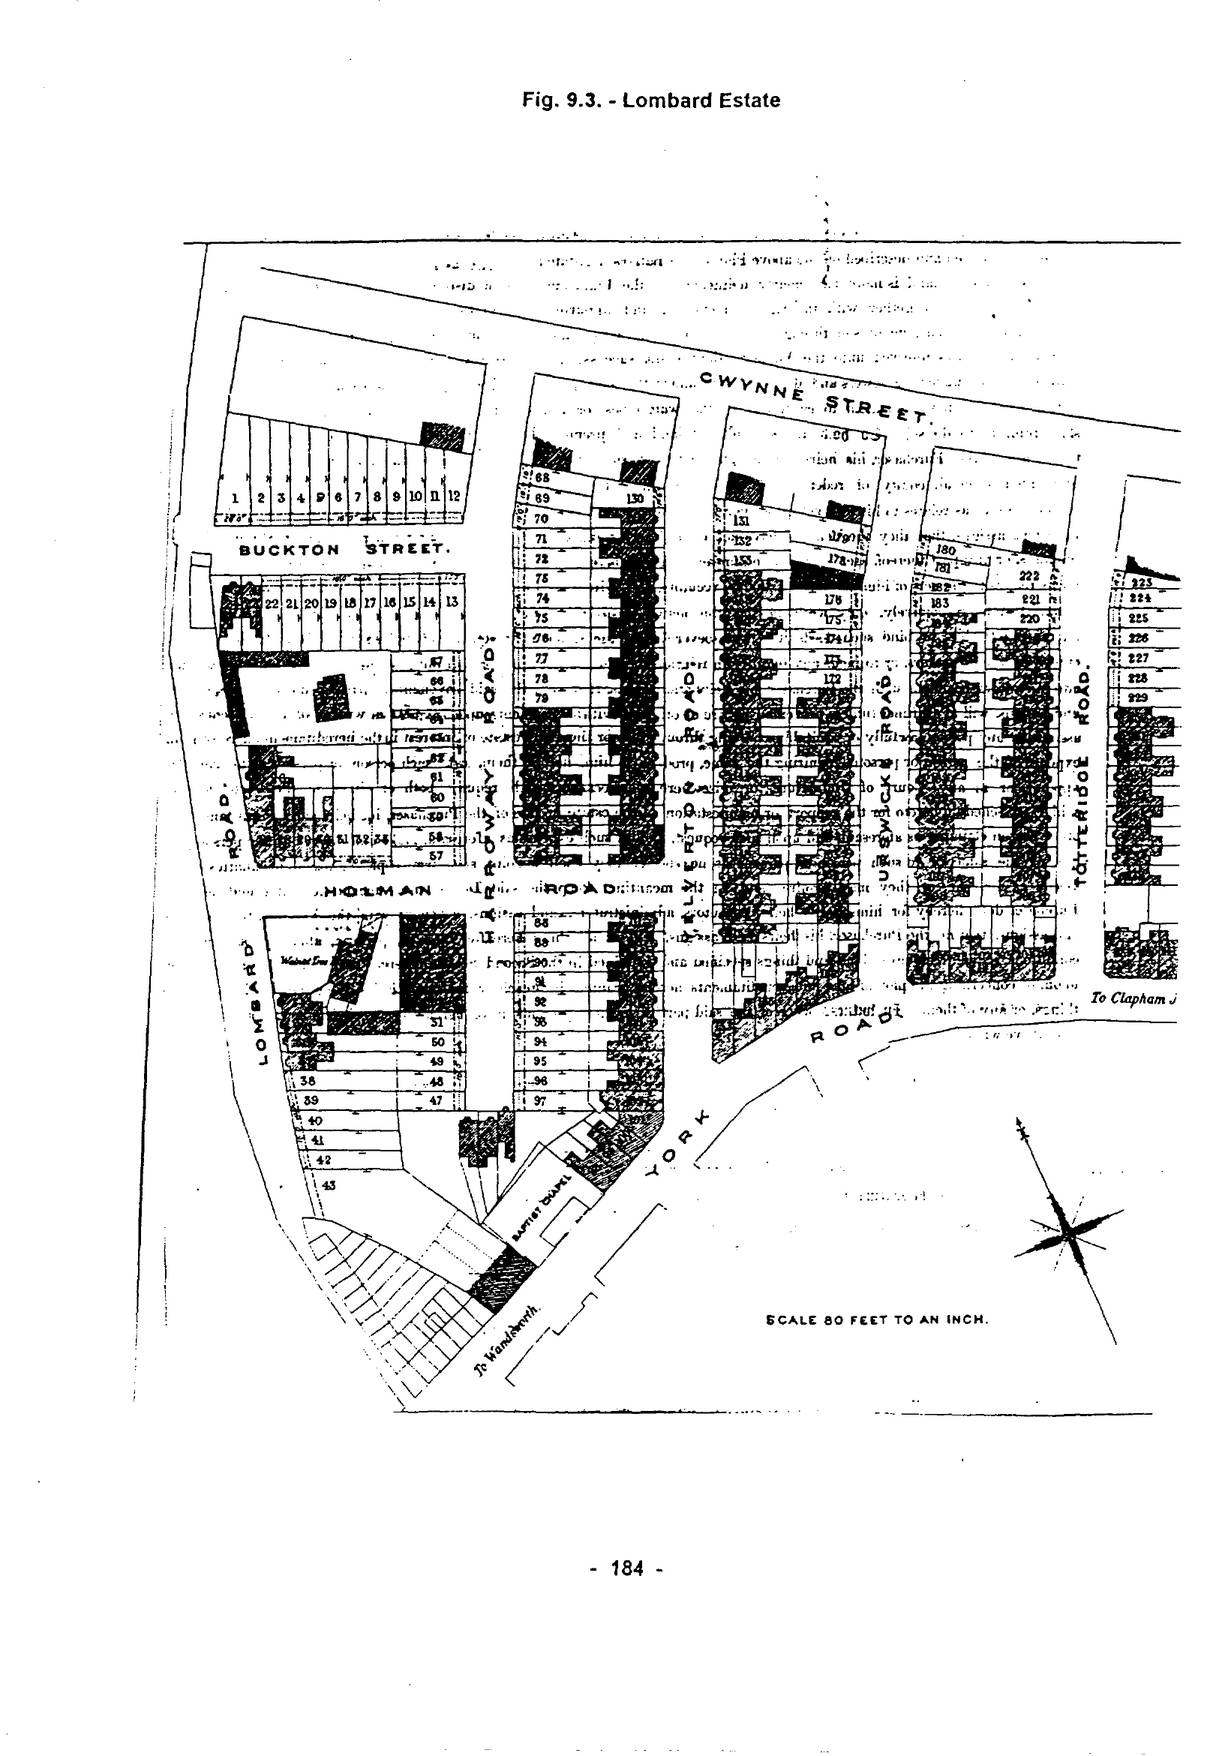
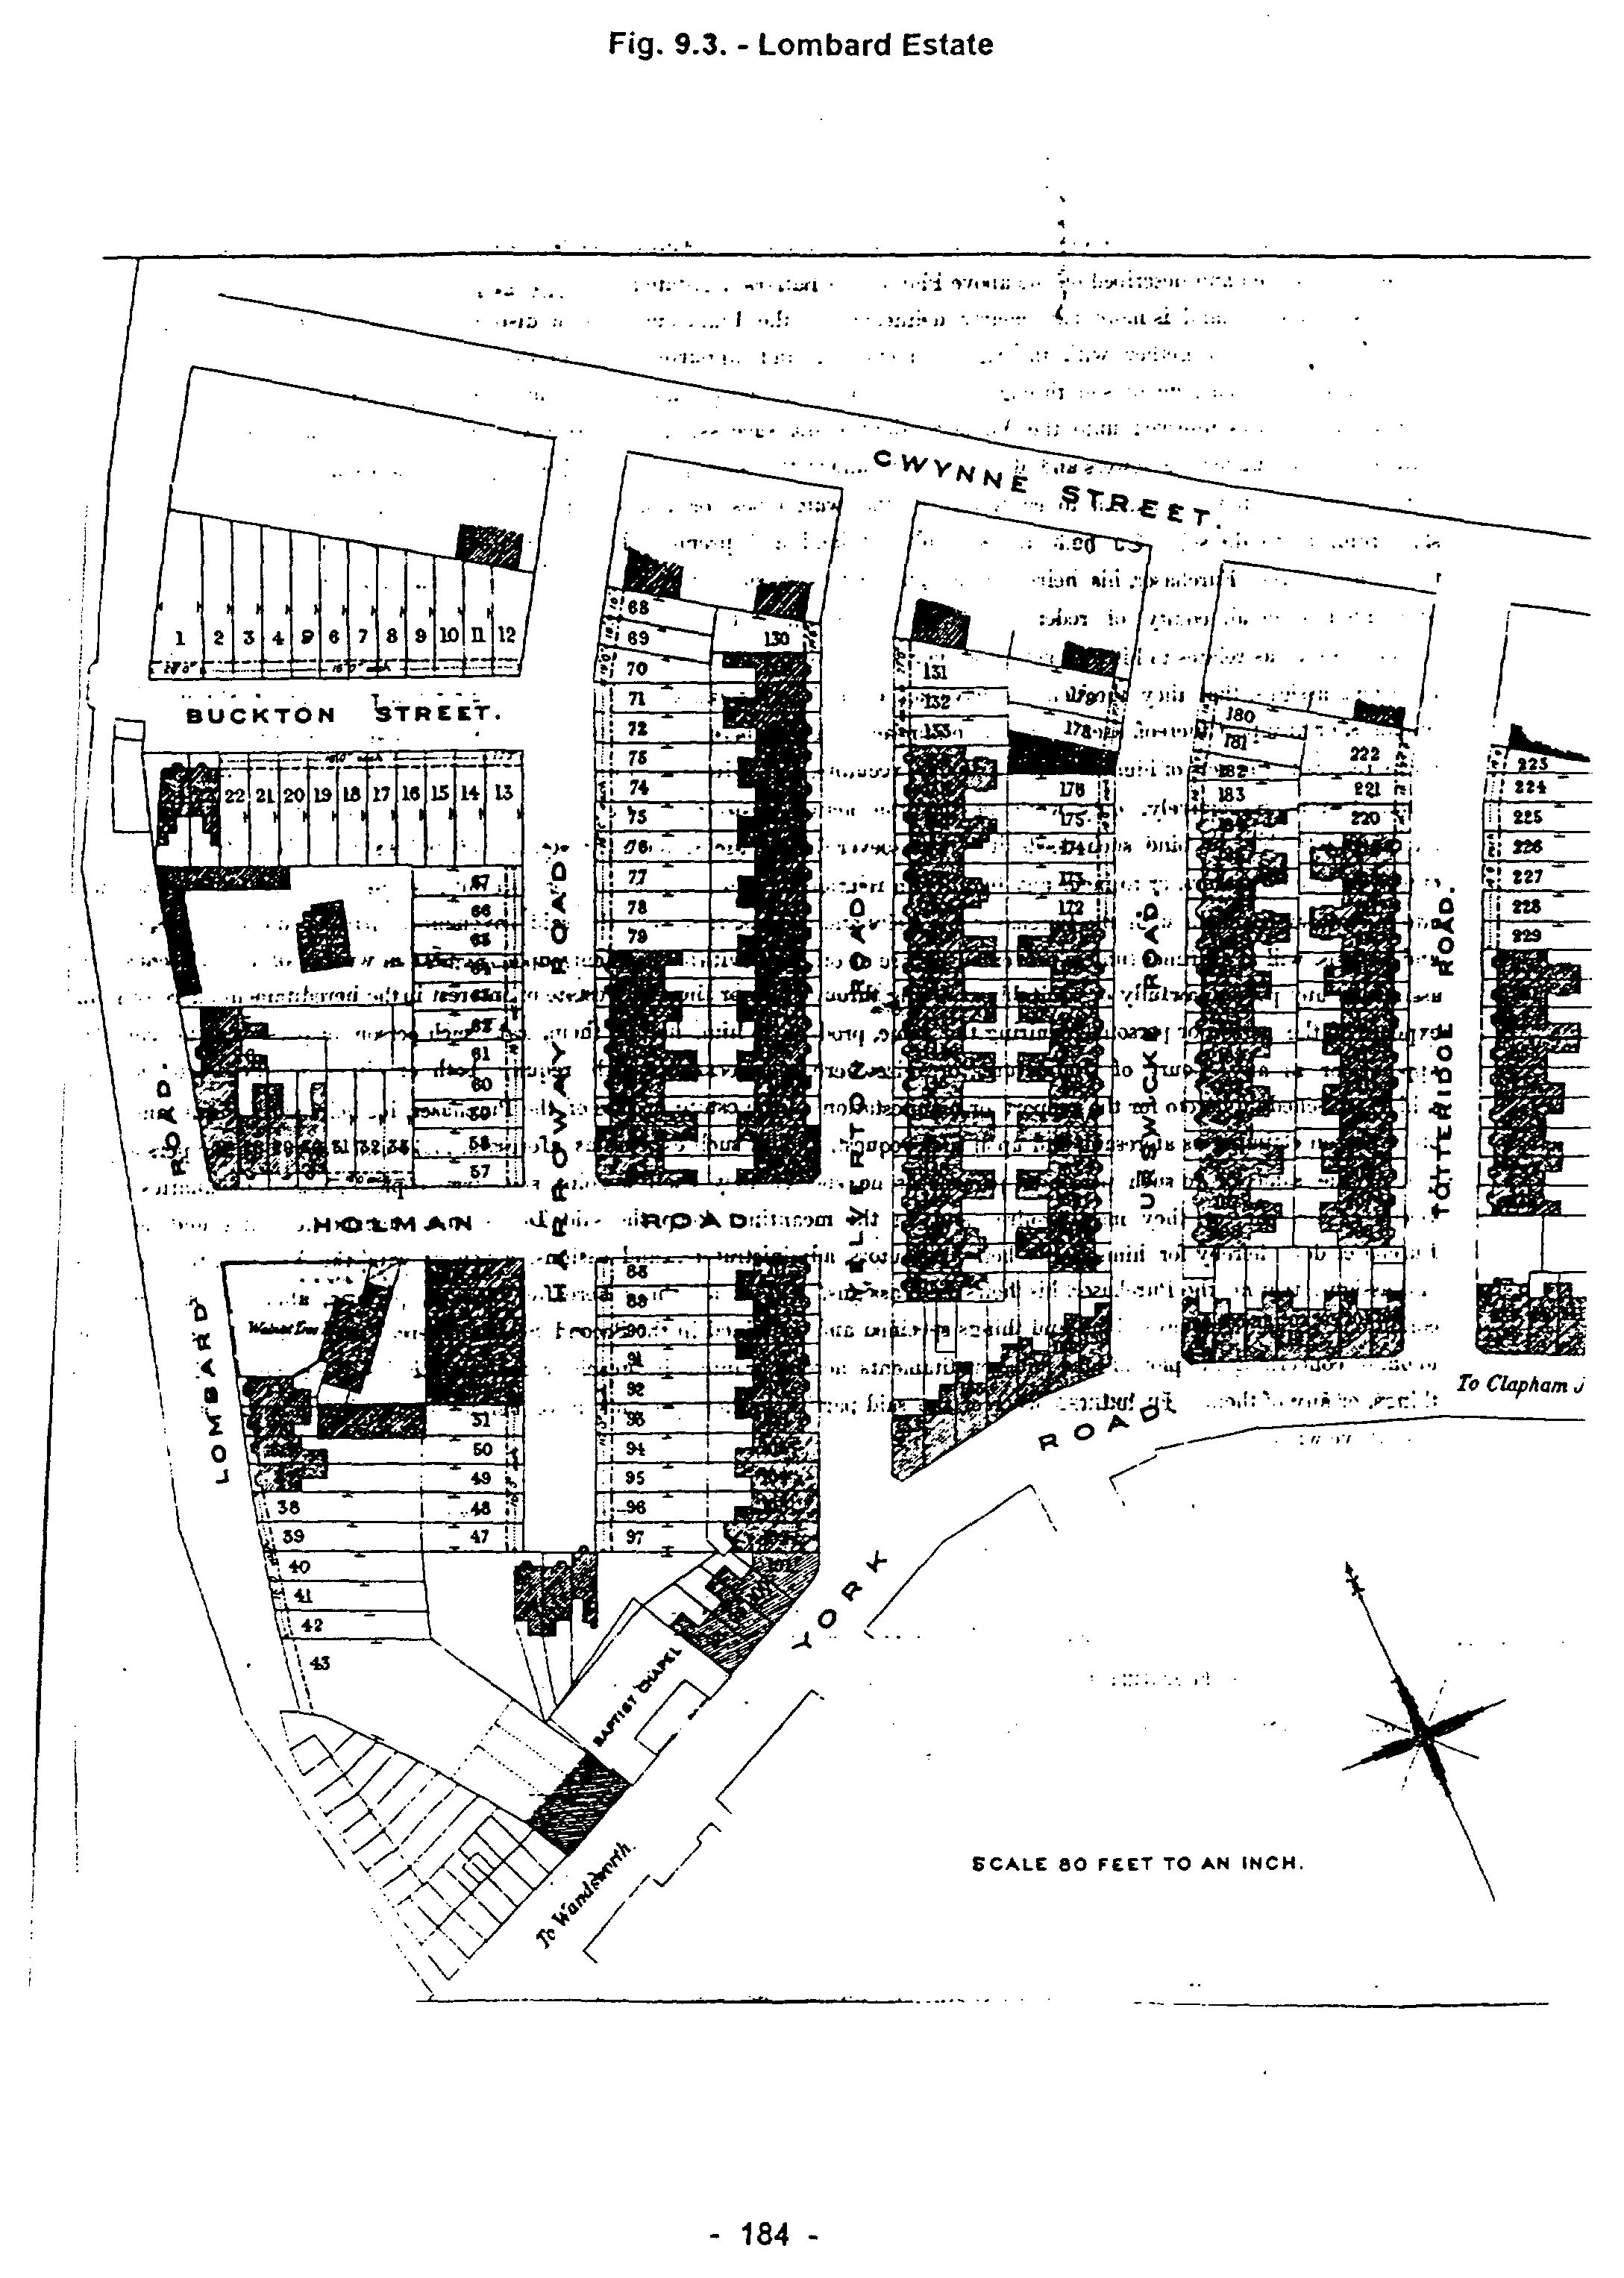
Lord’s Lombard Estate [120] was also laid out by George Todd, and approved in May 1868.68 Covering 7.5 acres, it eventually contained 185 houses, only three-fifths built under Lord’s ownership. The estate was not completed until 1890. The first phase finished in 1871, when 106 houses were occupied.69 In 1839 the land had belonged to Catherine Pilkington (TA 199a, 200, 321) and Andrew McKellar (TA 201, 320), both buying from Earl Spencer in 1836. James Lord purchased his land in April 1868 from Mary & Louisa McKellar, although it had been auctioned by Todd in October 1867, when it was described as ‘9a 1r 27p of valuable freehold building land fronting York and Lombard Roads, with sites for villas, houses and shops commandingly situate near Battersea Town station on the WLER, whence Cannon St. (is reached) in 20 minutes (sic), also Victoria, London Bridge, Ludgate Hill and Waterloo... worthy of the attention of land societies, builders, speculators and capitalists.70 The delay was probably occasioned by dividing the property in two (see Type 6a, Gwynne Estate).
Lord mortgaged his estate to Edward Mulkern and John Runtz, trustees of the Birkbeck Permanent Benefit Building Society for £12,100 over 21 years on 7 Jan. 1869. Leases were granted to builders in quick succession in 1868, the estate being close to riverside factories. On 10 Feb. 1869, Lord, Mulkern and Runtz conveyed the site of Lombard Market to Robert Smith, a local builder for £550. (This was a courtyard with commercial-cum-industrial premises on the ground floor and galleried dwellings above, and it is difficult to see why the District Surveyor allowed such a scheme.) Smith immediately borrowed £550 from Evan Hare and Alfred Dryden, barrister. In June 1872, he raised a further £393/12/- from Hare at 10% over six months. In 1873, Hare supplied another £2,483/6/8 on various properties in Lombard Market, Harroway Road and York Road. Thomas Swain a Lambeth carpenter (b.1842) and Charles Hall of Battersea formed a partnership, building 33/5 Harroway Rd. and 30-34 Yelverton Rd. in 1869 (99yrs.; Mid-1868; £5 p.a.). They mortgaged these and other houses in Dec. 1869 to Dr. Charles Taylor of Camberwell and Reeves Lovell, gent., of Covent Garden for £2,400. In May 1877, Beale was advertising six-roomed houses, with kitchen and scullery, to let in Totteridge Rd. for 12/- per week, although this had dropped to 11/- by October.71
Lord had agreed with the Birkbeck that they could sell the estate under certain circumstances, and they did so in 1885, when the whole estate was offered in 241 lots. (42 plots had been advertised for sale in May 1881 in Harroway, Holman, Lombard & Buckton Rds.72) Vacant plots were sold to builders and others for £88-98, freehold. Francis Ravenscroft of St. Johns Wood bought Lots 73/4 (15/7 Harroway Rd.) and leased them to William Drudge & Henry Wood, two Battersea plasterers, in August 1886 (99yrs.; Lady Day 1886; £5 p.a. each). Richard Cox a builder living on the estate, purchased plots 132/3/176-80 between May 1885 and May 1886. As with many other local developments, the Lombard Estate had taken a generation to
Open zoomable view
p. 185complete, with a change of ownership along the way, even though conditions must have appeared highly favourable to James Lord when he bought from the McKellars in 1868.
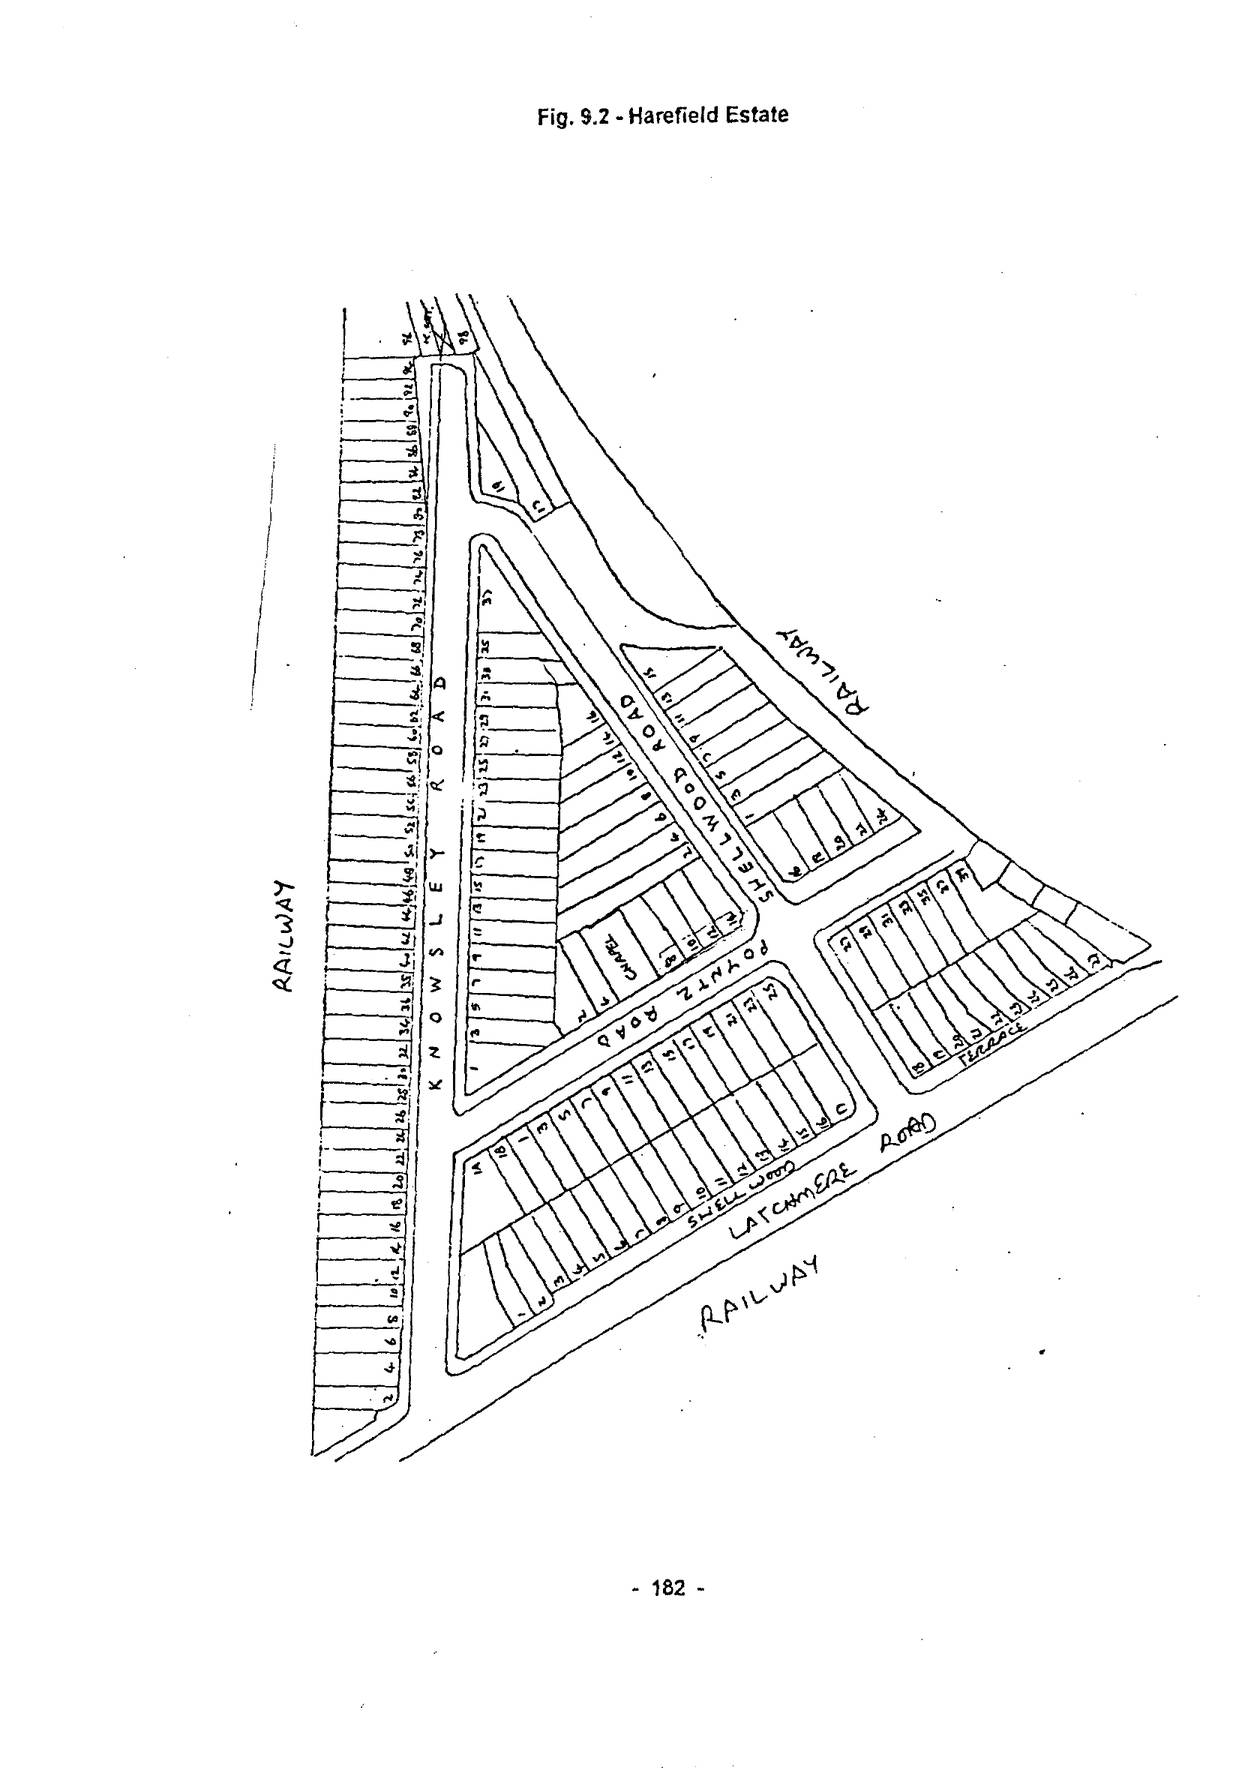
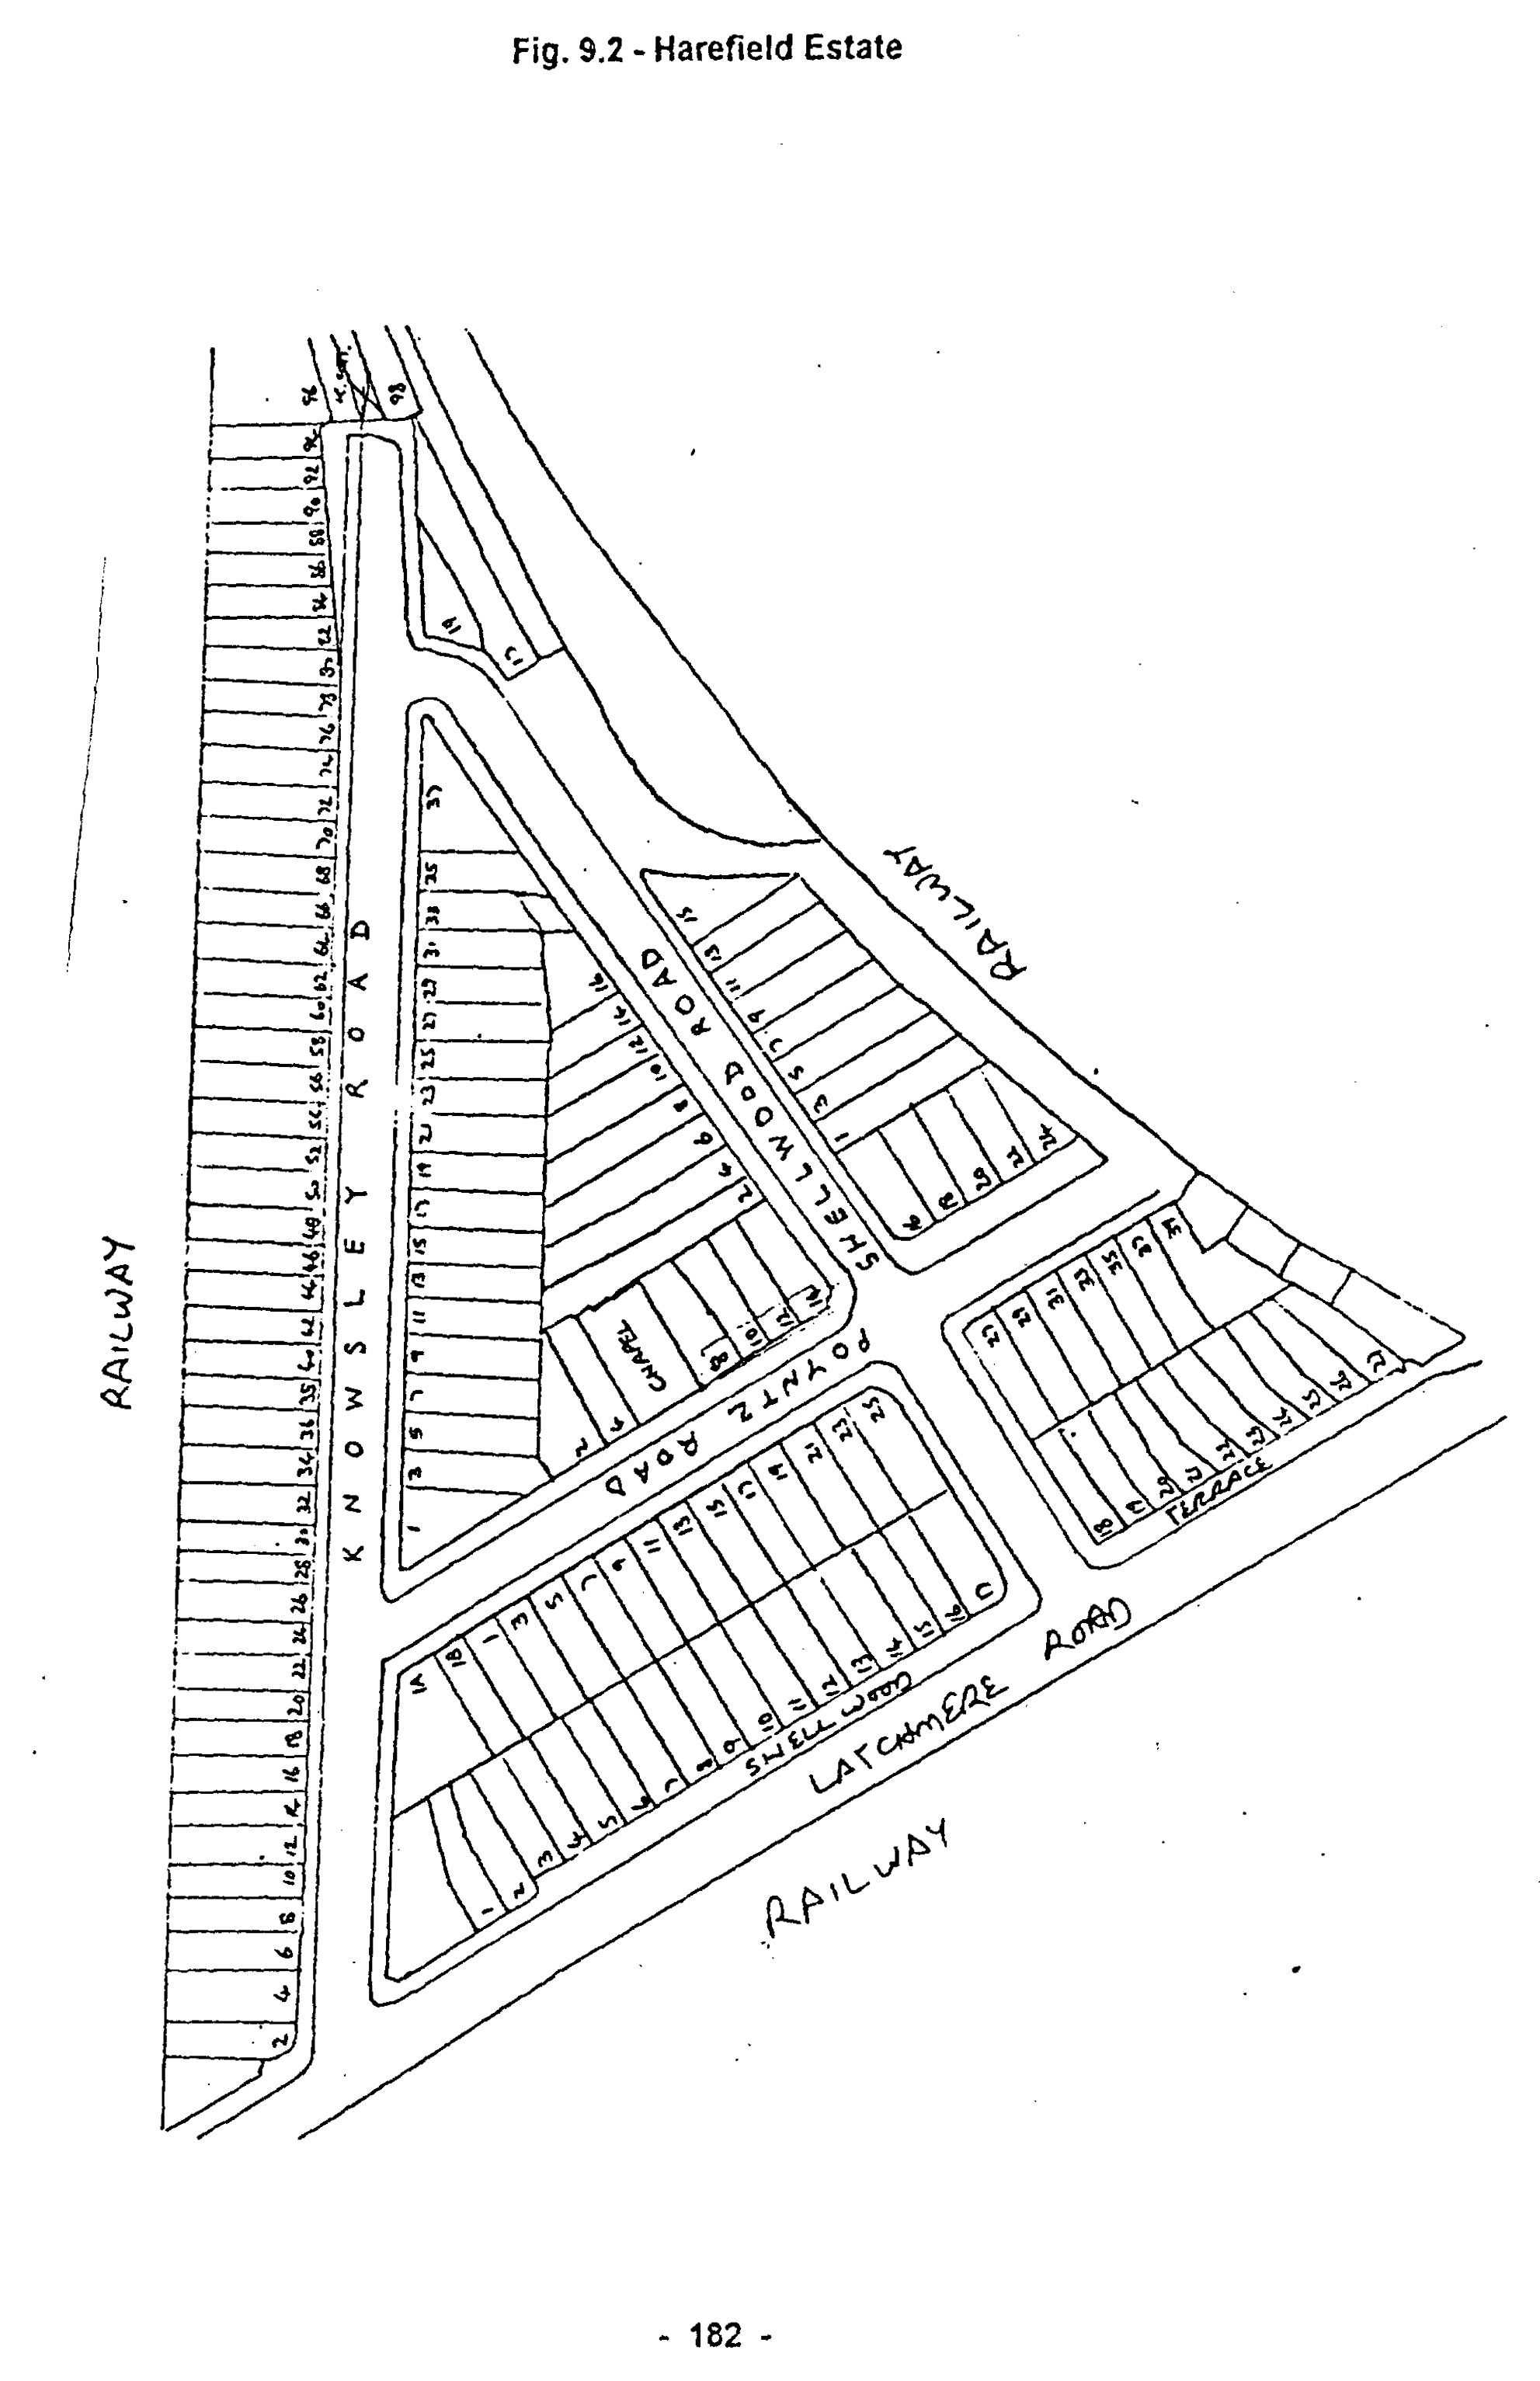
Evan Hare, solicitor (1826-1918), was born at New Hampton, Middx. He lived at Putney from 1838 until his death, apart from the 1880s.73 He developed the Harefield Estate east of Pighill Lane (Latchmere Rd.) from 1870, a triangle completely surrounded by railways, which bore no relationship to the previous pattern of ownership. Harefield was laid out by George Todd.74 The land was conveyed to Hare on 19 April 1870 by the WLER. Unusually for a non-institutional landowner, he sold plots outright, to builders or to investors who let the land to builders. The price of a plot was £45, which would have produced £7,200 for Hare, a tidy capital sum, but equivalent to only fifteen years’ ground rents. Purchasers included Charles Webb of Bishopsgate, oilman (23-25 Shellwood Tce.); William Bellingham of Clapton, Esq. (8 Shellwood Tce.); John Adams of Ladbroke Grove, Esq. (4 Shellwood Rd.) and Edmund Vallack of Ealing (21 Shellwood Tce.).75 Despite this varied ownership, Daniel Tuhey, a local man, built all of Shellwood Terrace.76 The 17 by 60ft. plots were leased at £3 p.a., for 99-years.
Colestown II was developed 1878-81 by solicitor Jesse Nickinson (d.8 Jan. 1907). He had been so closely involved with Edward Coles of Rochester in Phase I, that he was in effect the driving force behind the whole 650-house estate. In 1839, it had been in Lower Rowditch and Walworth and Oaken Stub Shots, the latter straddling Lower Wandsworth Road, as Colestown did. There was no dominant owner, and the area was disrupted by the West London Extension Railway, 1859-63. The surplus from this and other land was bought by Coles, no doubt using Nickinson’s local knowledge; his partner Robert Prall had family links with Rochester, which doubtless explains Coles’s appearance here. The shortlived partnership of Pocock, Corfe and Parker laid out these 21 acres. Ten new streets were approved in April 1867.77 Although this was a peak year, progress was very slow. Only 31 houses were noted by the DBW in 1868, 29 of them along the south side of Home Road (later Abercrombie St.).
Few surviving deeds relate to Phase I, and not all were issued by Coles. 27 and 18 Home Road were leased on 21 Sept. 1874 to William Davis, licensed victualler (99yrs.; mid-1874; £5 and £4+£150 consideration, respectively). There is no record of Davis building these, although he did build six houses in Hatherley (recte Atherton) St. in 1876. Nickinson acquired some plots freehold from Coles. He leased 14-18 Latchmere Rd. in May 1868 to Edwin Price of Chelsea (99yrs; Michaelmas 1866; £5/5/- p.a.) and 26-30 in August 1872 to Edwin Johnson (same terms, £5 p.a.). Most building before 1875 was in Home Road and Battersea Park Road. Coles sold the estate to Nickinson on 24 June 1878, when only 138 houses had been built, not much to show for ten years’ work. Nickinson mortgaged the estate to Coles on 25 July 1878. Building was about to reach its all-time local peak. The street plan was amended slightly, and approved in October 1878.78 Leases in Phase II were for 99 years from Midsummer 1878, the day the estate changed hands.
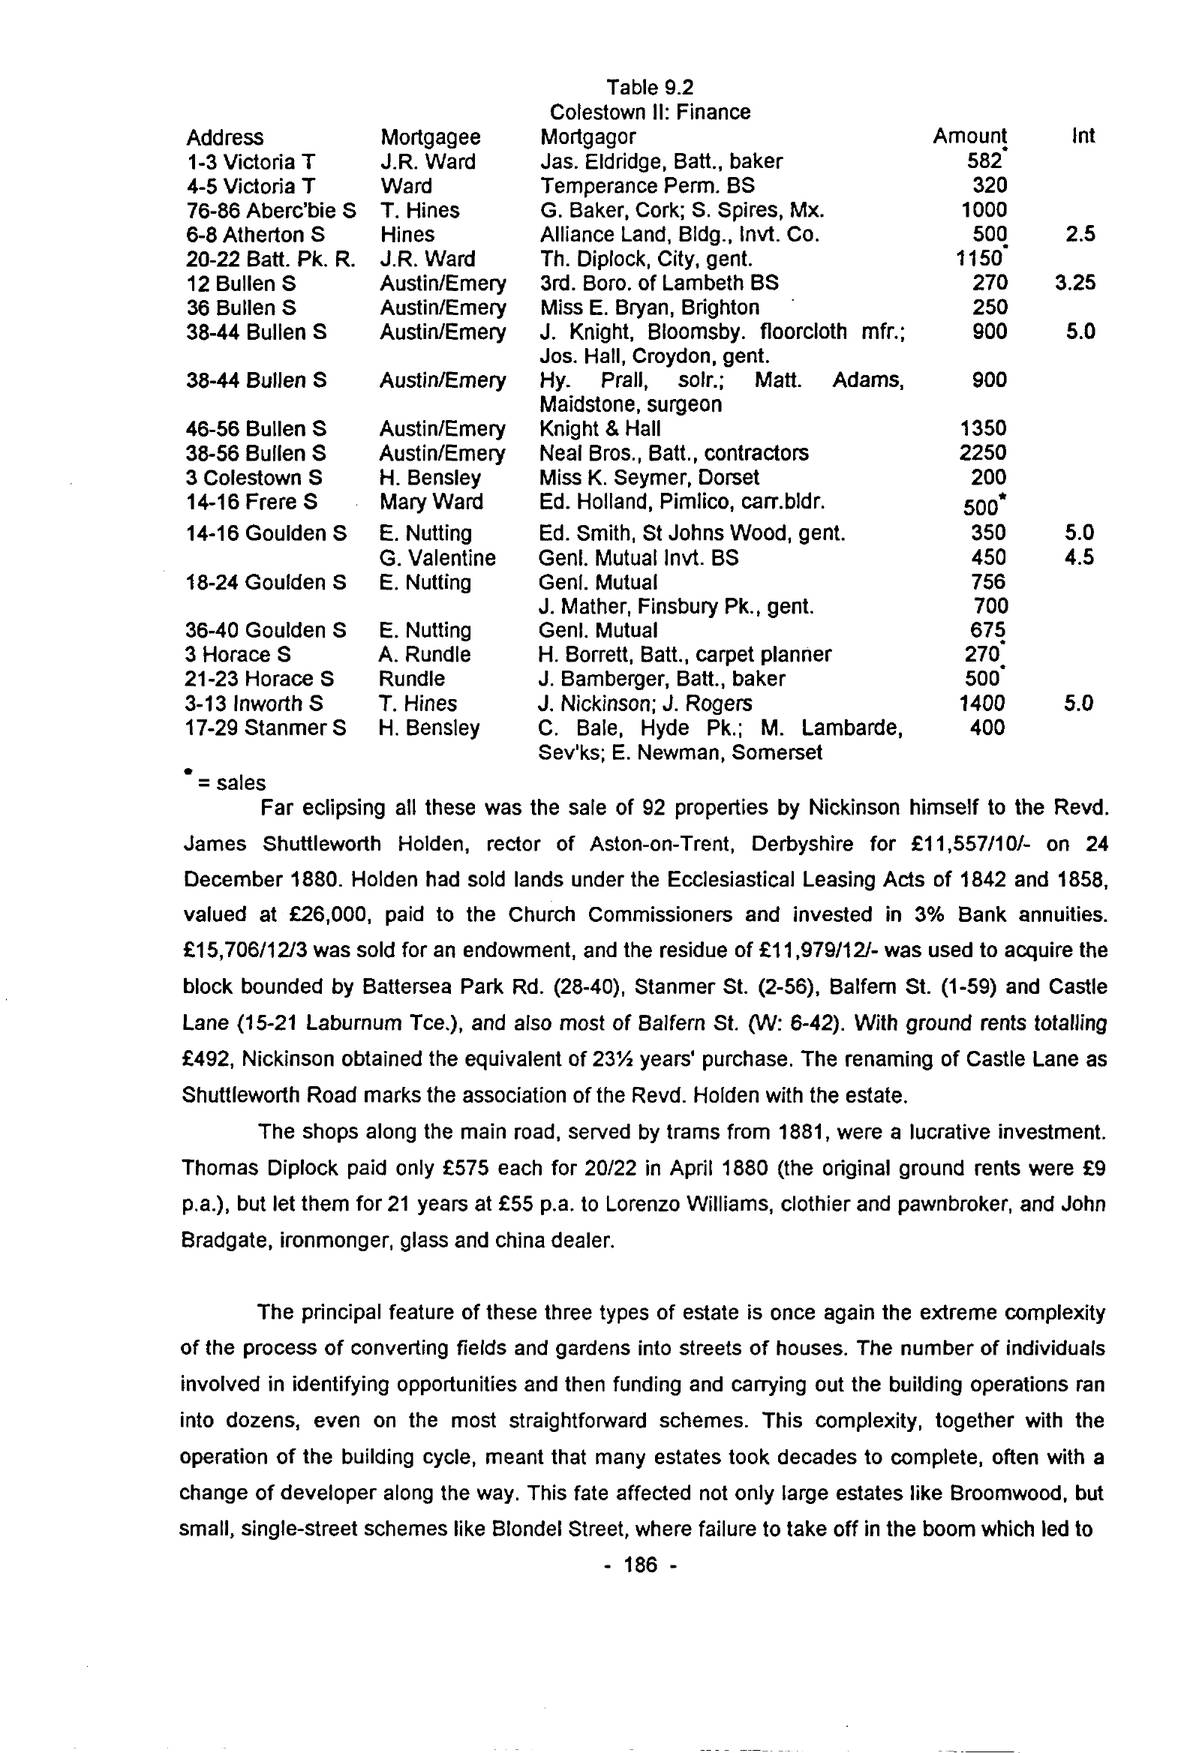
Work proceeded much more rapidly now, and by the beginning of 1881, 501 houses had been erected – 52 in 1878; 196 in 1879; 211 in 1880. Ten builders provided 61% of them: George Evans, coffee-house keeper from Poland Street, 30; Arthur Rundle 19; Emery Nutting, a local corn merchant, 30; William Steer 30; Austin & Emery of Battersea 28; Peter Ward 54; J.R. Bailey 14; Henry Bensley, father and son, 21; Thomas Hines, a Battersea carpenter 47, and J.R. Ward (d.22 May 1881) 35 (see Fig. 9.3). As usual, sources of finance were very varied:
| Address | Mortgagee | Mortgagor | Amount | Int |
|---|---|---|---|---|
| 1-3 Victoria T | J.R. Ward | Jas. Eldridge, Batt., baker | 582∗ | |
| 4-5 Victoria T | Ward | Temperance Perm. BS | 320 | |
| 76-86 Aberc’bie S | T. Hines | G. Baker, Cork; S. Spires, Mx. | 1000 | |
| 6-8 Atherton S | Hines | Alliance Land, Bldg., Invt. Co. | 500 | 2.5 |
| 20-22 Batt. Pk. R. | J.R. Ward | Th. Diplock, City, gent. | 1150∗ | |
| 12 Bullen S | Austin/Emery | 3rd. Boro. of Lambeth BS | 270 | 3.25 |
| 36 Bullen S | Austin/Emery | Miss E. Bryan, Brighton | 250 | |
| 38-44 Bullen S | Austin/Emery | J. Knight, Bloomsby. floorcloth mfr.; Jos. Hall, Croydon, gent. | 900 | 5.0 |
| 38-44 Bullen S | Austin/Emery | Hy. Prall, solr.; Matt. Adams, Maidstone, surgeon | 900 | |
| 46-56 Bullen S | Austin/Emery | Knight & Hall | 1350 | |
| 38-56 Bullen S | Austin/Emery | Neal Bros., Batt., contractors | 2250 | |
| 3 Colestown S | H. Bensley | Miss K. Seymer, Dorset | 200 | |
| 14-16 Frere S | Mary Ward | Ed. Holland, Pimlico, carr.bldr. | 500∗ | |
| 14-16 Goulden S | E. Nutting | Ed. Smith, St Johns Wood, gent. | 350 | 5.0 |
| G. Valentine | Genl. Mutual Invt. BS | 450 | 4.5 | |
| 18-24 Goulden S | E. Nutting | Genl. Mutual | 756 | |
| J. Mather, Finsbury Pk., gent. | 700 | |||
| 36-40 Goulden S | E. Nutting | Genl. Mutual | 675 | |
| 3 Horace S | A. Rundle | H. Borrett, Batt., carpet planner | 270∗ | |
| 21-23 Horace S | Rundle | J. Bamberger, Batt., baker | 500∗ | |
| 3-13 Inworth S | T. Hines | J. Nickinson; J. Rogers | 1400 | 5.0 |
| 17-29 Stanmer S | H. Bensley | C. Bale, Hyde Pk.; M. Lambarde, Sev’ks; E. Newman, Somerset | 400 |
∗ = sales
Far eclipsing all these was the sale of 92 properties by Nickinson himself to the Revd. James Shuttleworth Holden, rector of Aston-on-Trent, Derbyshire for £11,557/10/- on 24 December 1880. Holden had sold lands under the Ecclesiastical Leasing Acts of 1842 and 1858, valued at £26,000, paid to the Church Commissioners and invested in 3% Bank annuities. £15,706/12/3 was sold for an endowment, and the residue of £11,979/12/- was used to acquire the block bounded by Battersea Park Rd. (28-40), Stanmer St. (2-56), Balfern St. (1-59) and Castle Lane (15-21 Laburnum Tce.), and also most of Balfern St. (W: 6-42). With ground rents totalling £492, Nickinson obtained the equivalent of 23½ years’ purchase. The renaming of Castle Lane as Shuttleworth Road marks the association of the Revd. Holden with the estate.
The shops along the main road, served by trams from 1881, were a lucrative investment. Thomas Diplock paid only £575 each for 20/22 in April 1880 (the original ground rents were £9 p.a.), but let them for 21 years at £55 p.a. to Lorenzo Williams, clothier and pawnbroker, and John Bradgate, ironmonger, glass and china dealer.
The principal feature of these three types of estate is once again the extreme complexity of the process of converting fields and gardens into streets of houses. The number of individuals involved in identifying opportunities and then funding and carrying out the building operations ran into dozens, even on the most straightforward schemes. This complexity, together with the operation of the building cycle, meant that many estates took decades to complete, often with a change of developer along the way. This fate affected not only large estates like Broomwood, but small, single-street schemes like Blondel Street, where failure to take off in the boom which led to
p. 187the owners’ decision to build could produce a decade or more with little or no activity until things picked up again.
Perhaps even more significant than these aspects is the clear evidence for the way in which many individuals acted in different roles over time and across Battersea (and indeed other suburbs). This renders the apparently simple decision-making model discussed in Chapter 7 much more complicated in practice. For example, William Pocock, the architect whose estate off Falcon Road is one of the case studies in Chapter 13, seems not to have performed his professional role there. After an early attempt to have semi-detached villas was seen to be out of line with the emerging nature of north Battersea, Pocock was merely concerned to exploit the brickearth and to fill up the fields with small, plain brick boxes likely to appeal to various levels of the working classes. Charles Freake considerably modified the style of houses which he built in Battersea compared with those for which he is better-known in Kensington. Similarly, not all builder-developers actually erected houses on their estates. George Butt, who had built locally in the 1860s in partnership with Edmund Perfect, did no more than provide a layout for others to complete on his Clapham Junction estate of 1880. The same is true of James Everidge on the Dent’s Estate a couple of years later. Even Alfred Heaver built only a small minority of the houses on his various estates once he had made the transition to developer.
One of the most striking features of initiators of these types of estate is the way in which the same names occur in different roles, often simultaneously and over a long period. W.R. Glasier, surveyor and auctioneer, acted in Battersea as the principal vendor of surplus materials from Battersea Park, as the developer of three estates in his own right, and as the planner behind at least two other schemes. Jesse Nickinson, a solicitor, was associated with architect Edward I’Anson’s estate, with his partner Richard Prall in Longhedge Field, and was the driving force behind E.R. Coles grandiose estate from 1865-1878, when he finally bought it and completed the remaining 75% of houses. A.A. Corsellis used his position as a key officer of the District Board to identify land ripe for development, and with his father Henry was responsible for a string of estates between 1885 and 1895.
Equally ubiquitous were certain men who did not actually make the transition from supporting roles to development. George Todd is the obvious example. His name appears on many plans, as the agent for gaining MBW approval for new streets, and as the auctioneer of everything from whole estates to single plots. He worked with landowners (Job Caudwell), lawyers (James Lord and Evan Hare) and others from 1860 to the mid-1870s, and was evidently a catalyst in causing owners to sell or to develop their own land. Charles Lee, architect and surveyor, in a long career contributed two small estates and Christ Church to the Battersea townscape, and was also active in Putney and Wandsworth from 1864-1893 (latterly the firm of Lee Brothers and Pain), as well as playing a supporting role to other Battersea developers. William Newton Dunn also worked in Wandsworth and Balham over the period 1882-1901, and William Poole not only made plans for many of Heaver’s schemes in Battersea and neighbouring parishes but also worked for Magdalen College Oxford on their substantial Earlsfield property after 1900. Charles Bentley of the City and Wandsworth also worked for Heaver, but is found planning other estates in Putney, Wandsworth and Balham between 1881 and 1897. Walter Stanbury, architect, on the other hand,
p. 188worked exclusively on estates developed by the Corsellis family, from 1886-1898.
A final feature of Type 3, 4 and 5 estates is that, as with “ordinary” landowners, most initiators did not live in Battersea, even among the smaller builders. The importance of information networks is again clearly crucial to the development process – information about land for sale, about surveyors and architects who could provide plans and obtain official approval for schemes, about sources of finance for purchase and preparation, materials and mortgages. Even though many of the key players never actually resided locally, it is evident that once they had established an initial foothold in the evolution of Battersea as a suburb, they often stayed to work on different estates, at the same time extending their activities as the urban frontier moved outwards.