Part III: Building Estates in Battersea
Introduction
We have now established the chronological and topographical framework within which the fields and gardens of eighteenth century Battersea, or at least those of them that escaped the attention of the railway builder, the industrialist and the Commissioners of Woods and Forests, were colonised by an army of developers and builders.
Chapter 5 showed that this was not a straightforward process, but one subject to strong cyclical fluctuations, and to local eddies within the overall outward flow of the tide of bricks and mortar from central London, so aptly depicted by Rowlandson in his cartoon London Going Out Of Town. Chapter 6 demonstrated that many thousands of men (and a few women) were involved in creating the accommodation demanded for tens of thousands of newcomers after 1840, without any overall plan, minimal intervention from authority, and the financial support of another army of individuals. Chapter 7 proposed a scheme for analysing estates according to their initiators, and the Chapters in this Part attempt to provide a selection of examples for each of the categories so identified.
The object of Chapters 8-12 is to provide a series of overviews of the creation of individual building estates, based mainly on deeds. The examples are to some extent self-selecting in that the coverage of sources is not uniform. The evidence suggests, however, a strong degree of homogeneity in the development process. In other words, the typology developed in Chapter 7, based on the occupation/type of initiator, is a convenient way of breaking down the very large number of developments, rather than a way of describing different types of estate creation. Indeed, almost all of the evidence examined in the following chapters shows that, with the possible exception of the freehold land and dwellings companies, the use of long leaseholds, minimal landowner involvement in detail, and a myriad of small builders operating an essentially handicraft industry, was universal, with little change over time or space. Chapter 13 looks at eight estates or groups in more detail, these being of wider interest, or better endowed with source material. These studies reinforce the picture.
In so far as there have been detailed studies of the development of other London suburbs, and towns and cities in the provinces, they too show that the pre-municipal phase of housing provision was similar to that in Battersea. This should not occasion surprise, as it was obviously fit for purpose in delivering accommodation for millions of new urban dwellers and returns, albeit modest and often risky, for those who decide to replace fields and gardens with crops of houses, shops, schools, churches and factories, not to mention the all-pervading railway.
p. 153The object of this chapter is to examine in more detail the creation of building estates by original landowners, and by those who subsequently acquired land for the purpose of developing it, including all those whose occupation is not specified. Landownership in Battersea was highly fragmented (see Chap. 3), and the active land market evidenced in the late-eighteenth century is likely to have its origins several centuries previously. This is in strong contrast to other areas of London, where one or two great estates dominated the process of housebuilding. It is apparent, however, that the methods employed in Battersea tended to be the same as those used in such areas, with the exception that there was much less control over the appearance of streets and buildings, and the keeping out of undesirable trade and industry was not often achieved.
Original landowners, defined as those who owned the land in 1839, or for at least thirty years thereafter, rarely initiated development. Most opted to sell on to others, often for a fraction of the potential value. This was in part a function of the high level of absentees, their remoteness from day-to-day events in Battersea making it difficult to gauge when to develop. These were not the sort of men to employ full-time resident agents.
Type 1a – Primary Resident Landowners (8 estates; 9.87 acres; 206 houses)
These were very small estates: seven covered less than two acres (87%, cf. 41% overall); six had 25 houses or less (75%, 23% total). They are concentrated in the early years: three pre-1840 (38%, 9% total) and four were started in the 1840s (50%, cf.14%). None lies south of Battersea Rise.
In the late-1840s boom, two owners started a trio of developments close to the “Falcon” inn [30; 43; 44], all small (5.48 ac., 75 houses), and triggered in part by the promise of a railway station at the junction of the Richmond Railway (1846) and the original Southampton line, which reached Waterloo in 1848. Unfortunately for Charles Wix and John Alder, this promise was unfulfilled, and Clapham Junction did not open until 1863. Wix’s New Road was largely demolished over the years for extensions to the station, but John Alder’s houses in St. John’s Road were converted into shops as it became the commercial centre of Battersea after 1870. This microcosm displays well the risks of a premature start.
Alfred Place [14], on the Archbishop of York’s estate, and Ashton’s Buildings [28], were short culs-de-sac in the Village, typical of the infilling of former gardens which marked the early stages of suburban development, and examples of Conzen’s “repletion” process.1
St. Johns Place lay between two arms of Plough Lane. It had been part of Roydon hamlet,2 and formed six lots in the Spencer freehold sale on 8 July 1836. Lots 2, 3, and 4 contained old houses. On Lot 1 were two new brick houses, with gardens and a carpenter’s shop, leased in 1828 to Edward Parsons (60 years; £10/10/- p.a.). Lot 5 contained five new cottages, rented to Parsons, who probably built them, for £2/2/- p.a. each. Lot 5a contained two cottages and two seven-roomed houses, leased for three lives in 1836 and 1833 respectively, implying that
p. 154they too were recent.
All were acquired by Charles Wix, owner of much land in the area. Lot 3 (TA 295) was leased to the Revd. George Cockerell on 8 August 1838 (60 yrs.; £18 p.a.). The plan was prepared by Charles Lee (see Chap. 9), acting for Wix.3 Three further houses were leased to Cockerell by Samuel Wix in December 1850. Cockerell sold them to Alfred Jones of the City (father of Horace Jones the architect) in 1867, who in turn sold them for £1,155 to lawyer James Lord, who was involved elsewhere in Battersea (see Chap. 9).
Type 1b – Primary Absentee Landowners (8 estates; 50.64 acres; 1,290 houses)
This type made a much larger contribution than Type 1a. Only two had less than fifty houses, three more than 200. One predates 1840 ([11] on roadside waste at Battersea Rise by Earl Spencer after 1810), and three started in the 1840s (38%, 14% total). Some represent landholdings amassed long before any prospect of building – for example those of John Lucas of Clapham [25] and Thomas Ponton [83]. Others arose from piecemeal purchase in the mid-nineteenth century, notably Edward Pain’s 1876 Surrey Lane estate [148].
The involvement of Pain in three developments spread over thirty-five years (Mendip Road [22] 1842; Orkney Street [97] 1865, and Surrey Lane) shows the element of calculation (and luck) necessary to make a success of this business. Mendip Road was close to riverside industry and its demand for workmen’s housing. Orkney Street was part of a complex mosaic of small estates built on former open field strips in the 1850s and 1860s, the first real surge of suburban growth in Battersea. Surrey Lane was intended to be a higher status development, inspired by the nearby Crown Estate. Despite consisting mostly of semi-detached villas, however, Surrey Lane was no more middle-class than the terraces of its neighbour Colestown [152]. In Booth, both belong to Classes E and F.
Pain first appeared in the local land market in the late-1830s, when he purchased some scattered lots in the Spencer sales, mostly in Battersea Fields. He may also have intended to develop a two-acre strip in Long Hedge Shot (TA 650/13; BP Act 301). In 1846 it was arable, but had eighteen separate occupiers. It lay to the west of an existing roadway, north of Battersea New Town in an industrialising area. Land to the east of this track was already being used for brickfields (BP Act 303/305).
Despite the local market for working-class housing, the development of Mendip Road was a slow process.4 Pain acquired Lot 23 (1a 3r 31p) from Spencer for £325 (£167/10/- acre). On 28 July 1842, he leased a 90x120ft. plot on York Road, next to the Wandsworth boundary, to Jacob Hart, a Pimlico builder, for £13/10/- p.a. (£55/acre, ten times its agricultural value). On 25 June 1849, Pain leased 3 & 4 Mendip Road to James Stedman, builder at the direction of Samuel Moxey, bricklayer, both of Battersea for £4/4/- p.a (£101/ac.). These tiny houses had only twelve-foot frontages; 1/2 and 5/6 were leased to John Roles, a local victualler on the same terms. 7-10 Mendip Road, by George Cockell, were leased in August 1853 to John Dover, City, brass finisher, Frontages were a more typical 16½ft., and rents from 2/6-4/- per ft.. Pain was clearly anxious about the rate of progress, and in April 1857, the depths of the trough in the building cycle, he leased fifteen house plots to Richard Slocombe for only £30 p.a.
Open zoomable view
p. 156Canterbury Place, a court off Mendip Road, had even smaller plots, with 11½ft. frontages. 1-4 were leased to Robert Spencer, at Moxey’s direction in November 1850/May 1851, at £2 p.a. each. Moxey was born in Wandsworth in 1802, and in 1851 was a builder employing two. In 1861 he had reverted to being a bricklayer. 5-7 were leased in March 1852, to William Catley, coachman. George Cockell built 8-14, leased to George Broughton of Middlesex, gentleman, in August 1853 for £24/11/-. The eastern strip of the estate remained unbuilt under Pain’s ownership, and had to wait for the arrival of George Churchyard of Brixton in 1883.
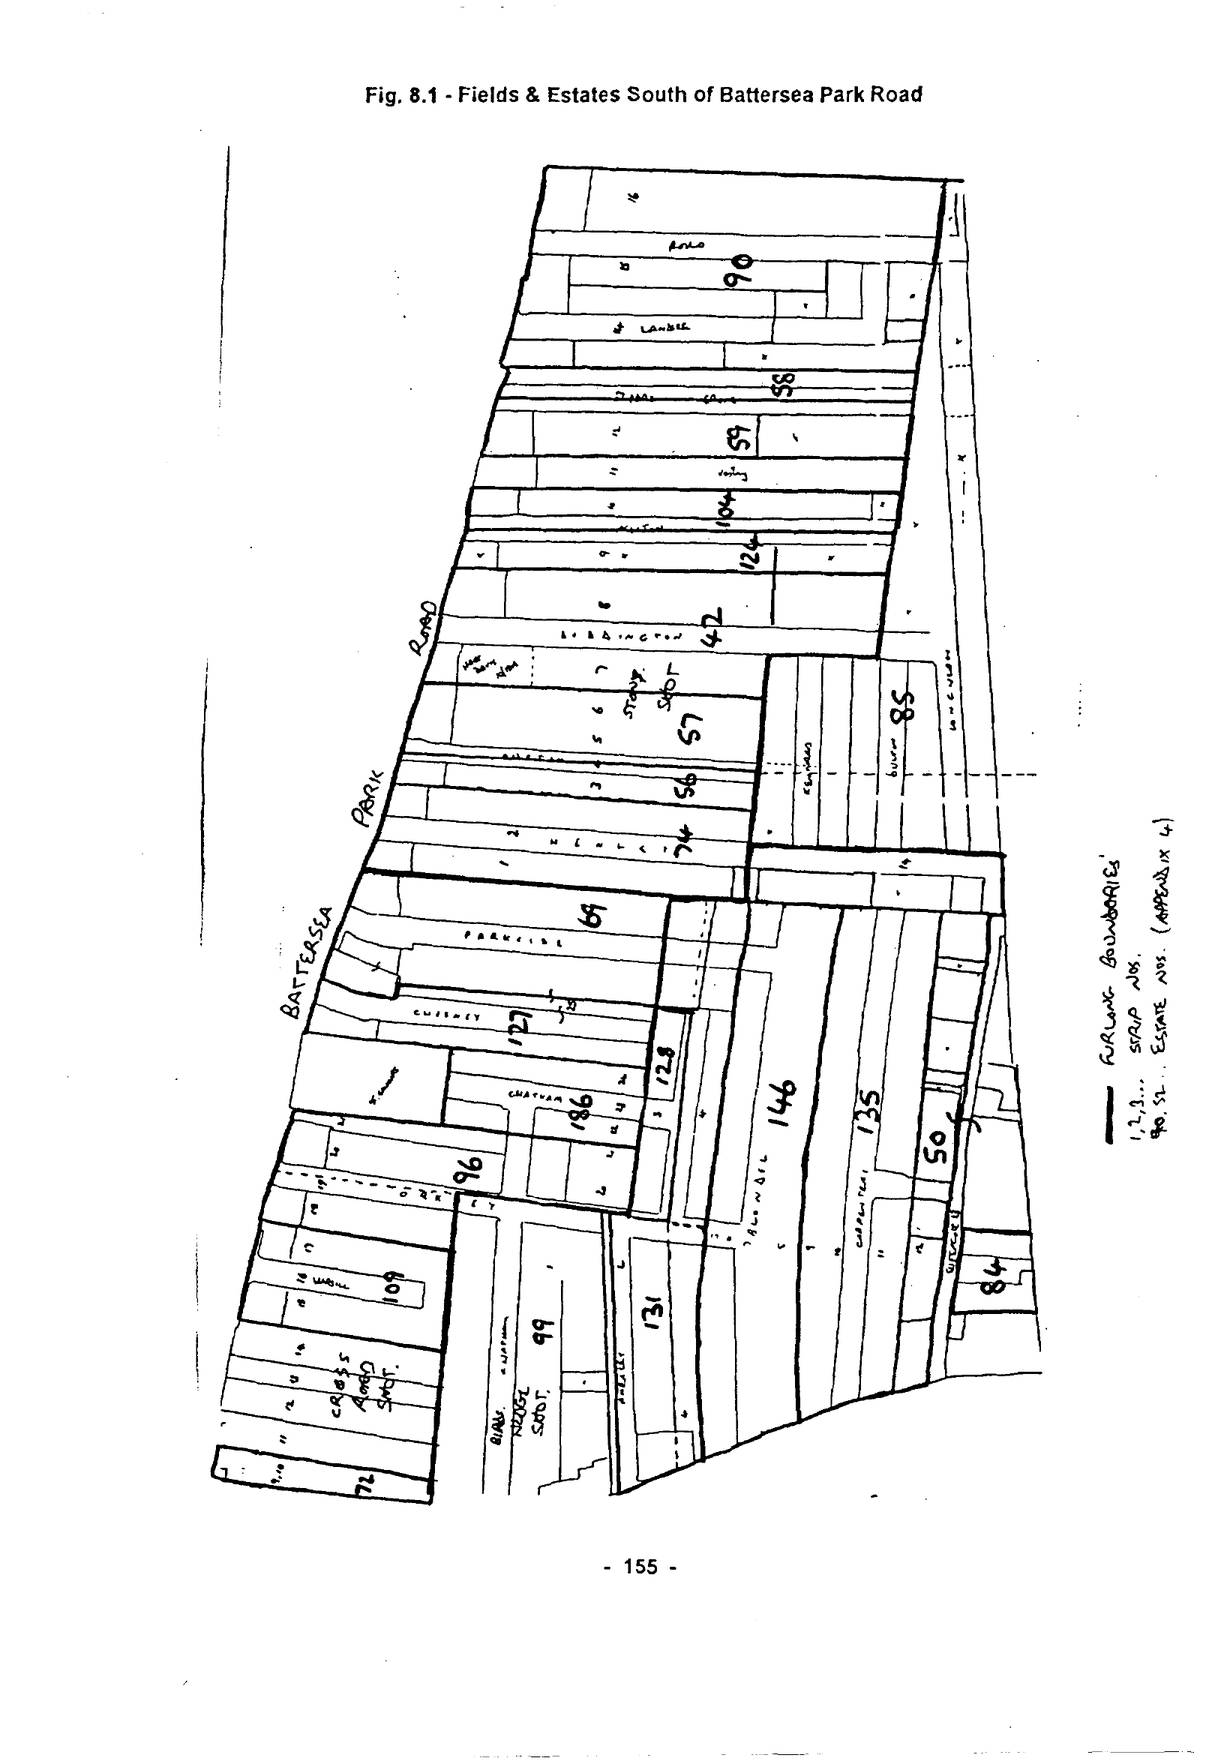
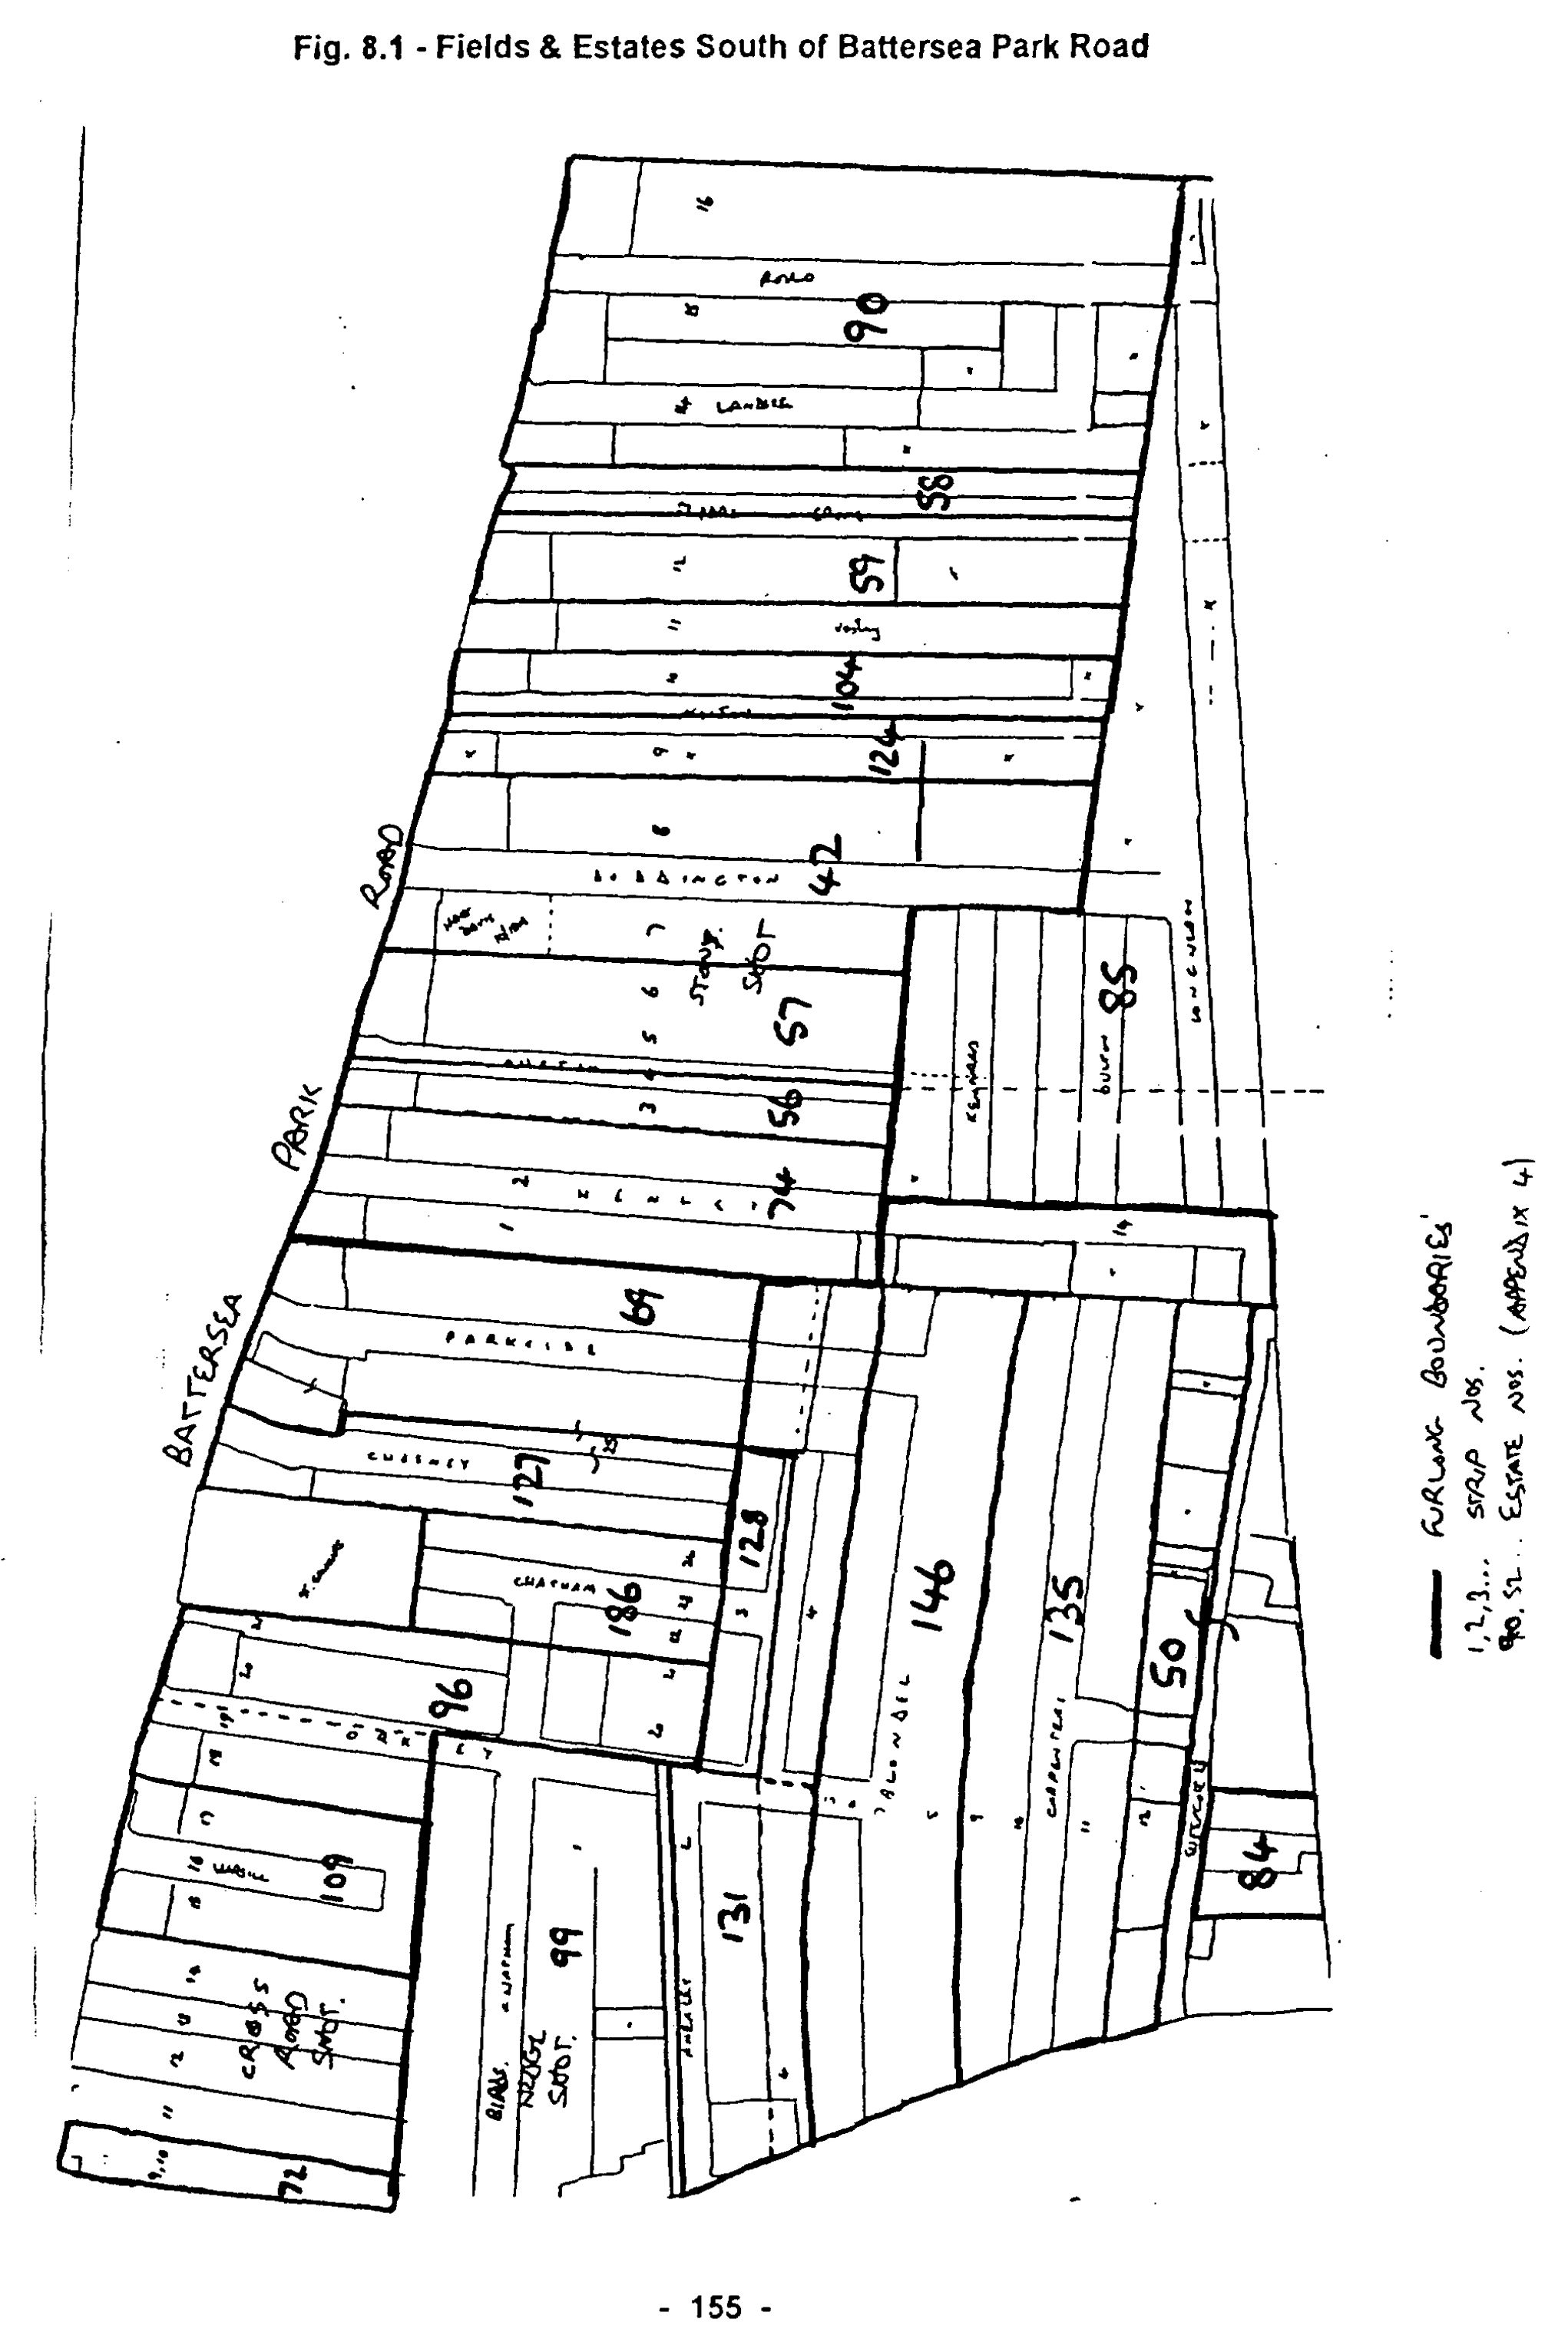
Notwithstanding this experience Pain tried again in the 1860s with two estates laid out on open field strips in Cross Road Shot (TA 612/18-21), 2a 0r 13p of arable land. Building began hereabouts in 1848, although most dates from the 1860s. (Fig. 8.2 shows the pattern of furlongs, strips and building estates between Russell Street and Culvert Road, two former field paths, illustrating the complexity of fragmented ownership). The south-western corner was owned by Pain, as part of a quite separate estate [131; Type 2b]. The south-east part of Orkney Street was part of Pain’s Millgrove Street development.
Pain somehow avoided getting M.B.W. approval for Orkney Street. The first notice is in leases, issued 1868/9, but for 99 years from Michaelmas 1865.5 The plans were by Arthur Coard Pain, surveyor of 5 Victoria St. The complex transactions whereby Henry Beauchamp and Messrs Foot & Cross undertook to build many of the houses are now lost. In most cases, they acted as intermediaries, with other builders and tradesmen actually erecting the houses.
Although Edward Pain was not the primary owner of 2 and 4 Bird’s Hedge Shot, it is sensible to deal with this development here. In 1839, they belonged to the Archbishop of York. Pain first appears as one of the parties to a six-part lease dated 30 September 1841.6 There was no attempt to build until the late-1860s. The north side of Anerley Street [99] was laid out in 1865 by F.E. Knowles. The roadway was at first only 20ft. wide, the rest remaining in cultivation. Pain’s leases are for 99 years from Midsummer 1870. The plans were again by Arthur Pain and a block plan of c.1873 details the lessees:7 1 Ambrose Collis; 2/3/10/11 George Collis; 4-9 Foot & Cross; 13-15 John Kemp.
As in Orkney Street, Foot & Cross were probably the original lessees in all cases, certainly 2, 3, and 14 were leased by Edward Pain at their direction. John Kemp is described as a tobacconist in the lease of 14, although he is also said to have built the house! The Collises, on the other hand, were builders from Pimlico. In March 1873, Edward Pain sold 1-15 to Coard Squarey Pain of Salisbury for £875. Foot & Cross built all five houses in Culvert Road.
The eastern part of 4 Bird’s Hedge Shot was not developed until 1874. Pain had evidently been caught by the rapid downturn in 1870-1. Originally, he had intended to develop both this and strip 3 as a complete new street (Millgrove Street), and a plan to that effect was submitted to the DBW by Arthur Pain in December 1868.8 The north side is shown as belonging to Foot & Cross, late F.E. Knowles. It acquired yet another owner, John Jennings of London, who developed it from 1869 [128]. In May 1875, local builder William Halsted submitted a plan for 13 new houses, the marginal plans in the leases were by A.C. Pain.9 The ground floors contained two rooms and a kitchen. Halsted built all of these houses, leased for 99 years from Christmas 1874.10 Purchasers included John McConochie, a tailor’s cutter and Alfred Brown, brazier, both from Chelsea, who
[Editor’s note: typed page 157, which carried Fig. 8.2 – Surrey Lane Estate Plan, is missing from the scanned copy of the thesis.]
p. 158paid £180-190 per house.
Pain was also the secondary owner of 1½ac. on the west side of Park Grove, purchasing strip 12 in Stony Shot from Hayden and Joseph Aldersey on 30 Sept. 1841. In 1839 it had belonged to the Archbishop of York. Although some houses were built in the 1850s, the seventeen plots for 21-37 were not leased until October 1871-January 1872 (99 years from Lady Day 1865 – 21/22 to George Smith, the rest to William Halsted, for £6 p.a.). George and William Smith built at least 35-37 as well, as sub-lessees of Halsted. The whole block was sold to Coard Squarey Pain in March 1873 for £1,200 (cf. Anerley St. above).
Surrey Lane was yet another false start by Pain. A plan was submitted by A.C. Pain in January 1869,11 and a few houses were erected before the depression of the early 1870s. The main body of the estate was laid out in 1877, however, and there was correspondence in November/December that year over the routeing of the sewer in Octavia Street, with complaints about the extra cost to Edward Pain.12 The estate was divided into 28 blocks for leasing, with house plans and elevations by Carr, Fulton and Carr of Vigo St. (see Fig. 8.2). The key plan stresses the proximity of Battersea W.L.E.R. station, which would have borne the clerks by a roundabout route to the City.
Despite being the second largest owner in 1839 (100 acres), Thomas Ponton only developed a small area at Nine Elms for housing [83], about 7½ acres. The 233 houses were packed closely, and, unusually for Battersea, most had no front areas, but opened directly onto the street. Most of Ponton’s land here had been acquired by railways, the gasworks and other industries by the time building started in 1863. The estate became a classic slum by virtue of its isolation. By 1890 it was notably poor, full of gas stokers, costermongers and labourers, many of them Irish. Booth classed it AB, and Besant commented on the insanitary houses, not thirty years old, which forced the occupants to spend much time out of doors.13 An undated lease of thirteen houses fronting Nine Elms Lane was granted to Frederick Sellar, a local grocer. Sellar also built 12-15 Ponton Street, leased to George Howlett, a van proprietor from Vauxhall (99 yrs.; Christmas 1862),14 and 10-13 Ponton St., 1-6 Everett St., and 1-4 Currie St., all leased to Howlett in 1866.15
Thomas Ponton also sold plots to intermediaries who then built or contracted with others to erect the houses. Francis Woodgate, the Army captain who appears in the background of numerous Battersea estates of the 1860s, is here commemorated by a street-name. On 2 July 1864, William Standing, brick, lime and cement merchant of Bourne Valley Wharf Nine Elms, leased 1/3 Ponton Street to James Selden, a Hammersmith ironmonger (89 yrs.; Lady Day 1864; £5/5/- p.a. + £600). Edwin Taylor of Southwark built 1-5. Another important developer, Samuel Everett, also gave his name to a street. He was born in 1813 at Bermondsey, and by 1851 was a cooper living in nearby Haward St., employing 25. 32-52 Everett Street were leased to George Glasspool in June 1865 (70 years; £38/10/- p.a.).16 These ten houses were rapidly sold to David Plenderleith, a Chelsea builder, in May 1866 for £1,400. Everett also built himself, selling leases to a variety of individuals, including: Arthur Cook, coffee house keeper of Southwark; Thomas Dean, engineer from Yeovil in Somerset; William Anwell, a foreman in the LSWR locomotive works, Edmund Johnson, steamer captain.17
p. 159
Type 2a Estates – Secondary Resident Landowners (5 estates; 11.25 acres; 238 houses)
Like Type 1a, these made a only small contribution. Two (Battersea Rise [86, 1863] and Chivalry Road [135, 1872]) were developed by Christopher Todd. The first was on four acres adjacent to the new Battersea Cemetery, formerly part of Henry Willis’s large estate. The land had been purchased in January 1859 by David and Samuel Mitchell, and Todd was initially responsible only for the layout.18 In June and December 1865 he was the lessee of 5 & 11 Auckland Road, but in June 1866 he issued the lease of 15 Auckland Road, and in 1867-68 those of 1 and 15 Buckmaster Road. John Lane of New Wandsworth (later Peckham) & John Gibson built many of the houses, including 1 Buckmaster Road, which was bought for £174 in May 1867 by Thomas Crapper, a Chelsea plumber, well known as the inventor of an early w.c. George Todd auctioned eight houses in Middleton Rd. in August 1869. They were seven-roomed houses with ‘ornamental stone bay windows up to the second floor’, let for 80 years at £6/6/- p.a.19 Such bays were a novel feature in this area in the mid-1860s.
Chivalry (originally Phoebe or Mabel) Road was laid out next to the LBSCR’s New Wandsworth goods yard (a passenger station March 1858-November 1869), on land surplus to railway requirements. It was auctioned on 21 February 1862.20 Todd paid £3,290 for lots 35-40, with a 154ft. frontage to Battersea Rise, and 700ft. to Bolingbroke Grove, along with two twenty-foot strips to form the new road along the western edge. Todd purchased the sites of 20-28 Chivalry Road and 1-10 Stevens Terrace on Bolingbroke Grove in May 1867.21 In 1839 this was part of Wandsworth Common, and remained scrubby heathland in the mid-1860s. Todd borrowed £2,000 on the security of the land from two Gloucestershire gentlemen in June 1867.22 Development did not commence many years, although an undated plan by Tunley & Boyle, surveyors of Clements Lane, E.C. shows a layout of 35 plots.23 Robert Dootson erected a terrace of fourteen houses in Chivalry Road in 1877, and work was still progressing in 1884, when Stephen Martin of Hackney was granted leases on 1-4 Stevens Terrace which he had lately erected, for £22 p.a.24 A rating apportionment of March 1880 shows that nineteen houses had been erected.25 F.S. Brereton of Lincoln’s Inn Fields, acting as Todd’s agent, held a block of building land 174ft. by 68ft.
Evidently attracted by building activity north of Lavender Hill, which began in 1865, Ebenezer Bristow of Clapham Common decided to build on part of the gardens of his house opposite (TA 431), covering just over two acres with 38 detached and semi-detached houses with distinctive grey brick fronts. The collapse of building after 1870 ensured that the rest of the grounds survived the attentions of the builder, in this case until the Corsellis family completed Sugden Road after 1886, with much higher density terraced houses. The boundary wall south of Bristow’s houses and the bend in Sugden Road remain as tangible signs of the hiatus.
Type 2b – Secondary Absentee Landowners (33 estates; 175.14 acres; 4,081 houses)
This group accounts for one-sixth of all Battersea developments. Only five predate 1851 (15%, 23% overall; only one, in New Town, is pre-1840). Only four more appeared in the 1850s, followed by an upsurge to eleven in the 1860s. Some individuals initiated more than one estate: Frederick Haines of Maida Vale – four [66; 68; 72; 80]; the Spicer family – three [36; 48; 61];
p. 160Francis Knowles of Pimlico/Oxford Circus – two [74; 99]; and Edward Pain – two [59; 131]. The largest estate in Battersea, 61 acres with 1,552 houses and flats, almost all aimed at middle- or upper-class tenants, was developed by the Crown after 1874. Apart from this, however, only six estates contained more than one hundred houses. At the other end of the scale, seven (21%) had 1-25, and ten (30%) 26-50 houses, confirming the tendency for the estates of “ordinary” landowners to be small: excluding the Crown estate, the average was only 3.55 acres.
Frederick Haines’s estates are typical: Culvert Rd. and Havelock Tce. were very small – 1.98 acres; 61 houses; Arthur Street (4.12 ac.;, 141 houses), and Nine Elms, (5.44 ac.; 151 houses) more substantial. All were south of Lower Wandsworth Road and were started between 1856 and 1863. In late-1856, Haines laid out Havelock Terrace [66] on the site of Pavilion Villa and its garden, belonging to William Plank in 1839 (TA 717), with a pleasantly rural outlook to the river and adjacent farmland. A decade later a typically complex series of transactions began, ultimately leading to building. On 25 March 1848, Plank sold part to James Bailey, silk mercer, Charles Hodgson, painter and Thomas Longborough, gentleman for £630. In March 1850, he sold further land to Samuel Etches of Clapham for £270. In September 1851, Bailey, Hodgson and Etches were involved in a deal with John Lucas of Charing Cross (d. Oct. 1852), in which Etches agreed to pay Lucas and other members of his family £500. In March 1854 Etches sold the land to Haines for £1,310, a transaction endorsed by the Lucases in April. The rapid upsurge in value may be attributed to the 1853 Act for the West End & Crystal Palace Railway from the relocated Great Exhibition building at Penge to the projected Chelsea Bridge, all opened in 1858, making the area ripe for development, and beginning the cat’s cradle of railways which ensured that all such housing would be for the working-classes.
On 9 January 1857 Haines leased 5-7 Pavilion Terrace and the Pavilion Tavern on the main road, and the sites of 1-12 Havelock Terrace to Benjamin Chamberlain, a Lambeth contractor (99 years; Christmas 1856; £50 p.a. + £525.) The plots for 13-32 were leased to Henry Matthews a local builder in January (23-32) and September (13-22) 1862 for £40 p.a.. Chamberlain and Matthews both sublet plots to other builders. Thomas Weeks, a Lambeth joiner, took 9-12 for £8 in April 1858, and assigned them to Henry Dunning of Whitehall, gentleman, in April 1859 (9/10) for £130+£200 mortgage and in July 1860 (11/12) for £305. For 9/10, Weeks laid down a condition that should the houses be sold to any railway company within five years, then Dunning was to repay half the purchase money. This did not happen, although the LBSCR’s high-level line into Victoria (1867) passed just west of Havelock Terrace.
Matthews sublet 13-16 to John Richardson of Lambeth, stonemason, in October 1862 (99 years; Mid-1862; £12/12/- p.a. (4.04sh/ft. – 58% above his own rent to Haines)). Richardson, who built the houses in late-1862/early-1863, then let 15/16 to Alfred Clarke, plumber and glazier of Blackfriars Road in March 1863 for £8 p.a. (+27%). On 16 April 1863, Clarke mortgaged them to the National Industrial Life Assurance & General Deposit & Advance Co. for £200. Richardson retained 13/14, mortgaging them to the Sun Permanent Benefit BS for £250 on 7 August 1863, and to T.W. Neave, grocer of Goswell Road. By January 1874, this mortgage had passed through William Cooper of Camden Town (see below) to G. Badham of the City for £400, Richardson having defaulted on the payments. Alfred Clarke assigned 15-18 to Simeon Cornish of Waterloo,
p. 161licensed victualler, in January 1878 for £700. Cornish acquired 13/14 from Badham in May 1878 for £230, and assigned all six houses to James Croft, a Southwark brush manufacturer in August 1880 for £1,065.
Francis Knowles, himself a developer, entered the arena in November 1863, when Matthews mortgaged some of 23-32 Havelock Terrace to him for £350. Matthews, like Richardson, defaulted and the ground rents of 13-16/19-32 were assigned by Knowles to Cooper of Camden Town in December 1865 for only £305, equivalent to less than eight years’ purchase, suggesting that he was anxious to be rid of a liability: he seems not to have been too successful in his own schemes further west. The number of leases, subleases, mortgages and assignments for Havelock Terrace provides concrete evidence for the tortuous processes involved in covering even a single acre with less than forty houses at a time of peak building activity. The fate of Henry Matthews and John Richardson, losing their stake in the houses they had built was commonplace, even when all the factors should in theory have conspired to give them success.
Arthur and Alfred Streets, patriotically named after the Queen’s second and third sons, were laid out in 1858 on 17-22 Stony Shot (five different owners in 1839). Building proceeded slowly. 2-5 Alfred St. were not granted by Haines’ widow Anne until June 1866 to Jane Jones, another widow (88½ years; £21). 3/4 Alfred Tce. shops in Lower Wandsworth Rd., were leased to David Jones in October 1866 for £22 p.a. Earlier Frederick Haines granted leases in mid-1860 to a variety of builders for strangely assorted terms: 20 Alfred St. to William Collins (98 yrs.; Lady Day 1860; £2/10/-); 21/22 to Daniel Tubb (97½ yrs.; Christmas 1860; £5); and 23-26, also to Tubb (99 yrs.; Mid-1859; £10).
In 1862, Haines moved west to strips 9/10 Cross Road Shot. Five parties were involved:26 Joseph Clarke Esq., Riverhill near Sevenoaks; Arthur Pott of Tunbridge Wells and William Williams of Lincolns Inn Fields, gent.; Henry Stevenson, Shepherds Bush, gent.; and Francis Woodgate, captain in the Life Guards, of Underriver, also near Sevenoaks. Haines paid £970 for 1a 0r 34p (approximately £800/ac.). There was no expense in laying out roads, although drainage would of course have been required. 1-6 Culvert Road were leased to George Bateman, a Brixton builder, in Nov. 1862 to March 1863 (99 yrs.; mid-1862; £3 each). In June 1863, Bateman still owed £120 to James Carr and William Hudson, timber merchants of Vauxhall, for materials. An extra house – 1a – was inserted and leased to Robert Rice on 23 December 1867 for £4. 1-5 Carlton Cottages in the main road were leased to Henry Hunt, builder, for £21/10/- on 20 January 1866.
Haines’s last estate was also his largest. He acquired two parcels of enclosed land, occupied by Henry Shailer and – Graham, for £380 on 16 April 1862, involving the same parties as at Culvert Road. 1a 3r 6p was next to St. George’s parsonage and 4a 3r 24p lay between there and the LSWR (TA 786-790 parts). The plan, by Glasier & Son, was approved in May 1862.27 No time was lost, the earliest lease being for 1-3 Haines Street (Haines having given up patriotism for immortality!) in August 1862 (99 yrs.; Midsummer or Michaelmas 1862; £2/16/- (3/8 per ft.)).28 The first ten houses involved five builders. 11-13 were not let to James Brooker until 17 May 1869 (93 years; Michaelmas 1868; £10 p.a. (4/4 per ft.)). Brooker, of New Kent Road, was one of two major builders here, with 24 houses: 11-13 and 43-57 Haines St.; 26-31 Tweed St., and 26-38 Ceylon St.
p. 162South. 43-50 Haines St. were sold to Robert Hawkins, a wholesale grocer of Borough, who paid £1,420 (£177.50 each) in June 1866. By 1892 he was farming at Slinfold (Sussex) and handsomely rewarded, selling them to the Gas, Light & Coke Co. for £2,450.29
The other major builders were William and Frederick Croaker of Great Dover Street, Southwark, who erected at least 22 houses in Moat St. and Battersea Park Road. 15-21 Moat St. were leased to William Henry Croaker by direction of William Croaker of Brixton, gent., on 5 May 1864 for £19/12/- (3/6 per ft.). 4-7 were built by William Young of Brixton, leased by Haines at the Croakers’ direction in September 1865.30 The Croakers assigned 11 houses in Moat St. to Brooker in November 1869 for £950, and mortgaged 14 to William Haines of Chichester for £900 in February 1870.31
Henry Nixon of Clapham Road leased 58-61 Haines St. on 11 November 1862 for £11/4/-. Trades prohibited included dogskinning and boiling horseflesh, an interesting commentary on the activities undertaken in some developments.32 Nixon assigned the lease to Richard Meager, gent., of Kennington in August 1863 for £660.33 11/12 Moat Terrace in the main road were leased to Elizabeth Knowles, widow, on 30 December 1863 (99 yrs.; Lady Day 1863; £11 (6/8 per ft.)). In May 1864, they were assigned to Frederick Sellar (see above), for £650. He conveyed them to Benjamin Love, builder, and Haines in September 1868 for £400, whereupon Haines lent Love £700. Sellar leased 11 to the occupier James Dell, butcher (21 yrs.; £50). Prohibited trades here included catgut spinning and bagnio-keeping.34
On 10 March 1870, W.R. and W.H.B. Glasier acquired 83 houses on the estate for £3,880, an average of only £47 each, equivalent to 18 years’ purchase.35 Perhaps Haines was tired of the lengthy process of building, taking advantage of an offer from his surveyor in an attempt to cut his losses. The following day, W.R. Glasier mortgaged them, along with 25 houses in Culvert Rd. and Sheepcote Lane (in the latter case, Haines had bought plots on an estate developed by Glasier!), for £5,000 to John Fitzherbert and Francis Wright of Derbyshire; Gerard Meynell of Rutland Gate; and Hampden Clement of Belgrave Square.36
The experiences of Frederick Haines clearly demonstrate that however alluring the prospect of acquiring cheap land at the outset of a building boom and reaping short- and long-term gains therefrom, the reality could be very different. The plethora of builders, both as lessees and sub-lessees, and of other trades and professions mean that almost every house, or small group of houses, has its own individual history, even within five years of the start. Also significant is the role of builders and others from older established suburbs – in this case notably Southwark – in developments at the urban frontier.
The Spicer family’s principal estate dates from 1852, and contained 128 houses on 5½ acres (TA 545-547, Thomas Bingham and 548, William Ashpitel, all occupied by John Chancellor). In August 1844, Ashpitel leased 2½ac. of meadow to William Everitt (90 yrs.; Michaelmas 1844; £55 p.a.). Everitt mortgaged to Agnes Bazing, spinster of Vauxhall on 9 Nov. 1844 for £1000, and by January 1846, four houses had been built on Bridge Road, two at the northern extremity and two at the southern end, with 20ft. and 33ft. frontages respectively. William Morrison of Streatham, just developing his own estate on the east side of Bridge Road, acquired the land from Ashpitel in May 1846, and discharged £650 of Everitt’s mortgage to Miss Bazing. In January 1847,
p. 163Henry Lingwood, a Westminster labourer, paid her £120 for the house on the corner of Hyde Lane.
The Spicers had acquired this land by August 1848, when Charles, of Brook St. Mayfair, and John Lethbridge Esq. of Westminster leased 4-6 Prescott Place, Marsh Lane to John Harley, a Brixton builder (96 yrs.; Michaelmas 1847; £12/15/- p.a.). They had two rooms, a back projection and a w.c. In March 1849, Harley mortgaged them to Charles Smith of Greenwich and William Mackrell of Westminster, gentlemen, for £300. Mackrell obtained some kind of controlling interest in at least the northern part of this estate in 1849-50, as in the Spicer’s neighbouring Farnborough Estate. In November 1851, he leased 2 Hyde Cottages by direction of Charles Spicer, to Fred. Rowley, a local stonemason. Rowley built 1-8 Somerton Terrace, Hyde Lane in 1855 (he was born at Somerton in 1823, and employed three men in 1851). The standard terms on this estate were 85 years from a variety of quarter days, between three months and two years before the granting of the lease. William Spicer, a barrister, leased Grove Ho. and 5-8/12-13 Harley St. in 1851-53. In Jan. 1853, he raised £600 at 5% from Mrs. Caroline Chambers of Greenwich.
John Lethbridge leased 9-11 Harley St. to John and James Davy, builders, at C. Spicer’s direction in August 1852, and of 12/13 to W. Spicer in the same month. The Davys mortgaged 9-11/14-19 to Harry Parker of Bournemouth for £1,200 at 5% in February 1853. They defaulted, no doubt hit by the depression, and Parker assigned them in July 1855 to Charles Spicer, having paid £1,605 for the nine houses at auction. Building ended where it had begun, on Bridge Road, albeit more than twenty years later. Lansdowne Place was begun by John Taylor of Regents Park in 1853 (82 yrs.; mid-1853; £5 p.a.). He went bankrupt in December 1855, owing Spicer £1,431 (£1,200 plus interest), and the carcases remained unfinished until 1865, when Edward Chamberlain of Fulham in 1865-6, was granted new leases by Spicer (99 yrs.; Lady Day 1865; £6 p.a.). These were shops, and Charles Holmes of Chelsea, butcher, paid £530 for no.2 in December 1865. John Ritter, baker, paid only £150 for no.4 in July 1867. Further south, Milan Terrace exhibits a similar two-part history: 1-6 were built by William Snook in 1851-52, and mortgaged to Spicer for at least £1,840 between 1851 and 1856. After a hiatus, 7/8 were leased in March 1859 and May 1863, but 9/10 were not built until 1868 by Thomas Gray of Fulham, when leases were being granted by Spicer’s executors.
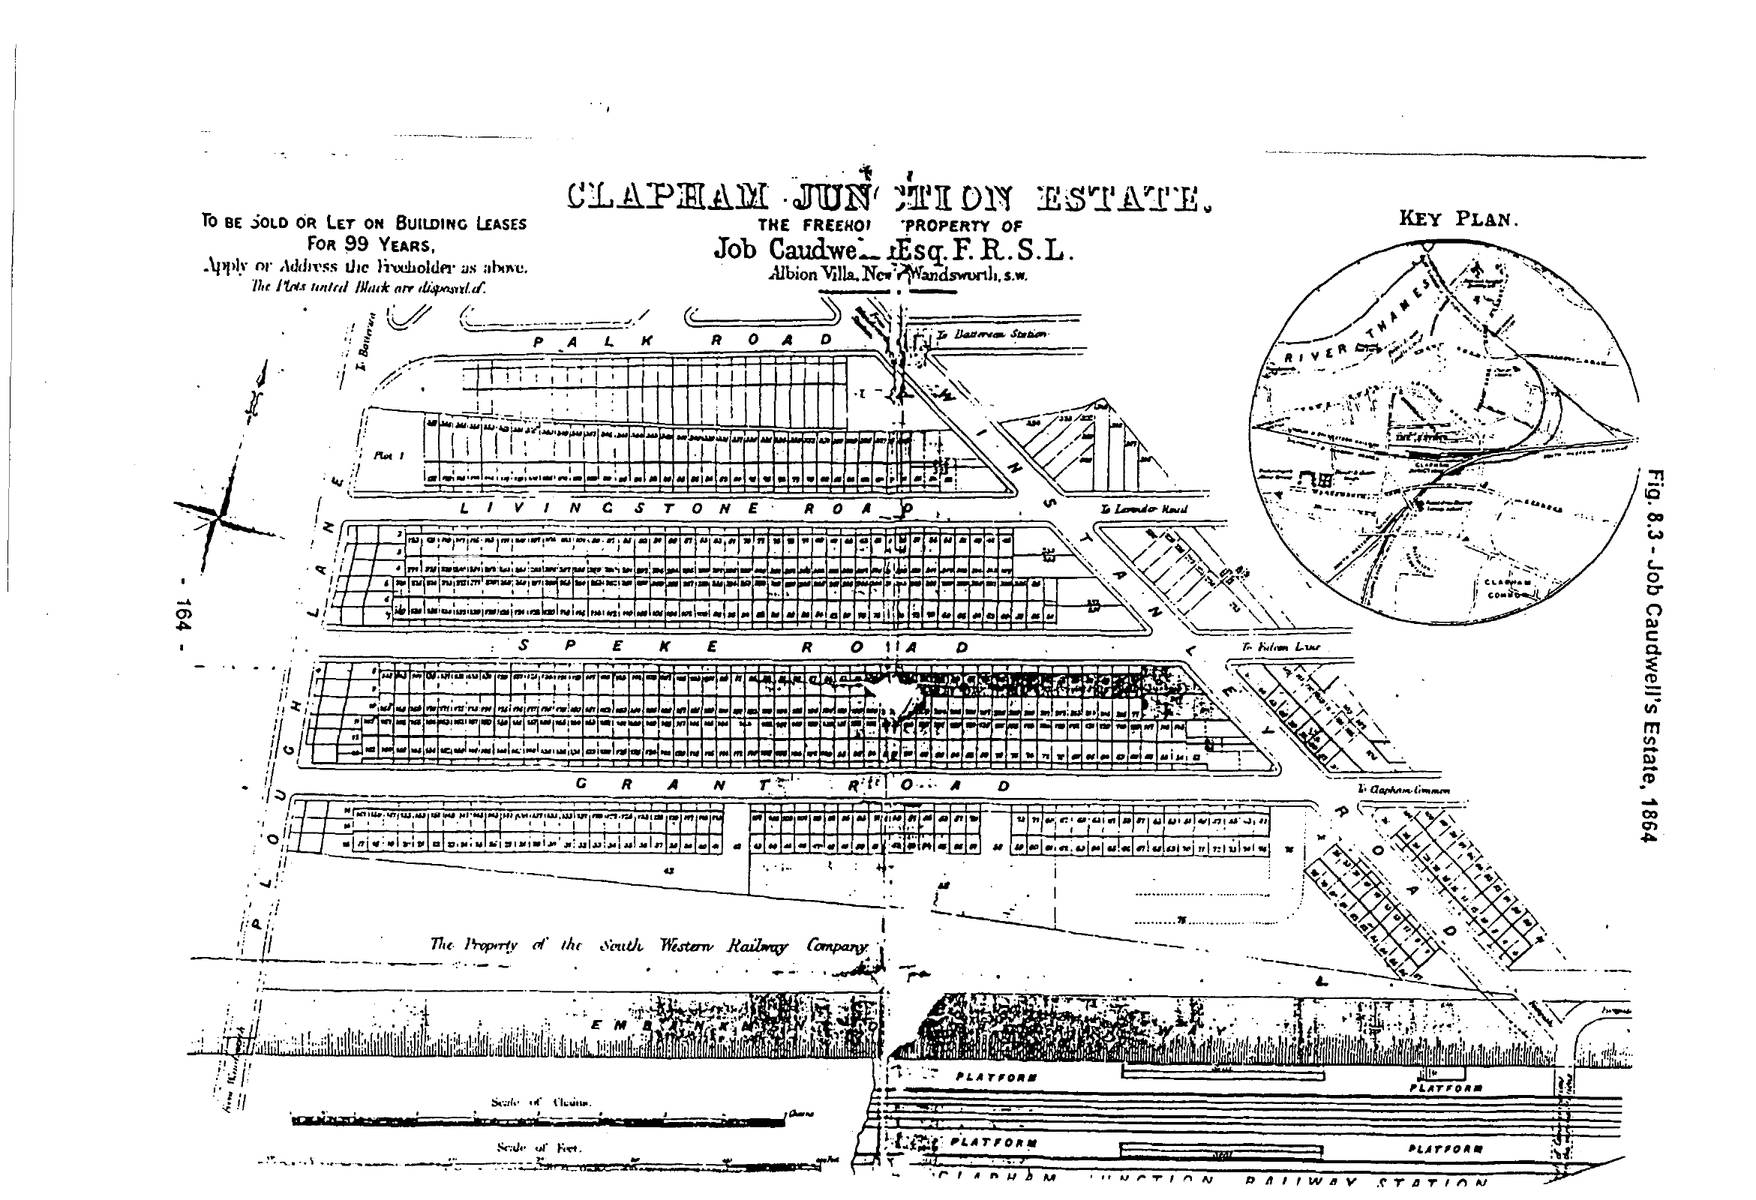
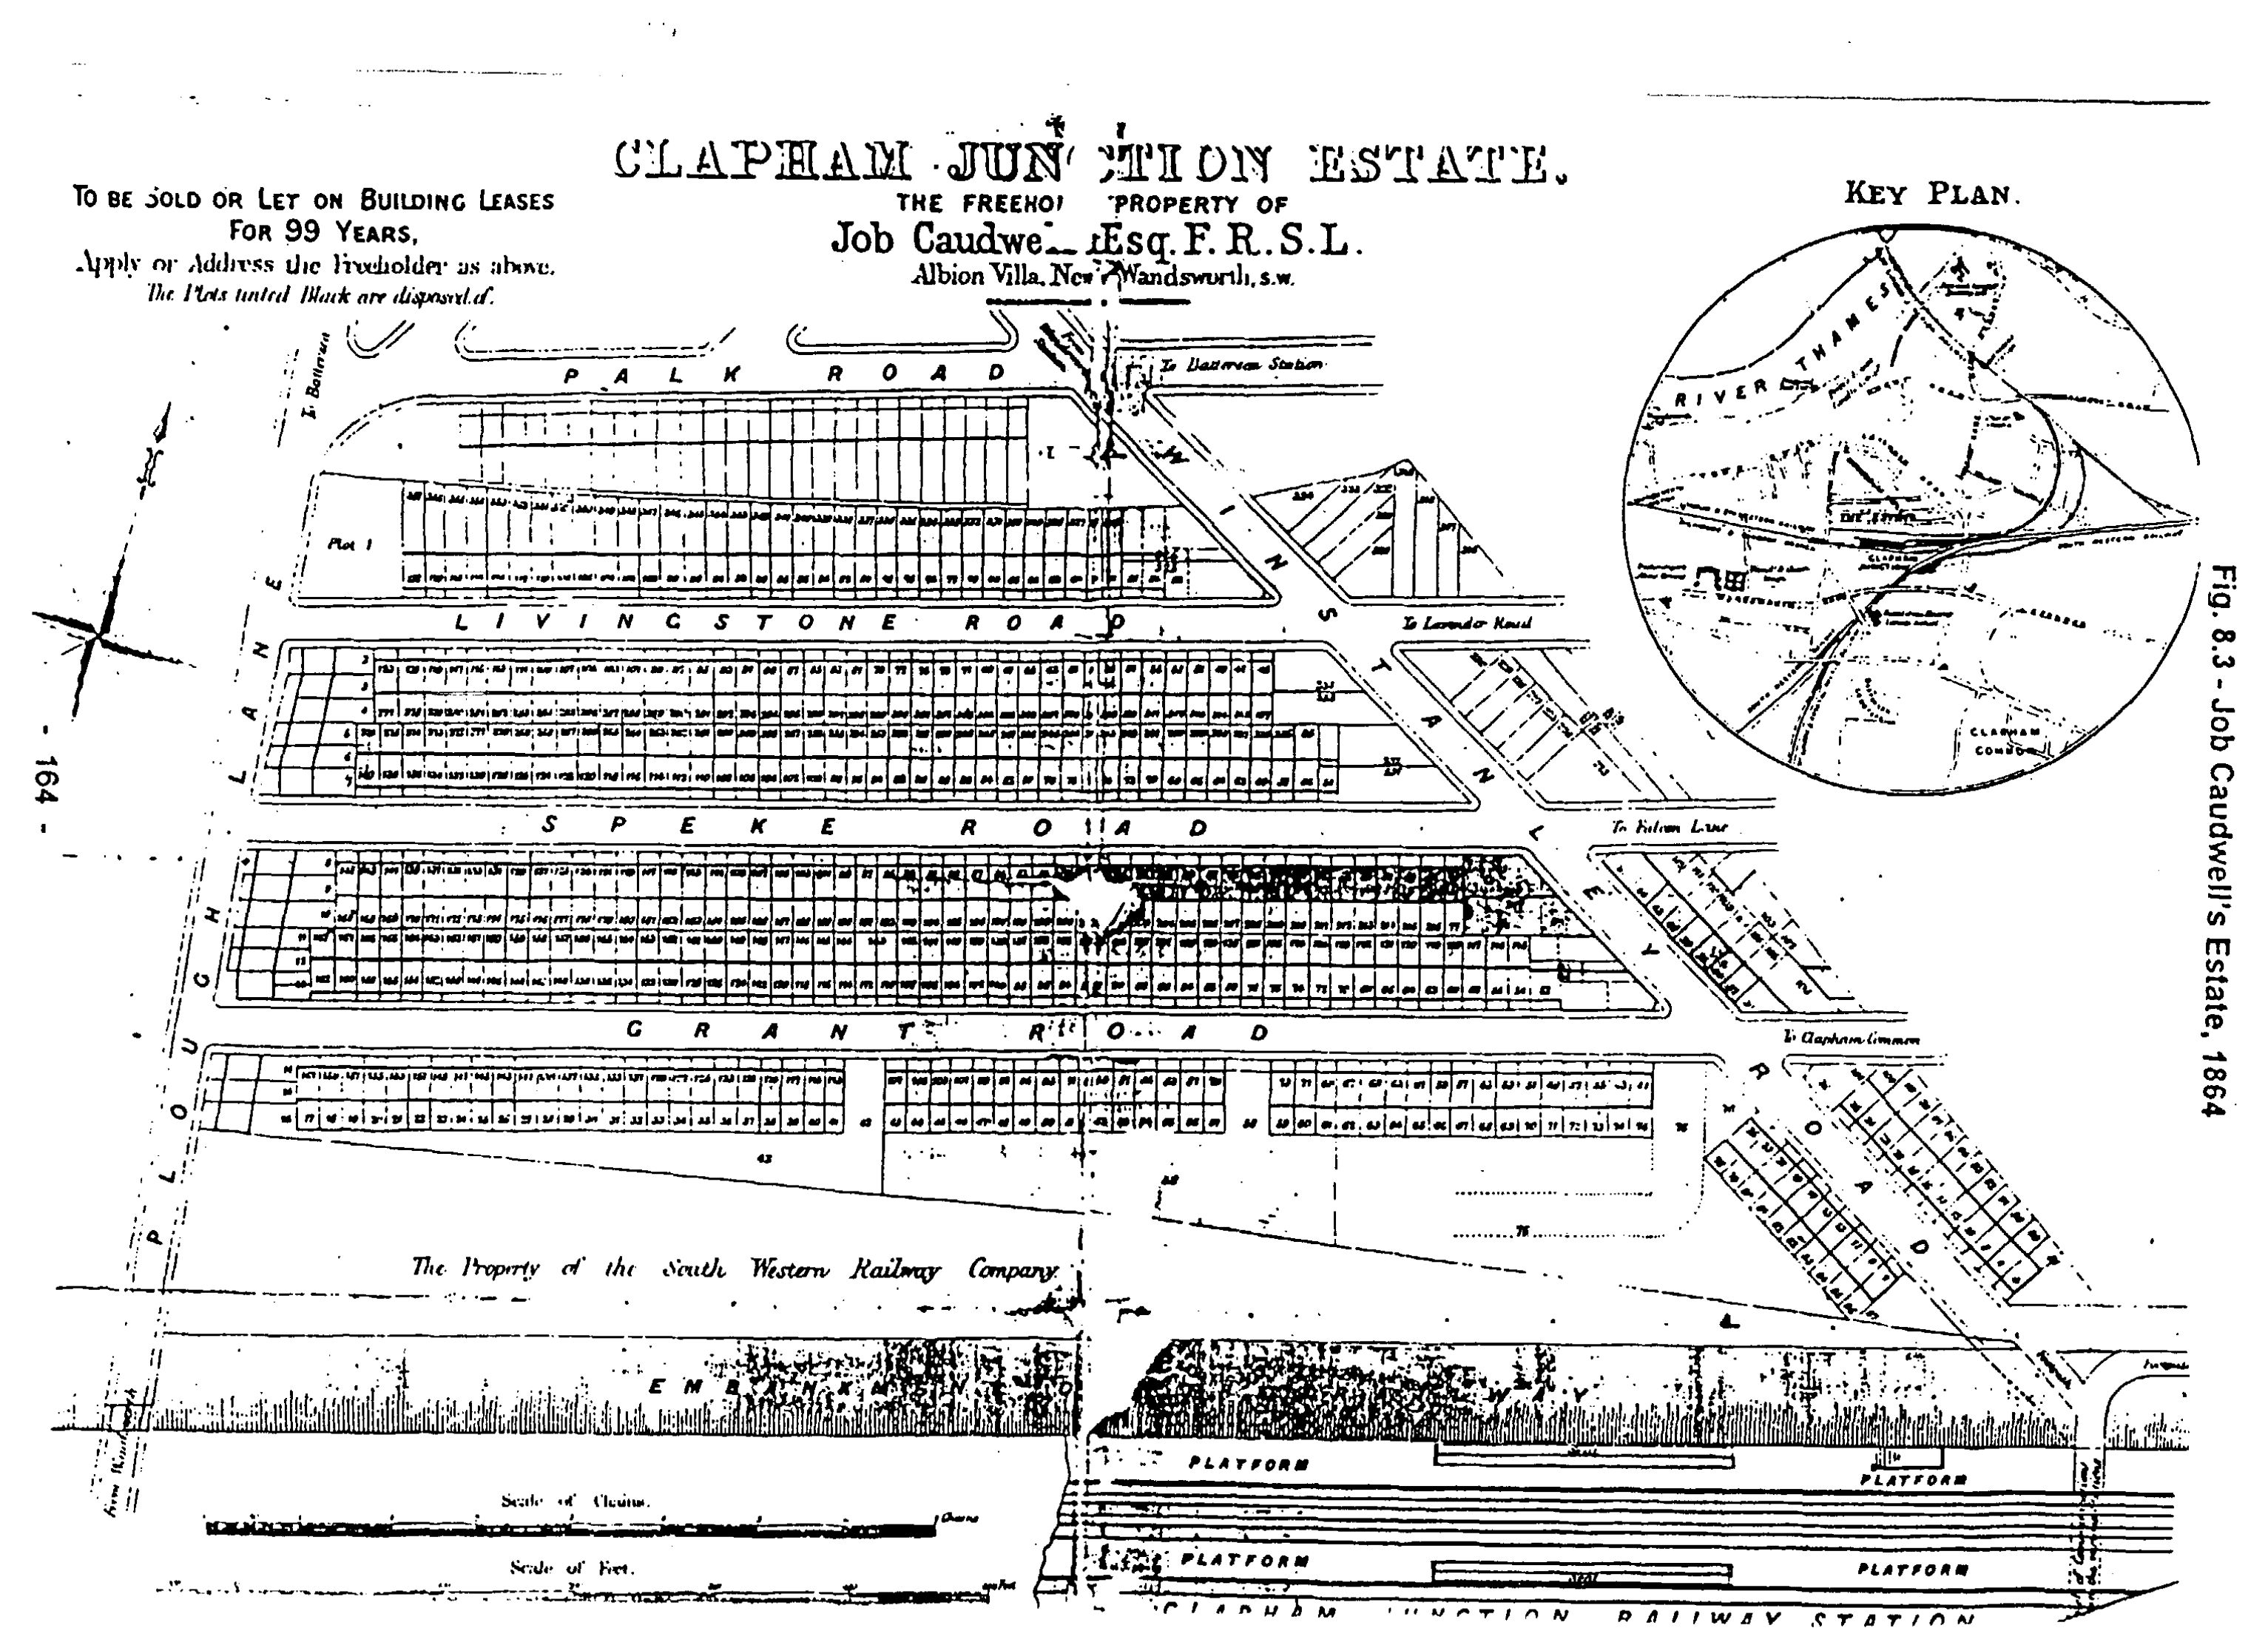
Job Caudwell of Haverstock Hill’s Clapham Junction estate (12.26 ac.; 386 houses) was immediately north of the station. The district was ripe for development, although the aspiration for what would today be called “commuter” housing, became in reality streets of tightly-packed terraces inhabited by various levels of the working classes.37 About 17.75 acres had been leased by Earl Spencer to William Howey and Benjamin Davies in May 1836. By 1839, Howey was the owner (TA 268/9). Part was taken by the LSWR in 1864, but the rest was laid out for Howey by George Todd in 357 lots. According to a deed of covenant dated 23 November 1864, Lots 1, 88, 101, 143 and 325 could be used for public houses or hotels, worth at least £400, the rest being for houses of not less than £100. Streets and sewers – the latter of great importance on this low-lying site – were to be laid out at Howey’s expense before 25 March 1865. Todd’s plan for Murdoch, Livingstone, Speke, Grant and Berger Roads, was approved in July 1864, subject to a slight alteration in August, when Berger Road became a continuation of Winstanley Road.38 Scarcely any building occurred under Howey’s ownership, however. Then living at 28 Denbigh Place,
Open zoomable view
p. 165Pimlico, he made his will on 1 June 1864,52 subsequently moving to Barnstaple, Devon, where he died in March 1866. The original intention was to sell plots, as on the adjacent CLS estate, but the change of ownership put an abrupt end to this policy. Lots 143 (Grant Road) and 191/192 (Speke Road) were sold by Howey through Frederick Chester of Newington, his lawyer, in December 1864 to Henry Smith, a Wandsworth publican, for £190.40 Smith conveyed the sites and houses to Thomas Graves of Euston, lead merchant and builder, in October 1867 for £450. On 11 September 1865, Howey sold Lots 9/10 in Plough Lane to Charles Garrood of Penge, gentleman, for £80 (£3,300/ac.).
The estate was bought by Caudwell (1820-1908), at a sale held by Todd in June 1865. The conveyance from Howey and Chester was not, however, completed until 14 February 1866. Caudwell was to be paid £10,000 at 5% by Kirkman Hodgson M.P. of Bishopsgate, Octavius Coope of South Weald, Essex and George Fuller of Lombard Street, to be repaid by 10 August 1866. In May 1868, the sum was still outstanding, but the lenders were “sure that the value of plots is sufficient to meet the debt”. The datum for leases was Michaelmas 1865. Caudwell clearly lost no time in recouping his outlay. Standard printed leases (an early example of their use locally) were issued in the names of Caudwell, Hodgson, Coope and Fuller. Redevelopment has left deeds for about half the houses, and only the main features are summarised here. Caudwell adopted a high-rental policy, which led to difficulties for at least one builder, George Reeve of Camberwell (see Chap. 6), who gave notice of sixty houses in Grant Road on 21 March 1866. Other significant builders were: James Loud (49 houses 1867-70); Frederick Rimell of Peckham (44); Isaac Kerridge (61 in 1868), and Henry Shillito (at least 25). Rimell, living in one of his early houses, was still building in Speke Road in May 1870.41
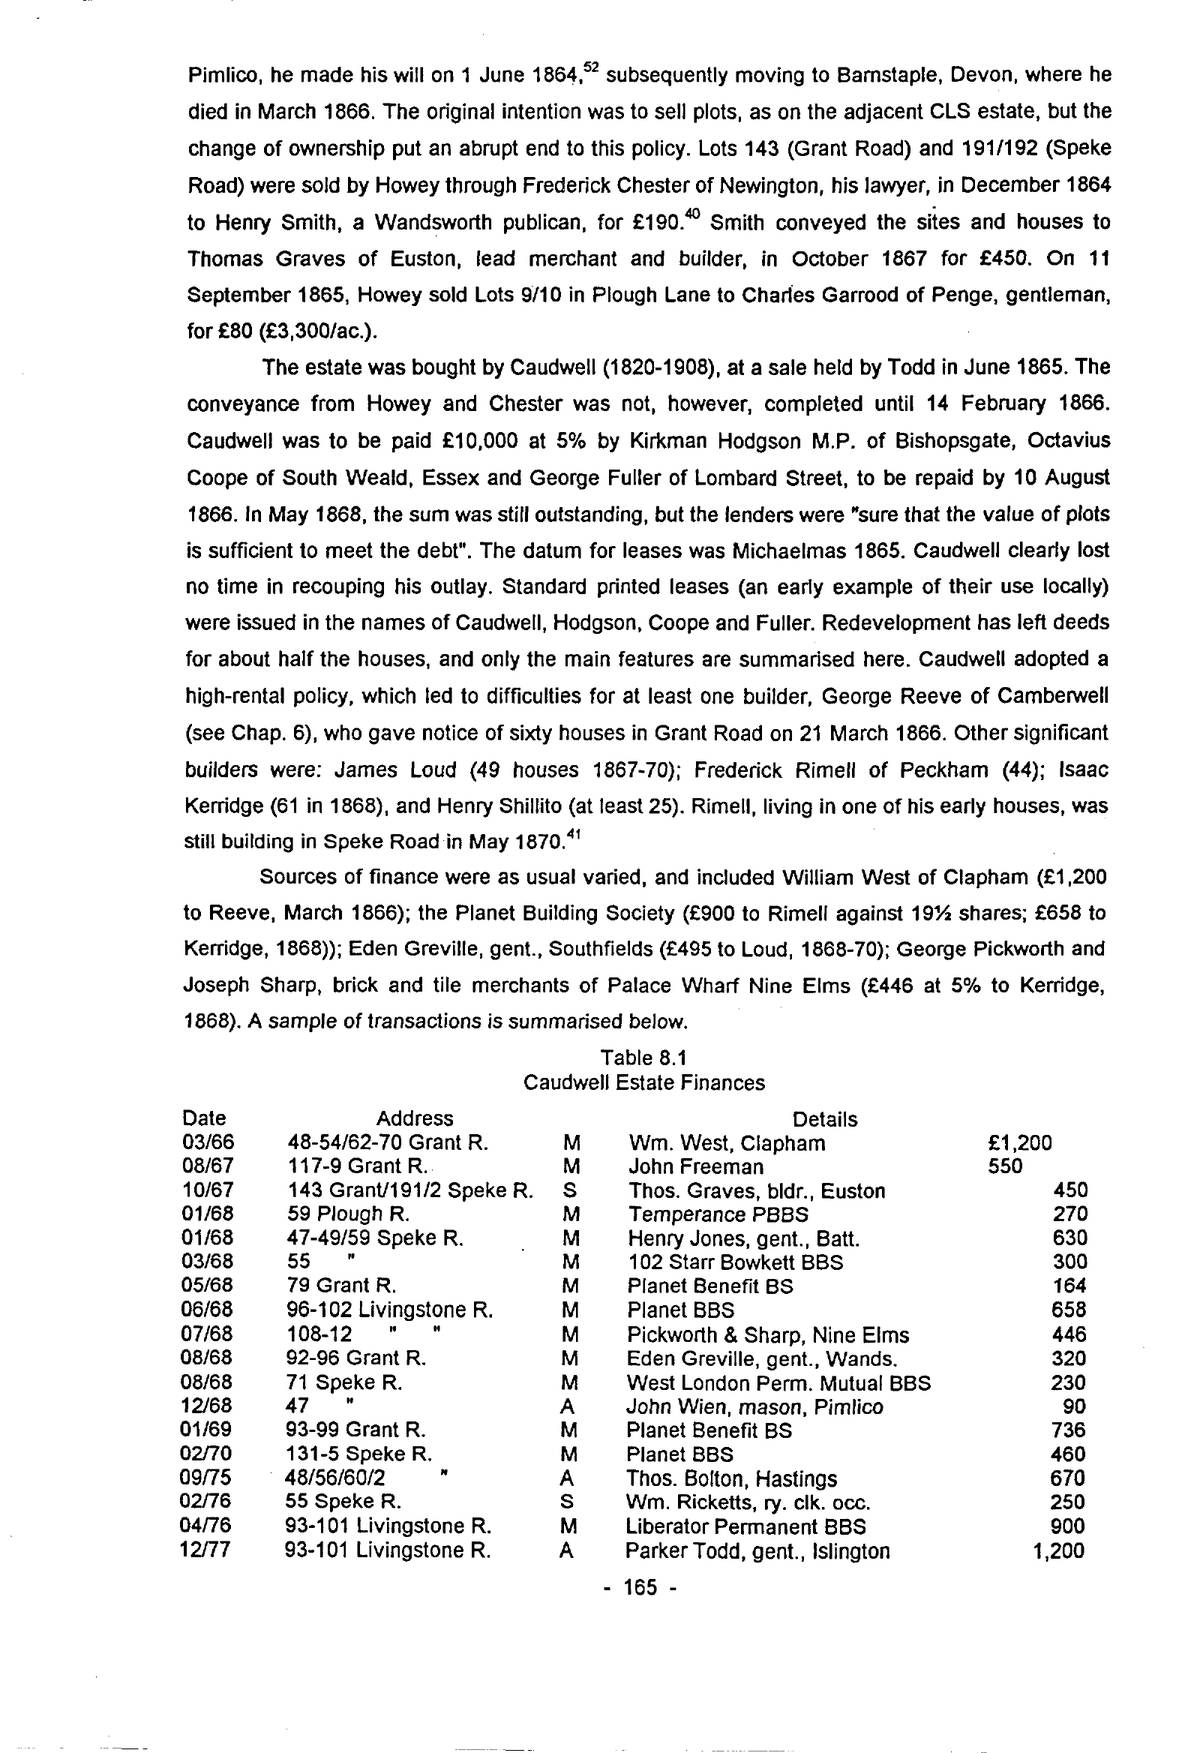
Sources of finance were as usual varied, and included William West of Clapham (£1,200 to Reeve, March 1866); the Planet Building Society (£900 to Rimell against 19½ shares; £658 to Kerridge, 1868)); Eden Greville, gent., Southfields (£495 to Loud, 1868-70); George Pickworth and Joseph Sharp, brick and tile merchants of Palace Wharf Nine Elms (£446 at 5% to Kerridge, 1868). A sample of transactions is summarised below.
| Date | Address | Details | ||
|---|---|---|---|---|
| 03/66 | 48-54/62-70 Grant R. | M | Wm. West, Clapham | £1,200 |
| 08/67 | 117-9 Grant R. | M | John Freeman | 550 |
| 10/67 | 143 Grant/191/2 Speke R. | S | Thos. Graves, bldr., Euston | 450 |
| 01/68 | 59 Plough R. | M | Temperance PBBS | 270 |
| 01/68 | 47-49/59 Speke R. | M | Henry Jones, gent., Batt. | 630 |
| 03/68 | 55 “ | M | 102 Starr Bowkett BBS | 300 |
| 05/68 | 79 Grant R. | M | Planet Benefit BS | 164 |
| 06/68 | 96-102 Livingstone R. | M | Planet BBS | 658 |
| 07/68 | 108-12 “ “ | M | Pickworth & Sharp, Nine Elms | 446 |
| 08/68 | 92-96 Grant R. | M | Eden Greville, gent., Wands. | 320 |
| 08/68 | 71 Speke R. | M | West London Perm. Mutual BBS | 230 |
| 12/68 | 47 “ | A | John Wien, mason, Pimlico | 90 |
| 01/69 | 93-99 Grant R. | M | Planet Benefit BS | 736 |
| 02/70 | 131-5 Speke R. | M | Planet BBS | 460 |
| 09/75 | 48/56/60/2 “ | A | Thos. Bolton, Hastings | 670 |
| 02/76 | 55 Speke R. | S | Wm. Ricketts, ry. clk. occ. | 250 |
| 04/76 | 93-101 Livingstone R. | M | Liberator Permanent BBS | 900 |
| 12/77 | 93-101 Livingstone R. | A | Parker Todd, gent., Islington | 1,200 |
p. 166A=Assigned; M=mortgaged; S=Sold
Long before the estate was finished, sales of houses and shops took place, many by George Todd.
In the best tradition of estate agents some houses were described as ‘contiguous to the great station’ or ‘seven minutes from Clapham Junction’, while the shop at 41 Grant Rd. was aimed at ‘drapers, butchers, stationers and oilmen’.42 One unusual amenity was the ‘capacious swimming bath (which) has been erected by John Dickeson of Speke Rd.’.43 It had several private hot and cold baths, and drew its water from wells on the site, which contained ‘iron, &c.’.
Francis Knowles’ Anerley Street development [99] was closely associated with those of Edward Pain (Orkney St.) and Frederick Haines (Culvert Rd.). It was laid out between them in 1863 on strip 1 in Birds Hedge Shot – 3½ acres which had belonged to Thomas Ponton in 1839. Knowles had purchased the land from Francis Woodgate on 6 November 1862. The plan was approved in January 1863 by the MBW, along with the names Chatham St. (Richmond Terrace having been rejected) and Annerley (sic) St.44 Fig. 8.1 shows that Anerley St, lay along the boundary between two strips, as did Orkney St., part of which belonged to Knowles, the rest to Pain. Knowles’s segment was approved on 31 July 1863. Some months later, the Battersea Local Surveyor reported that he had received a letter from Mr. Knowles about forming Orkney St. to only half its width, as the adjoining owner intended to provide the rest. The surveyor was instructed to inform him that it must be formed to the full 40ft. width before any houses were commenced.45 In July 1864, the Battersea Surveyor reported that a Mr. Ing wished to commence building in Sheepcote Lane before widening the road, ‘in order to save him[self] the expense of purchasing the crops now standing upon the ground’, the Board declined to meet his request.46
Building proceeded in a leisurely fashion. Knowles leased 15/16 Anerley St. to Alfred Jarman of Dulwich on 1 May 1867 (99 yrs.; mid-1866; £6),47 who also built 10-14, and conveyed them to Thomas Homewood, a Westminster draper for £1,250 in February 1876. George Foot and David Cross, active on Pain’s estate, also worked on Knowles’s part of Orkney St. They paid £250 for the site of the Surrey Tavern (64½ft. by 245ft.), on 30 November 1868, and conveyed the freehold reversion to James Bailey, beer retailer, in March 1877, for £1,000, a handsome return even if they had spent £700 on the building.48 Knowles leased 14-20 Millgrove St. to local builder Henry Hunt in May 1865 (99yrs.; Mid-1863), who in turn leased them to William Halstead in 1875. There was a proviso in Hunt’s will that the houses could be sold fifteen years after his death. This occurred on 24 Aug. 1890, and 14-17 were duly sold for £390 to Edwin Evans, surveyor of Wandsworth Common in Feb. 1906 by J.C. Bell, land agent and surveyor of 411 Battersea Park Road.49
Lavender Hill Park was owned by John Westwood of Tottenham in 1871 (at the Manor House, Dulwich by 1879). It was part of Elizabeth Graham’s estate in 1839. When complete, it contained 225 houses and two churches. J.Barnett, architect and surveyor, produced plans in April 1872, followed by changes of names and alignments.50 Despite the recession, work began promptly in the Spring of 1872. By late-August, 54 houses had been completed. Work then ceased abruptly, not resuming until February 1875: 56 more houses were built by the end of 1876. Only in 1877 did output accelerate, with the upturn in demand, with 105 houses added by the end of 1879.
Although 26% of the houses were built in 1872, half belong to the peak after 1877, and not
p. 167that of the 1860s which was the key factor in Westwood’s decision to develop. Three builders contributed 48% of the houses: Mark Chamberlain 34; James Holloway 47; and Henry Conning 27. A typical lease, using a standard printed form, was granted to James Holloway, of 703 Wandsworth Road, on 11 October 1878 for 21 Marmion Road (99 yrs.; Christmas 1871; £6/6/- p.a). The frontage of 18ft. was wider than usual for Battersea and indicative of the target middle-class market.51 Holloway assigned the lease to Adolphus Harvey, of Vauxhall Bridge Road, master mariner, for £425, who mortgaged it to Henry Nevill of Herne Hill, Welsh bread manufacturer. Henry Conning built all the houses at the east end of Freke Road. Many of the houses were re-leased in August 1894 to the Metropolitan House Investment & Agency Co. Ltd. by Selina Parriss of Willesden (80 yrs.; mid-1894; £5p.a.), including 32-68 Gowrie Road, 111-121 Lavender Hill and 26-46 Freke (now Nansen) Road.52
The Wandsworth Road estate of Richard Strong of Camberwell and Henry Smallman of Brixton Rise, gentlemen [140] also started in the unpropitious early 1870s. Their architect was W. Adams Murphy of Church St., Camberwell, who submitted plans in late-1873 for Dashwood, Sterndale, Stockdale and Kenneth Roads (the latter an extension of Stewarts Lane).53 Murphy later tried to squeeze even more houses into the SW corner of the estate, in two culs-de-sac called Ker (earlier Trellis) and Dampier Roads, each with only twelve houses, approved in June 1874 after exchanges with the DBW.54 This was the only undeveloped land in this area by 1873. As befitted its location and the nature of surrounding estates, Murphy opted for a high density – 29.44 houses/ac. (about 190 persons).
The prehistory of the estate is straightforward. In 1839 it formed part of two meadows covering 22 acres surrounded by drainage ditches in this low-lying area prone to flooding – one (TA 705) belonging to R.W. Southby and the other (707) to Thomas Ponton, both occupied by Edward Matson. By 1862 they belonged to Francis Woodgate, one of his land speculations in east Battersea. On 1 June that year, he sold this land to Charles Hilton and George Cobb.55 Despite the boom in railway and house building, and the example of their neighbours John Lucas and John Brooks, they did not build, and the land was bought in turn by the LCDR on 28 April 1870, not for running lines, but to extend their goods facilities. Only the western part was used, however, by the Midland Railway, the rest being sold to Strong and Smallman on 2 February 1874, after the streets had been sanctioned.
Standard printed leases were used, increasingly common after 1870, and evidence of a production-line approach to development. The terms were for 90 years from Lady Day 1874, with frontages of 14-17 ft. Rents were low – about 3-4/- per foot on the side streets and 5/9 on Stewarts Road.56 Typical was the lease of 1-5 Stockdale Road to Isaac Pentecost on 14 October 1875. He paid £8/5/- p.a. for his plots. The houses were leased on 6 December that year to George Webb, gent., of Brixton (88½ yrs.; Michaelmas 1875 (i.e. the residue of the original term); £12/12/- and £900 consideration, a 53% mark up). Webb mortgaged them to Pentecost for £500 at 5%.57 Pentecost built 1-27 and 2-14 Stockdale Rd. He purchased the irregular site of the latter (frontage 300ft., but maximum depth only 35ft., reflecting the meadow boundary) in February 1878 for £278/11/- (£1620/ac.).58 In April 1880, he mortgaged the seven houses which he had crammed in to R.M. Jones of Brixton for £1,000, from whom he had already obtained £2,000 on 7-27 in 1879.59
p. 168Eight plots in Patmore St. were used for St. Andrew’s C. of E. church. A temporary iron church was consecrated in November 1878, the permanent structure followed in 1886.60 Booth classified the whole estate as C – moderate poverty, in contrast to the adjacent Lucas estate, which was EF – fairly comfortable.
Having reviewed the evidence for Type 1 and 2 estates, it remains to summarise the common threads. The group includes the largest (Crown) and some of the smallest developments and contains many begun in the 1860s and 1870s, including a range along the south side of Battersea Park Road in the old Common Field. It is clear that in very many cases, no matter how small the scheme, the process of converting fields into houses was far from straightforward. Lothair Street is a good case in point, where it took several changes of ownership and planned layouts to achieve a very modest result. Even the Crown Commissioners took almost fifty years from the opening of Battersea Park before they finished their scheme. The vagaries of the building cycle repeatedly caught developers, lawyers, financiers and builders by surprise, often with disastrous results for some or all of the parties concerned. The late-1860s collapse caused by over-building and financial crises was significant in this respect, catching some absentee owners who had just decided to get on the bandwagon unawares.61 Strangely, the choice of locations remote from the main frontier of suburban building, for example at Old Park and St. Johns Hill Grove, did not necessarily prove a rash decision.
Resident primary and secondary landowners made an insignificant contribution to the creation of the suburb – 444 houses on 21 acres, less than 2% of the total. This reflects the essential fluidity of the local land market, and also the suddenness with which the tide of development swept across Battersea after 1840. Many of the owners of 1839 seem to have been repelled by the sea of bricks and mortar so memorably depicted in “London Going out of Town” by George Cruickshank, and unwilling to get themselves involved in this allegedly lucrative business. This is true even if landowners allocated to the “agricultural” category (6d) and those belonging to specific professions are included. The vicissitudes suffered by many of their absentee peers suggest that this failure to espouse the new order was not necessarily mistaken. The majority were content to wait for a buyer who could see the potential of their property, and taking an ever-increasing sum per acre as the process became irreversible. Absentee landowners, primary and secondary, provided 21% of houses (5,300 on 226 acres), the largest single contribution.
It is evident that the innocuous terms “esquire” and “gentleman” conceal a wide range of backgrounds and circumstances. For example, James Bennett was a Balham draper in 1865, but by 1882 was a Wiltshire gentleman. Similarly, one member of the Spicer family was a barrister, and may well have played a critical role in financing their various developments. There are some common strands across the spectrum of Type 1 and 2 estates:
1. Virtually all absentee owners came from the greater London area.
2. Most set out the land for building within five years of acquisition.
3. Many sold off some or all of the property as soon as it was completed.
4. There is a strong element of speculative purchase, with some estates changing hands one or more times between 1839 and the onset of building.
p. 1695. Several estates originally in unitary ownership were divided, either before or during the building process.
6. Building often spanned two, or even three, building cycles, taking 25-50 years to finish even quite modest estates.
Many of these factors relate to the remoteness of the developer from the estate, and to imperfect flows of information. To some extent men like Edward Pain, Frederick Haines, Francis Knowles and Charles Spicer acted on the assumption that real estate development in Victorian London had to succeed, despite the evidence all around of bankruptcy and areas which took a generation and more to complete. In some respects they were justified in their optimism, making often considerable gains and contributing significantly to the provision of houses in Victorian Battersea. They and others, however, just as often found that the risks outweighed the chances for a quick, guaranteed profit.
As Thompson has written, overoptimism about the market for middle-class housing was endemic, and continually flew in the face of the real demand from this sector62 In fact, only Altenburg Gardens amongst the estates in these groups actually put this theory into practice. The vast majority of houses provided on the 54 estates in these groups were more or less ordinary terraces of two-three storeys, fringed by shops and pubs along the principal thoroughfares, with a very thin scattering of semi-detached houses of modest proportions.