I: Introduction
Excluding a few houses built along existing roads and within existing settlement nuclei, all new building between 1790 and 1914 was on green-field sites developed as “building estates”, ranging in size from less than ten to more than one thousand houses. (The term “estate” is used here to denote any discrete group of dwellings conceived as an entity, laid out and built at the instigation of an individual or corporate body. It does not carry the connotation of landed property.) There were, moreover, no substantial properties belonging to institutions such as City livery companies or Oxford and Cambridge colleges, nor to members of the aristocracy, which were so significant in other parts of London, and in many provincial towns and cities.1 (The Crown estate of Battersea Park was only created 1846-53 by purchase [see below]; the Archbishop of York’s estate, built up piecemeal since the sixteenth century, was fragmented and scattered across north Battersea (63 acres in 1839), almost all sold before building.) Excluding the Crown Estate (1552 houses and flats), the largest developments in Battersea were Park Town (1346 houses; 1863-1900) and Shaftesbury Park, by the Artizans’ and General Labourers Dwelling Co. (1217 houses; 1872-7).
Despite not having the advantage of the Middlesex Deeds Registry,2 Battersea has a good coverage of deeds in various archives,3 enabling more than two hundred estates with 25,700 dwellings to be identified. Of Battersea’s 2,169 acres, no less than 1,000 acres were occupied by the Thames, open spaces, industry and railways. Building estates covered 1,071 acres, the remainder being the built-up area c.1780. A few eighteenth-century developments around the village should probably be accorded the status of “estates”, but no documentation survives. The date and size of estates are summarised below. All building is allocated the period of inception, although completion often took decades.
| Period | Estates | Area | Houses | ||||
|---|---|---|---|---|---|---|---|
| No. | % | Ac. | % | No. | % | Av, | |
| pre-1840 | 20 | 9.57 | 48.53 | 4.53 | 1247 | 4.84 | 62 |
| 1841-1850 | 29 | 13.58 | 91.38 | 8.53 | 1853 | 7.19 | 64 |
| 1851-1860 | 20 | 9.57 | 71.68 | 6.69 | 1604 | 6.23 | 80 |
| 1861-1870 | 63 | 31.14 | 301.99 | 28.20 | 7357 | 28.57 | 117 |
| 1871-1880 | 29 | 13.88 | 271.27 | 25.33 | 7285 | 28.29 | 251 |
| 1881-1890 | 28 | 13.40 | 164.14 | 15.33 | 3902 | 15.15 | 139 |
| 1891-1900 | 14 | 6.70 | 79.50 | 7.42 | 1669 | 6.48 | 119 |
| 1901-1908 | 6 | 2.90 | 42.44 | 3.96 | 837 | 3.25 | 140 |
| Total | 209 | 1070.93 | 25754 | 123 |
Sources: MBW/LCC Minutes 1856-1910; Deeds, Plans and Rate Books in Wandsworth Local History Collection, Battersea Library; Deeds in GLRO and Minet Library; O.S. 25-inch and 5-ft. plans 1866-70 and 1893-6.
The process began slowly enough, with 49 estates (23%) started before 1850, and 20 more (10%) 1851-60. Furthermore, these were mostly small developments, containing only 4,700 houses (18%). This reflects Battersea’s peripheral location before the mid-1860s – a decade which saw 63 new estates (31%) with 7,357 houses (29%). Estate formation continued apace until 1890, by which date 88% of the developable land was committed. Estates started 1861-1880 account for
Open zoomable view
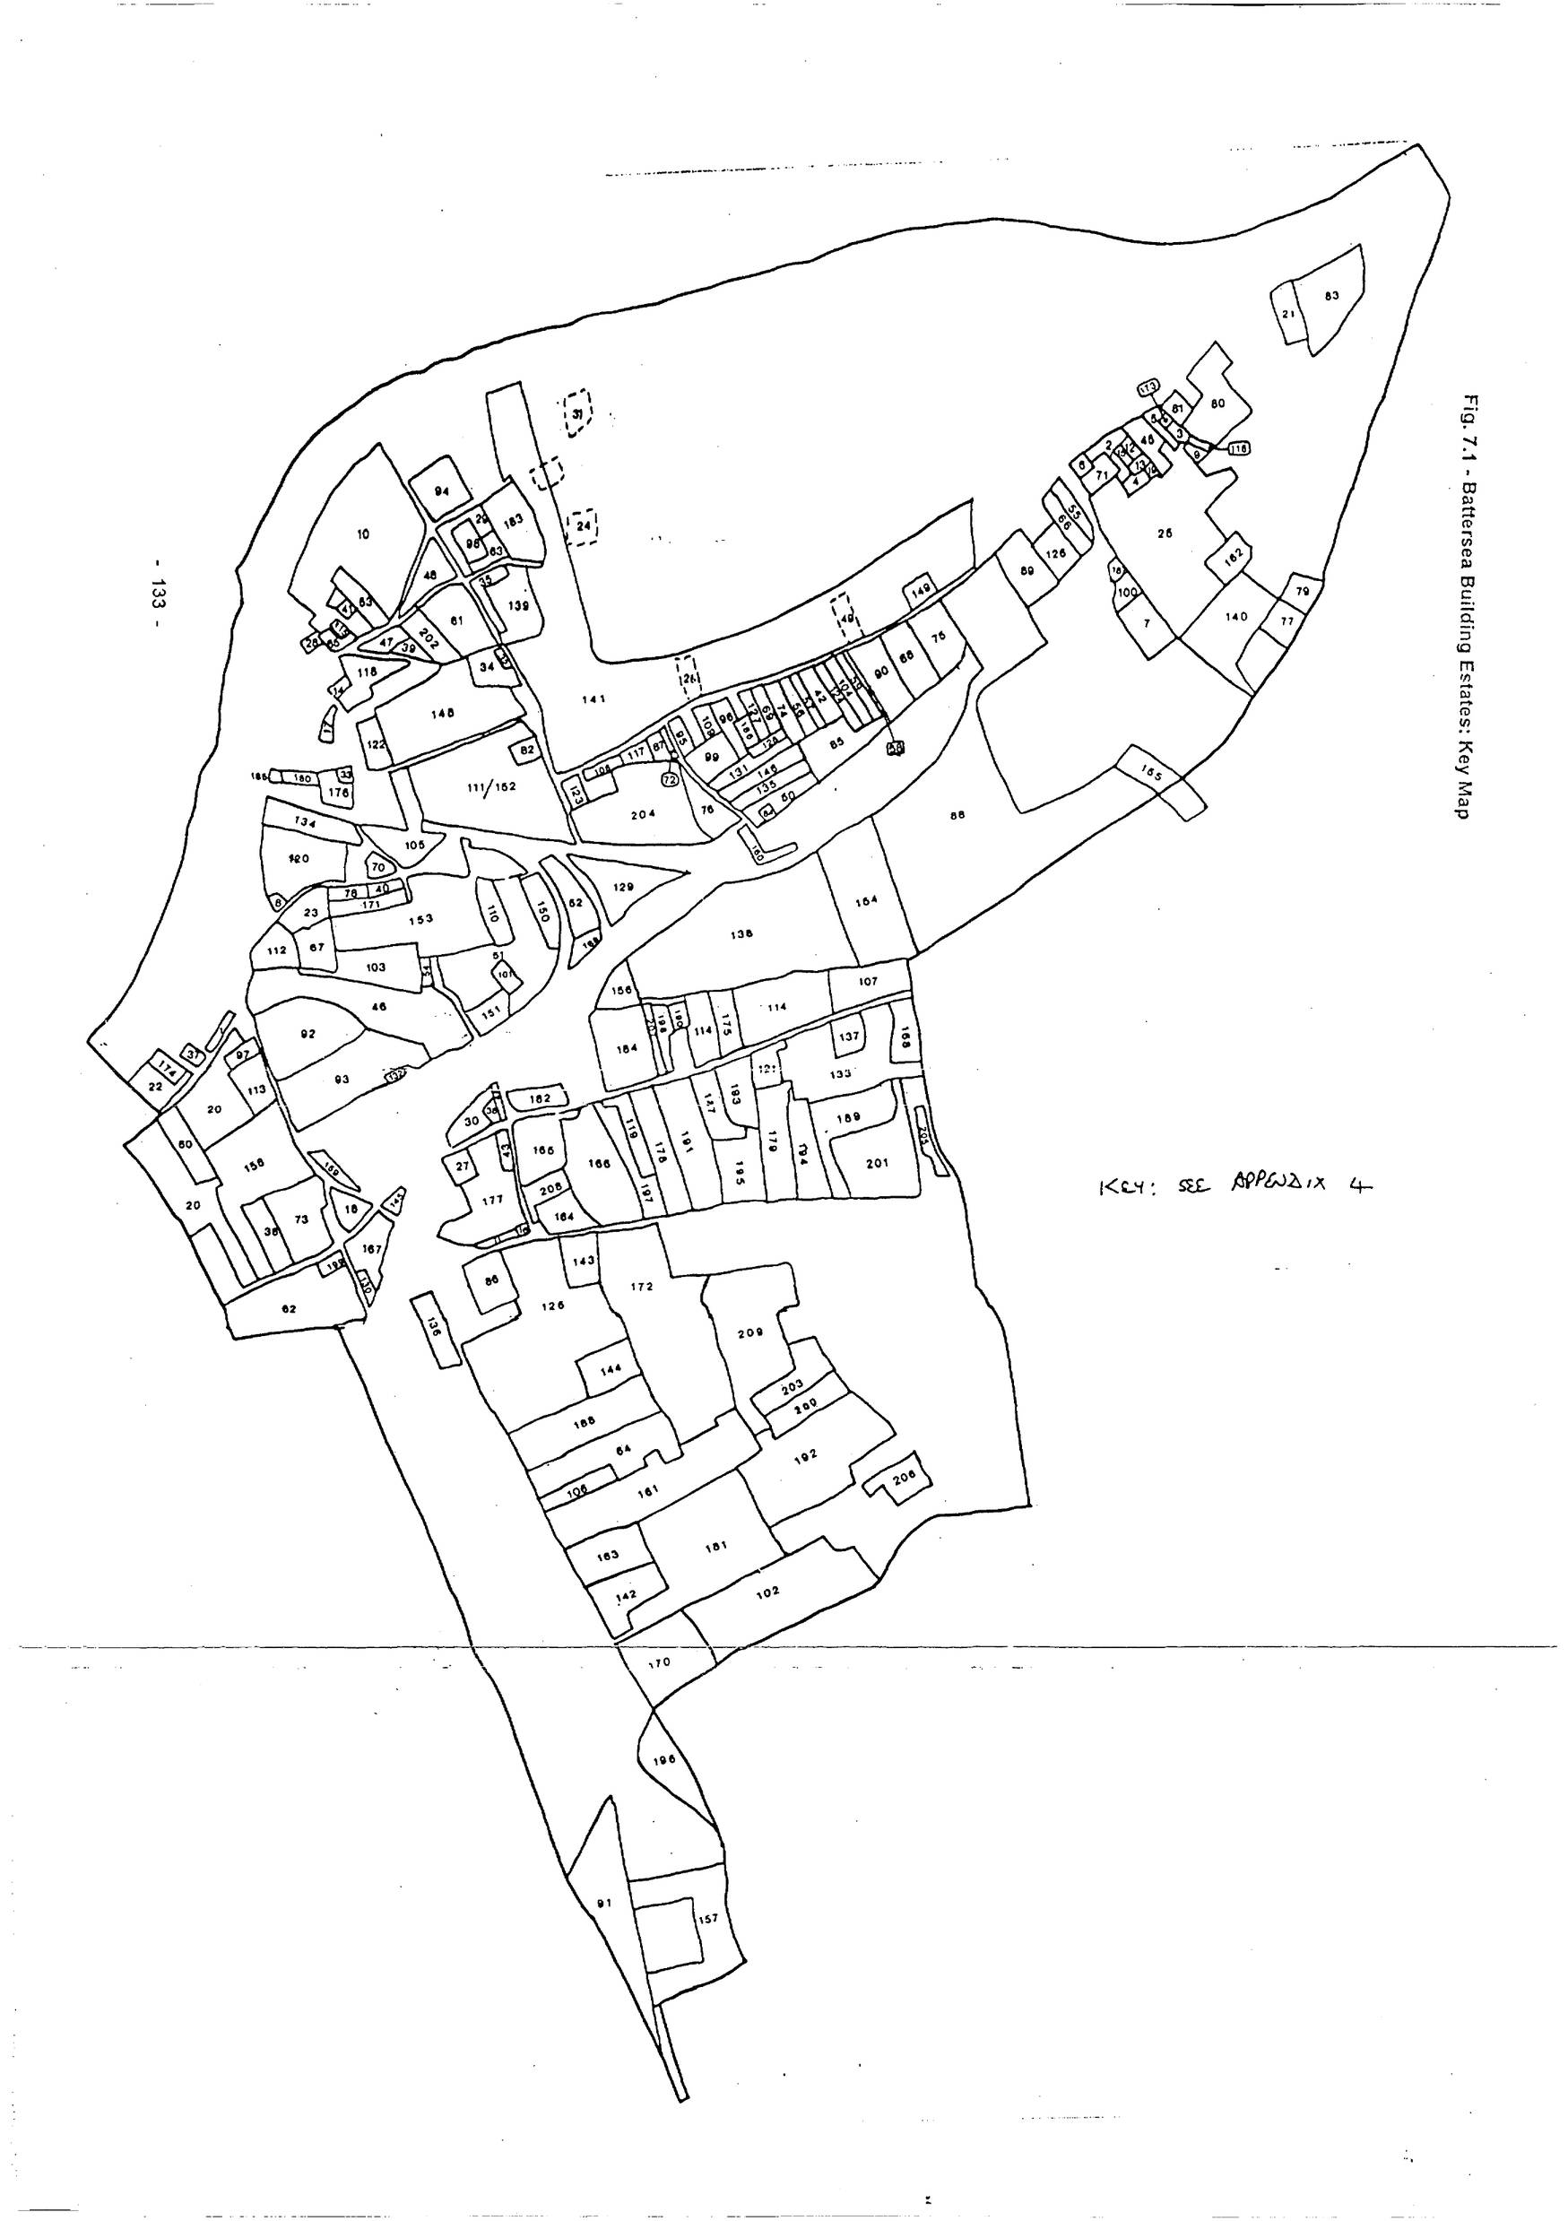
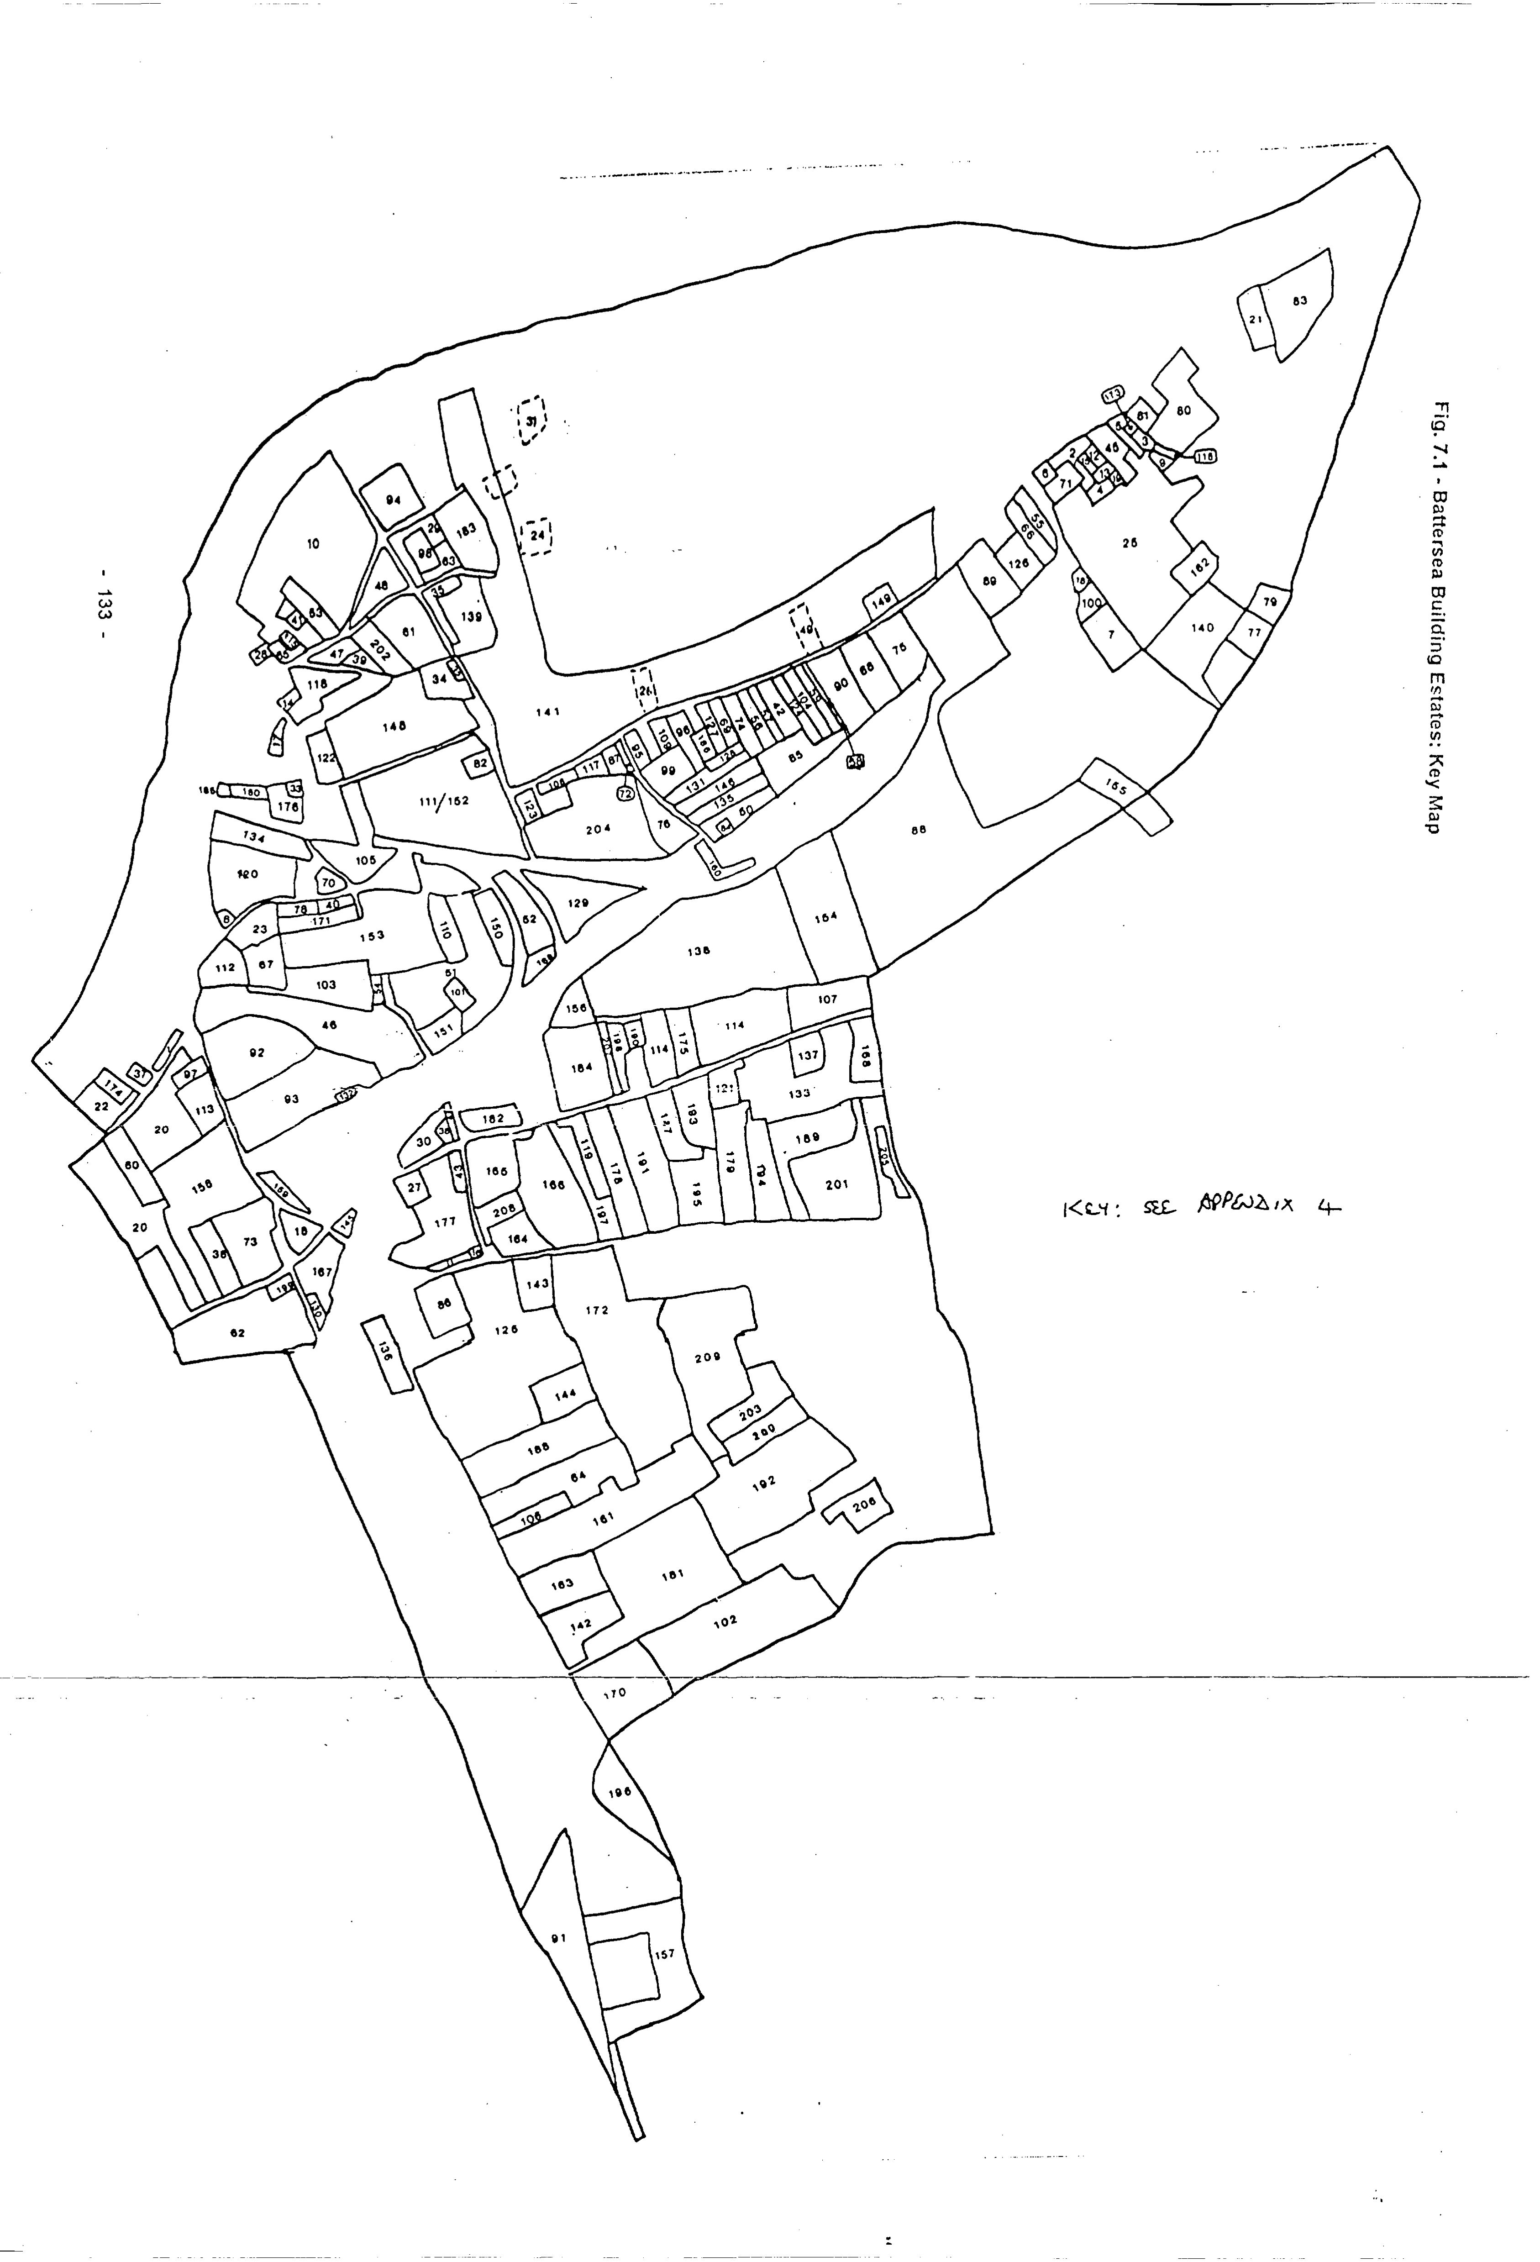
Key: see Appendix 4
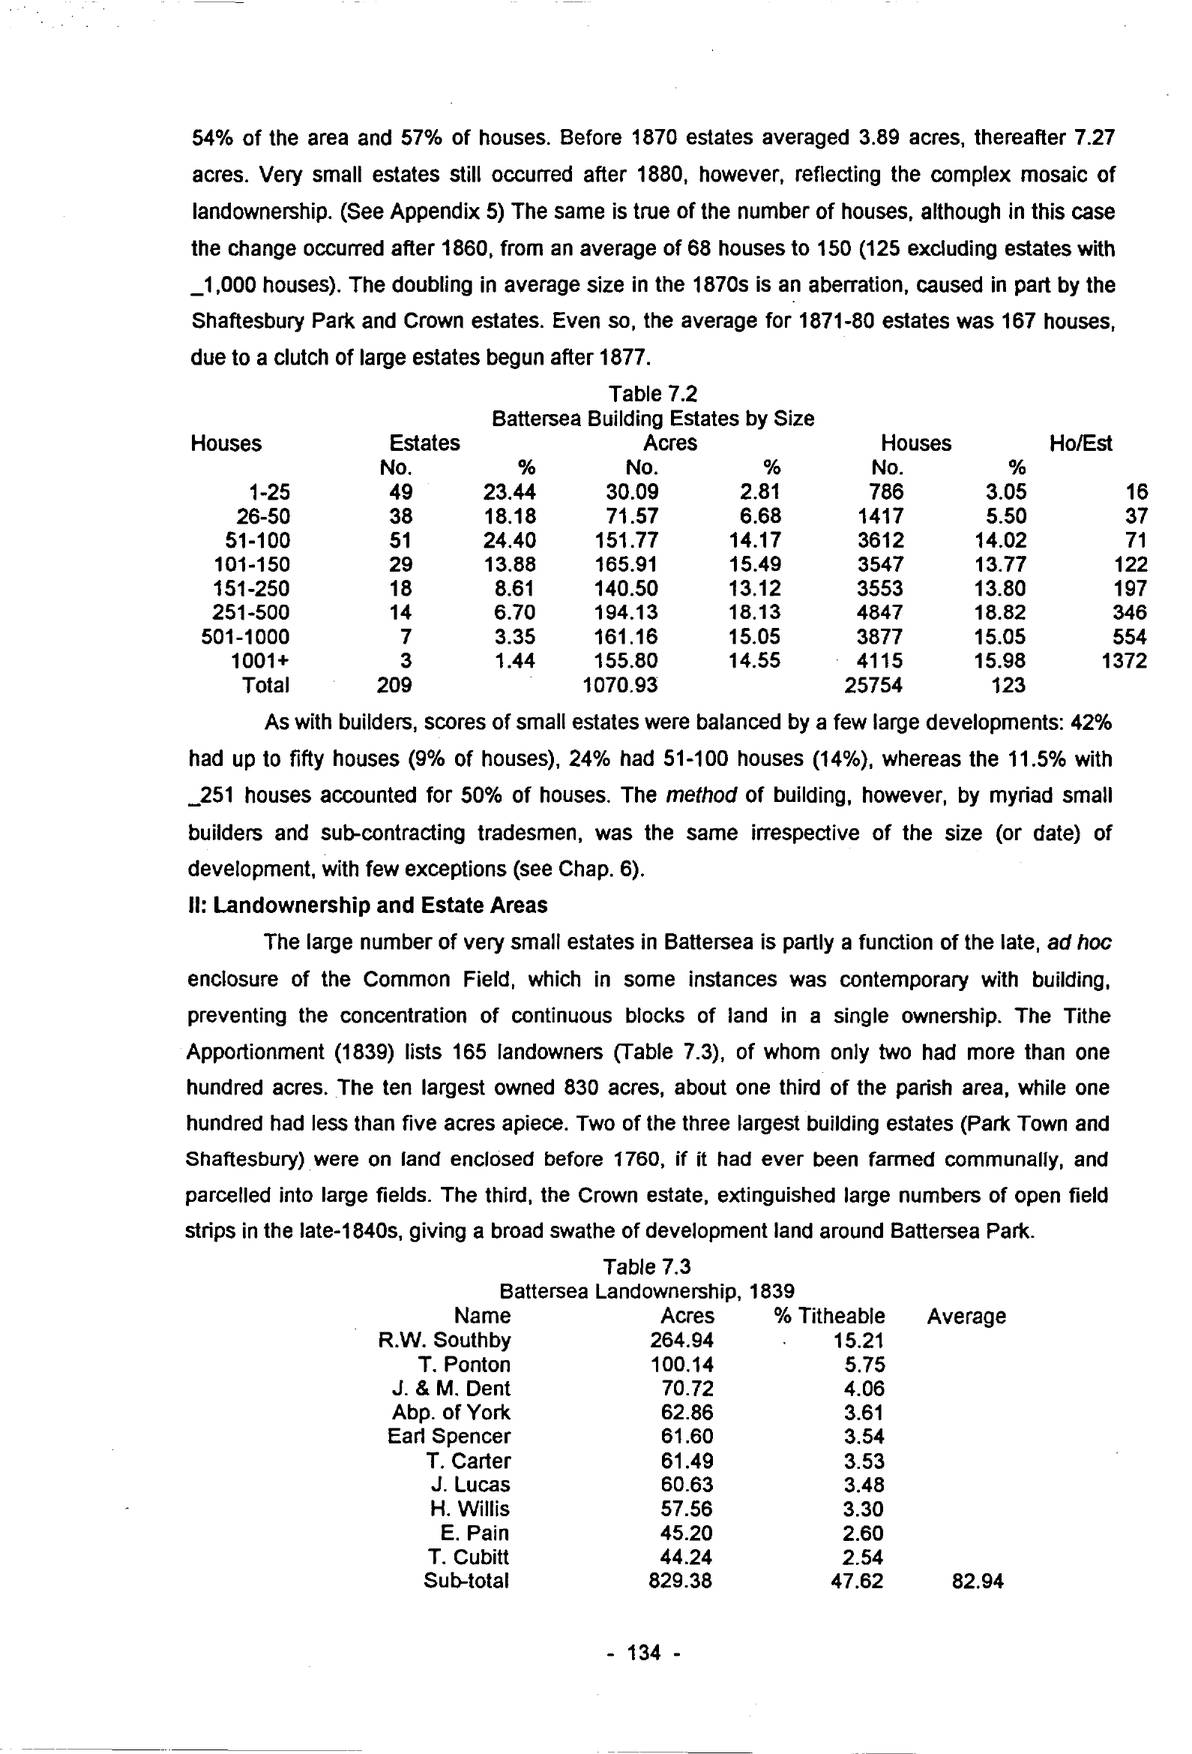
p. 13454% of the area and 57% of houses. Before 1870 estates averaged 3.89 acres, thereafter 7.27 acres. Very small estates still occurred after 1880, however, reflecting the complex mosaic of landownership. (See Appendix 5) The same is true of the number of houses, although in this case the change occurred after 1860, from an average of 68 houses to 150 (125 excluding estates with [≥?]1,000 houses). The doubling in average size in the 1870s is an aberration, caused in part by the Shaftesbury Park and Crown estates. Even so, the average for 1871-80 estates was 167 houses, due to a clutch of large estates begun after 1877.
| Houses | Estates | Acres | Houses | Ho/Est | |||
|---|---|---|---|---|---|---|---|
| No. | % | No. | % | No. | % | ||
| 1-25 | 49 | 23.44 | 30.09 | 2.81 | 786 | 3.05 | 16 |
| 26-50 | 38 | 18.18 | 71.57 | 6.68 | 1417 | 5.50 | 37 |
| 51-100 | 51 | 24.40 | 151.77 | 14.17 | 3612 | 14.02 | 71 |
| 101-150 | 29 | 13.88 | 165.91 | 15.49 | 3547 | 13.77 | 122 |
| 151-250 | 18 | 8.61 | 140.50 | 13.12 | 3553 | 13.80 | 197 |
| 251-500 | 14 | 6.70 | 194.13 | 18.13 | 4847 | 18.82 | 346 |
| 501-1000 | 7 | 3.35 | 161.16 | 15.05 | 3877 | 15.05 | 554 |
| 1001+ | 3 | 1.44 | 155.80 | 14.55 | 4115 | 15.98 | 1372 |
| Total | 209 | 1070.93 | 25754 | 123 |
As with builders, scores of small estates were balanced by a few large developments: 42% had up to fifty houses (9% of houses), 24% had 51-100 houses (14%), whereas the 11.5% with [≥?]251 houses accounted for 50% of houses. The method of building, however, by myriad small builders and sub-contracting tradesmen, was the same irrespective of the size (or date) of development, with few exceptions (see Chap. 6).
II: Landownership and Estate Areas
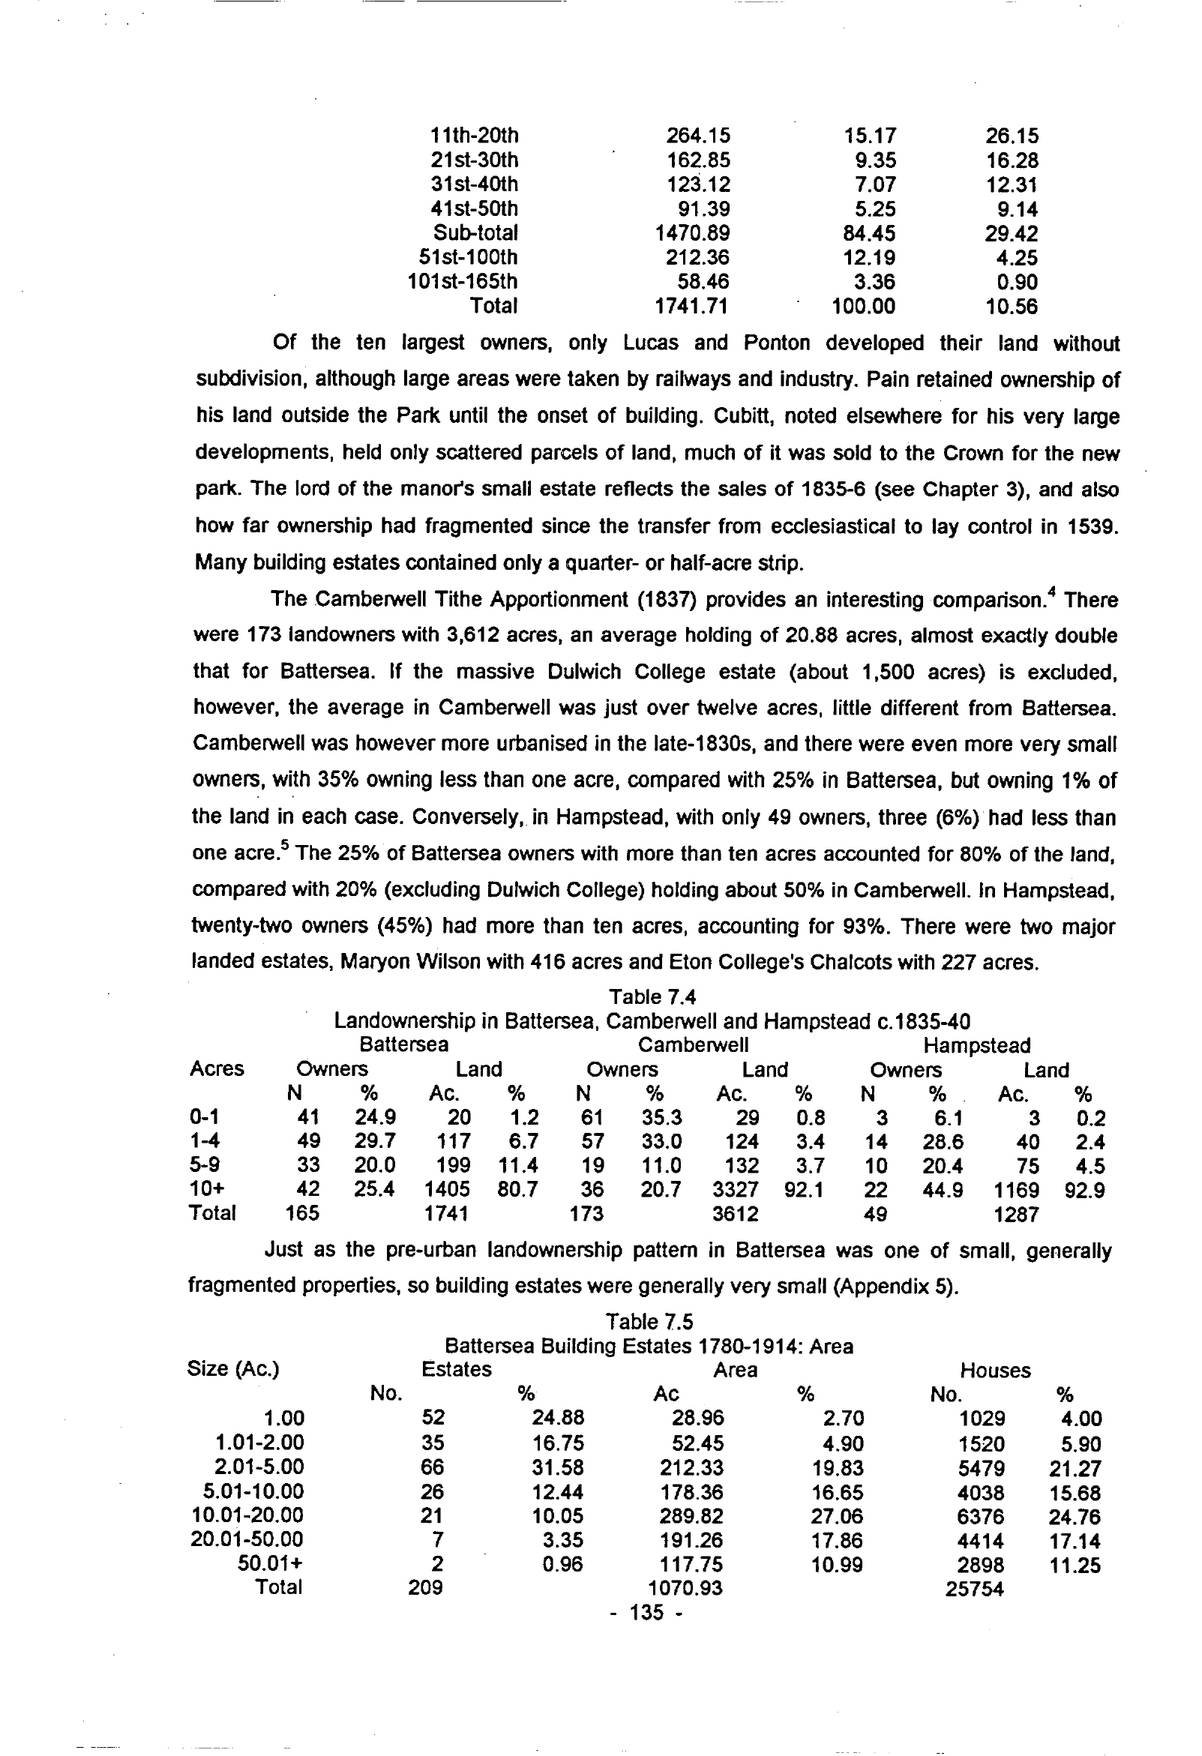
The large number of very small estates in Battersea is partly a function of the late, ad hoc enclosure of the Common Field, which in some instances was contemporary with building, preventing the concentration of continuous blocks of land in a single ownership. The Tithe Apportionment (1839) lists 165 landowners (Table 7.3), of whom only two had more than one hundred acres. The ten largest owned 830 acres, about one third of the parish area, while one hundred had less than five acres apiece. Two of the three largest building estates (Park Town and Shaftesbury) were on land enclosed before 1760, if it had ever been farmed communally, and parcelled into large fields. The third, the Crown estate, extinguished large numbers of open field strips in the late-1840s, giving a broad swathe of development land around Battersea Park.
| Name | Acres | % Titheable | Average |
|---|---|---|---|
| R.W. Southby | 264.94 | 15.21 | |
| T. Ponton | 100.14 | 5.75 | |
| J. & M. Dent | 70.72 | 4.06 | |
| Abp. of York | 62.86 | 3.61 | |
| Earl Spencer | 61.60 | 3.54 | |
| T. Carter | 61.49 | 3.53 | |
| J. Lucas | 60.63 | 3.48 | |
| H. Willis | 57.56 | 3.30 | |
| E. Pain | 45.20 | 2.60 | |
| T. Cubitt | 44.24 | 2.54 | |
| Sub-total | 829.38 | 47.62 | 82.94 |
| Name | Acres | % Titheable | Average |
|---|---|---|---|
| 11th-20th | 264.15 | 15.17 | 26.15 |
| 21st-30th | 162.85 | 9.35 | 16.28 |
| 31st-40th | 123.12 | 7.07 | 12.31 |
| 41st-50th | 91.39 | 5.25 | 9.14 |
| Sub-total | 1470.89 | 84.45 | 29.42 |
| 51st-100th | 212.36 | 12.19 | 4.25 |
| 101st-165th | 58.46 | 3.36 | 0.90 |
| Total | 1741.71 | 100.00 | 10.56 |
Of the ten largest owners, only Lucas and Ponton developed their land without subdivision, although large areas were taken by railways and industry. Pain retained ownership of his land outside the Park until the onset of building. Cubitt, noted elsewhere for his very large developments, held only scattered parcels of land, much of it was sold to the Crown for the new park. The lord of the manor’s small estate reflects the sales of 1835-6 (see Chapter 3), and also how far ownership had fragmented since the transfer from ecclesiastical to lay control in 1539. Many building estates contained only a quarter- or half-acre strip.
The Camberwell Tithe Apportionment (1837) provides an interesting comparison.4 There were 173 landowners with 3,612 acres, an average holding of 20.88 acres, almost exactly double that for Battersea. If the massive Dulwich College estate (about 1,500 acres) is excluded, however, the average in Camberwell was just over twelve acres, little different from Battersea. Camberwell was however more urbanised in the late-1830s, and there were even more very small owners, with 35% owning less than one acre, compared with 25% in Battersea, but owning 1% of the land in each case. Conversely, in Hampstead, with only 49 owners, three (6%) had less than one acre.5 The 25% of Battersea owners with more than ten acres accounted for 80% of the land, compared with 20% (excluding Dulwich College) holding about 50% in Camberwell. In Hampstead, twenty-two owners (45%) had more than ten acres, accounting for 93%. There were two major landed estates, Maryon Wilson with 416 acres and Eton College’s Chalcots with 227 acres.
| Battersea | Camberwell | Hampstead | ||||||||||
|---|---|---|---|---|---|---|---|---|---|---|---|---|
| Acres | Owners | Land | Owners | Land | Owners | Land | ||||||
| N | % | Ac. | % | N | % | Ac. | % | N | % | Ac. | % | |
| 0-1 | 41 | 24.9 | 20 | 1.2 | 61 | 35.3 | 29 | 0.8 | 3 | 6.1 | 3 | 0.2 |
| 1-4 | 49 | 29.7 | 117 | 6.7 | 57 | 33.0 | 124 | 3.4 | 14 | 28.6 | 40 | 2.4 |
| 5-9 | 33 | 20.0 | 199 | 11.4 | 19 | 11.0 | 132 | 3.7 | 10 | 20.4 | 75 | 4.5 |
| 10+ | 42 | 25.4 | 1405 | 80.7 | 36 | 20.7 | 3327 | 92.1 | 22 | 44.9 | 1169 | 92.9 |
| Total | 165 | 1741 | 173 | 3612 | 49 | 1287 |
Just as the pre-urban landownership pattern in Battersea was one of small, generally fragmented properties, so building estates were generally very small (Appendix 5).
| Size (Ac.) | Estates | Area | Houses | |||
|---|---|---|---|---|---|---|
| No. | % | Ac | % | No. | % | |
| 1.00 | 52 | 24.88 | 28.96 | 2.70 | 1029 | 4.00 |
| 1.01-2.00 | 35 | 16.75 | 52.45 | 4.90 | 1520 | 5.90 |
| 2.01-5.00 | 66 | 31.58 | 212.33 | 19.83 | 5479 | 21.27 |
| 5.01-10.00 | 26 | 12.44 | 178.36 | 16.65 | 4038 | 15.68 |
| 10.01-20.00 | 21 | 10.05 | 289.82 | 27.06 | 6376 | 24.76 |
| 20.01-50.00 | 7 | 3.35 | 191.26 | 17.86 | 4414 | 17.14 |
| 50.01+ | 2 | 0.96 | 117.75 | 10.99 | 2898 | 11.25 |
| Total | 209 | 1070.93 | 25754 |
Open zoomable view
p. 137The estate map of Battersea is a veritable mosaic (Fig. 7.1): 73% covered less than five acres, a quarter less than one acre. The average size is 5.21 acres, even less than might be expected from the 1839 data (Table 7.3). The mode is 2.01-5.00 ac. (five estates contain 2.29 ac.), and the median 2.35 ac., forcibly underlining the negative skew of the distribution. Large estates are emphatically not typical of Battersea, in contrast to some areas, for example the Bedford Estate in Bloomsbury, the Eton Estate at Chalk Farm, the Grosvenor Estate and those of Thomas Cubitt.6 Kensington, which was developed over much the same timespan as Battersea, had only eighty building estates, some very large (Portobello Farm [170 ac.] and the Quintin estate [188 ac.].7 The size profile in Battersea resembles neighbouring parishes such as Wandsworth, Putney and Tooting.
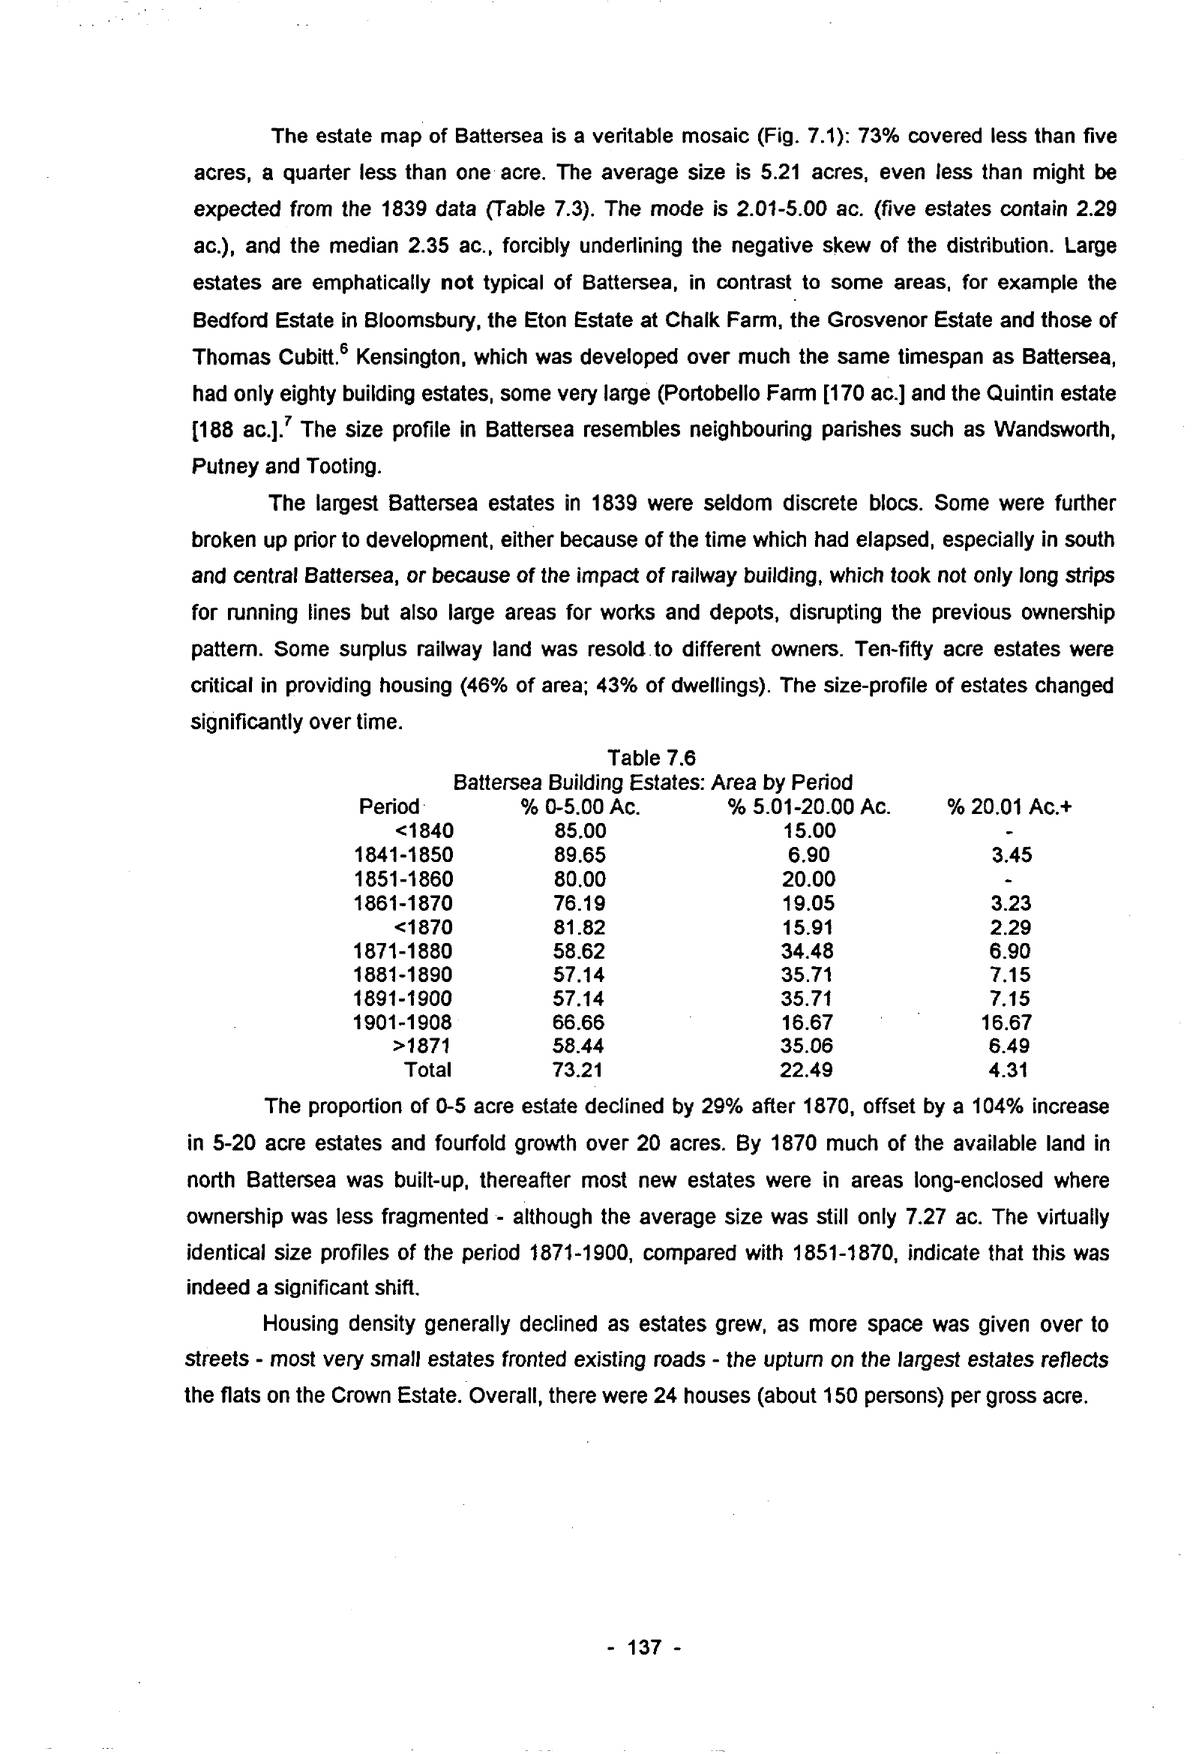
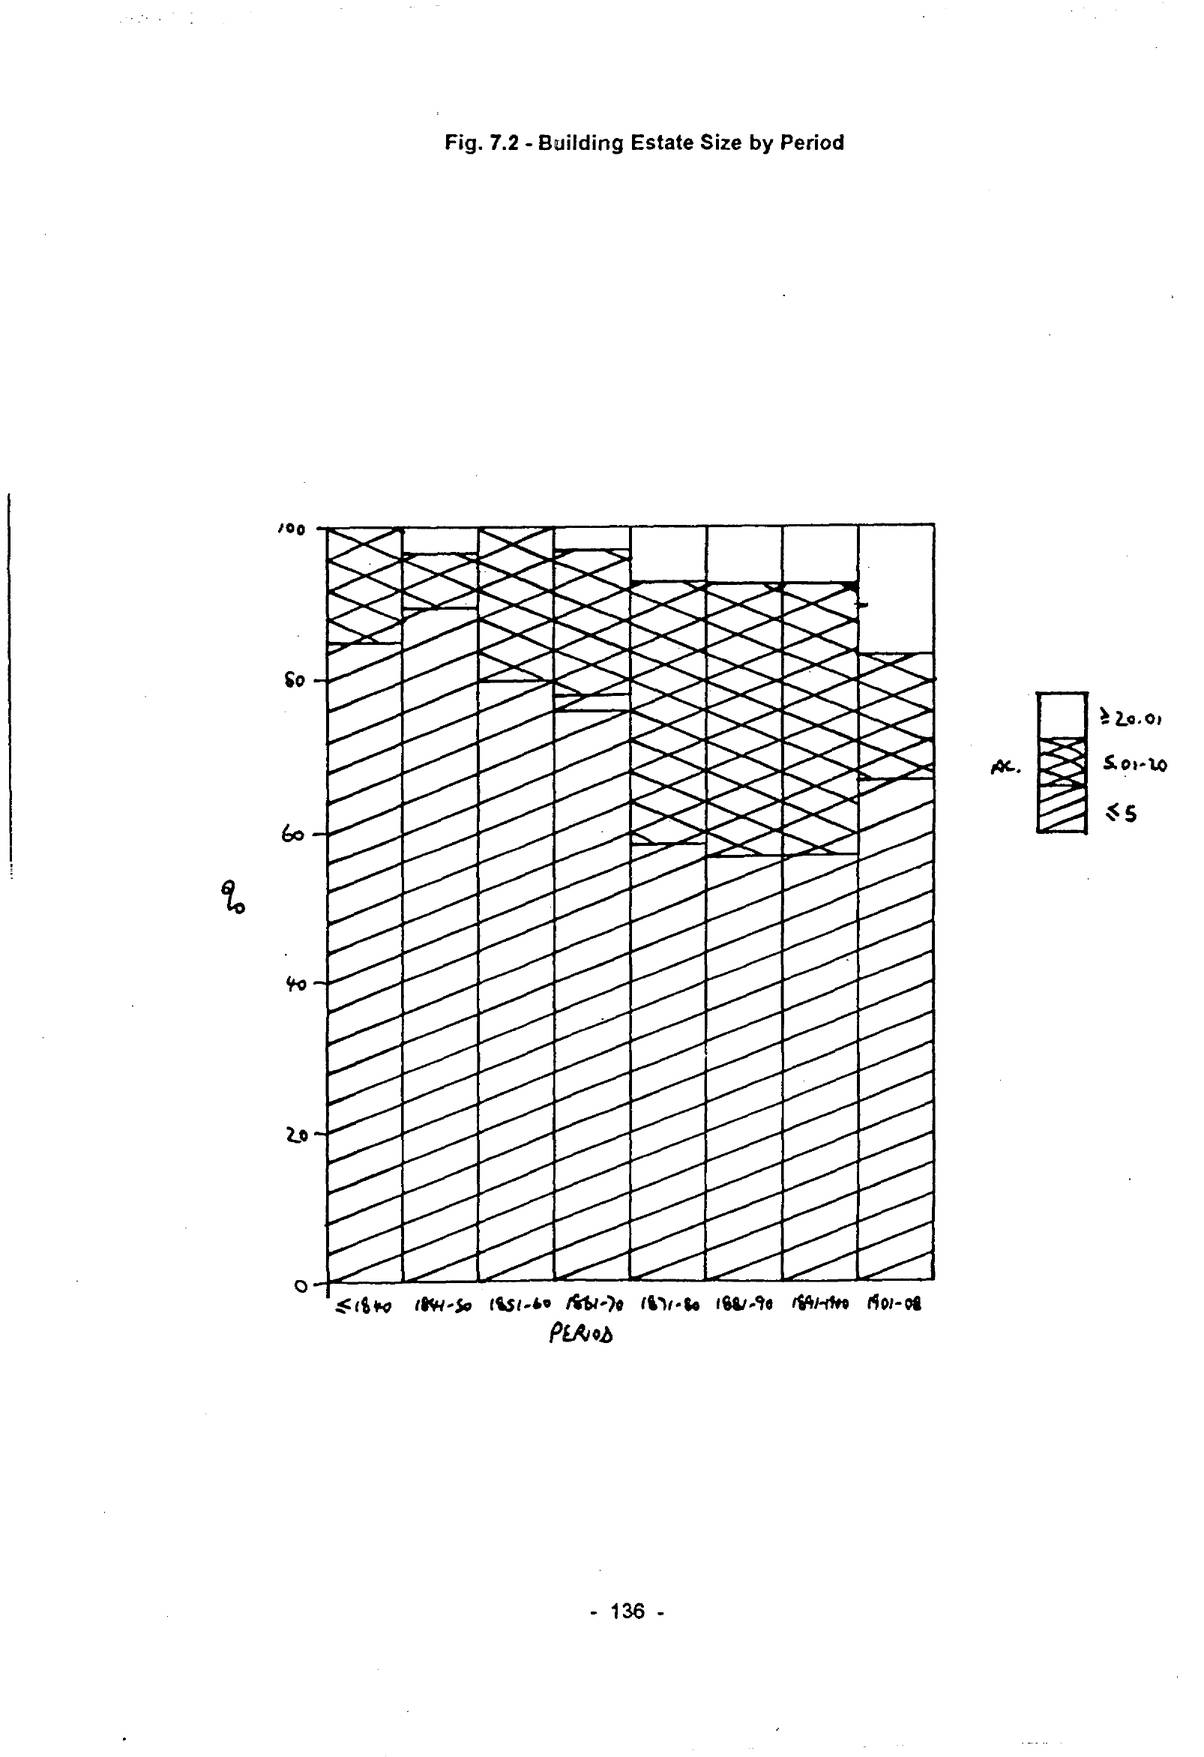
The largest Battersea estates in 1839 were seldom discrete blocs. Some were further broken up prior to development, either because of the time which had elapsed, especially in south and central Battersea, or because of the impact of railway building, which took not only long strips for running lines but also large areas for works and depots, disrupting the previous ownership pattern. Some surplus railway land was resold to different owners. Ten-fifty acre estates were critical in providing housing (46% of area; 43% of dwellings). The size-profile of estates changed significantly over time.
| Period | % 0-5.00 Ac. | % 5.01-20.00 Ac. | % 20.01 Ac.+ |
|---|---|---|---|
| <1840 | 85.00 | 15.00 | – |
| 1841-1850 | 89.65 | 6.90 | 3.45 |
| 1851-1860 | 80.00 | 20.00 | – |
| 1861-1870 | 76.19 | 19.05 | 3.23 |
| <1870 | 81.82 | 15.91 | 2.29 |
| 1871-1880 | 58.62 | 34.48 | 6.90 |
| 1881-1890 | 57.14 | 35.71 | 7.15 |
| 1891-1900 | 57.14 | 35.71 | 7.15 |
| 1901-1908 | 66.66 | 16.67 | 16.67 |
| >1871 | 58.44 | 35.06 | 6.49 |
| Total | 73.21 | 22.49 | 4.31 |
The proportion of 0-5 acre estate declined by 29% after 1870, offset by a 104% increase in 5-20 acre estates and fourfold growth over 20 acres. By 1870 much of the available land in north Battersea was built-up, thereafter most new estates were in areas long-enclosed where ownership was less fragmented – although the average size was still only 7.27 ac. The virtually identical size profiles of the period 1871-1900, compared with 1851-1870, indicate that this was indeed a significant shift.
Housing density generally declined as estates grew, as more space was given over to streets – most very small estates fronted existing roads – the upturn on the largest estates reflects the flats on the Crown Estate. Overall, there were 24 houses (about 150 persons) per gross acre.
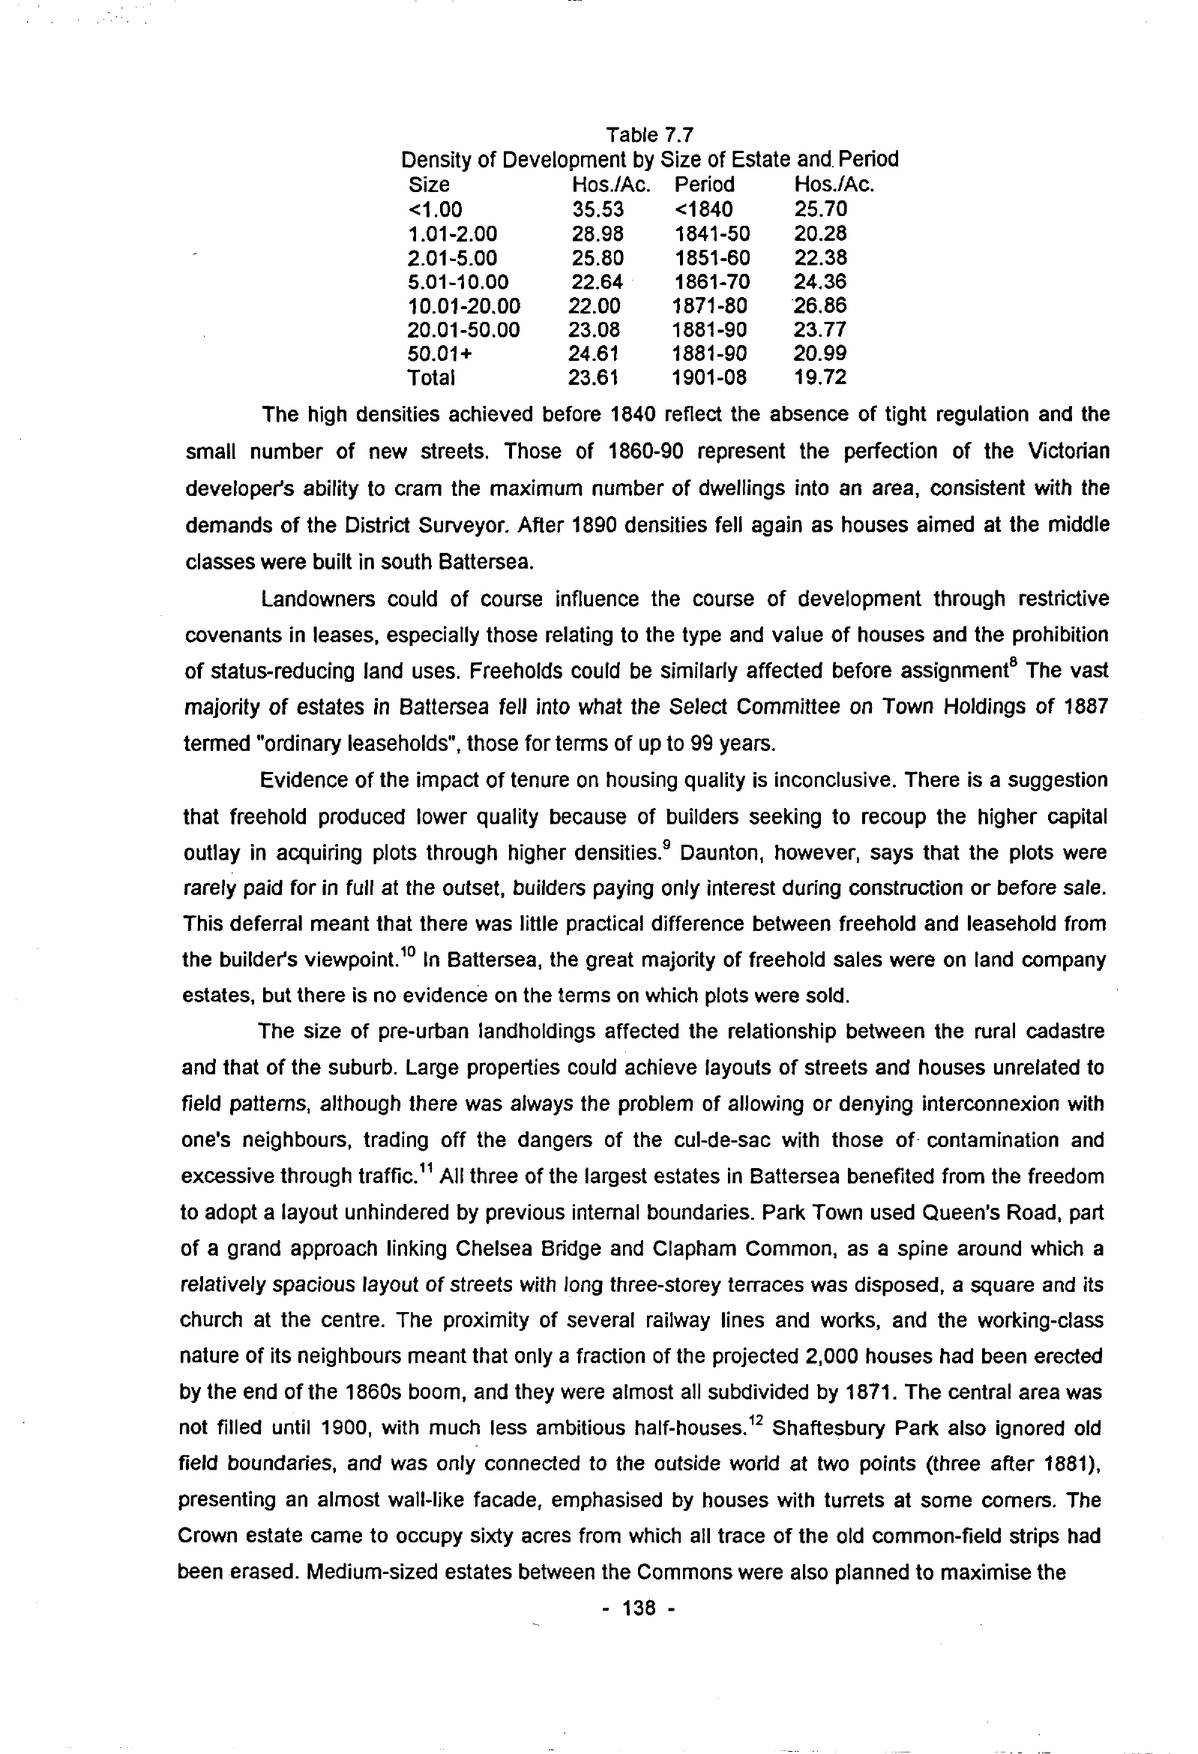
| Size | Hos./Ac. | Period | Hos./Ac. |
|---|---|---|---|
| <1.00 | 35.53 | <1840 | 25.70 |
| 1.01-2.00 | 28.98 | 1841-50 | 20.28 |
| 2.01-5.00 | 25.80 | 1851-60 | 22.38 |
| 5.01-10.00 | 22.64 | 1861-70 | 24.36 |
| 10.01-20.00 | 22.00 | 1871-80 | 26.86 |
| 20.01-50.00 | 23.08 | 1881-90 | 23.77 |
| 50.01+ | 24.61 | 1881-90 | 20.99 |
| Total | 23.61 | 1901-08 | 19.72 |
The high densities achieved before 1840 reflect the absence of tight regulation and the small number of new streets. Those of 1860-90 represent the perfection of the Victorian developer’s ability to cram the maximum number of dwellings into an area, consistent with the demands of the District Surveyor. After 1890 densities fell again as houses aimed at the middle classes were built in south Battersea.
Landowners could of course influence the course of development through restrictive covenants in leases, especially those relating to the type and value of houses and the prohibition of status-reducing land uses. Freeholds could be similarly affected before assignment8 The vast majority of estates in Battersea fell into what the Select Committee on Town Holdings of 1887 termed “ordinary leaseholds”, those for terms of up to 99 years.
Evidence of the impact of tenure on housing quality is inconclusive. There is a suggestion that freehold produced lower quality because of builders seeking to recoup the higher capital outlay in acquiring plots through higher densities.9 Daunton, however, says that the plots were rarely paid for in full at the outset, builders paying only interest during construction or before sale. This deferral meant that there was little practical difference between freehold and leasehold from the builder’s viewpoint.10 In Battersea, the great majority of freehold sales were on land company estates, but there is no evidence on the terms on which plots were sold.
The size of pre-urban landholdings affected the relationship between the rural cadastre and that of the suburb. Large properties could achieve layouts of streets and houses unrelated to field patterns, although there was always the problem of allowing or denying interconnexion with one’s neighbours, trading off the dangers of the cul-de-sac with those of contamination and excessive through traffic.11 All three of the largest estates in Battersea benefited from the freedom to adopt a layout unhindered by previous internal boundaries. Park Town used Queen’s Road, part of a grand approach linking Chelsea Bridge and Clapham Common, as a spine around which a relatively spacious layout of streets with long three-storey terraces was disposed, a square and its church at the centre. The proximity of several railway lines and works, and the working-class nature of its neighbours meant that only a fraction of the projected 2,000 houses had been erected by the end of the 1860s boom, and they were almost all subdivided by 1871. The central area was not filled until 1900, with much less ambitious half-houses.12 Shaftesbury Park also ignored old field boundaries, and was only connected to the outside world at two points (three after 1881), presenting an almost wall-like facade, emphasised by houses with turrets at some corners. The Crown estate came to occupy sixty acres from which all trace of the old common-field strips had been erased. Medium-sized estates between the Commons were also planned to maximise the
p. 139use of land, sometimes at the price of awkward links with neighbours.
In Battersea as elsewhere, however, small plots and piecemeal development were the norm. In Bradford 85% of holdings were of six hectares (14.8 ac.) or less,13 which compares with 93% in Battersea. In the Leeds Tithe Apportionment (1847), the average size of 54 fields described as building ground was 1.25 ac., typical plots being 120-200ft. wide by 600ft. deep.14 The average size of the 153 Battersea estates covering 0-5 acres was 1.92 ac., many of the smaller ones comprising single quarter- or half-acre strips in the Common Field. (80% of Leeds holdings pre-development were less than 10 ac., cf. Battersea 87%.)
After 1870, many building estates in Battersea were in fact second-generation developments, replacing the substantial houses and grounds which had been built from 1760 around Clapham Common, and along Lavender Hill. This phenomenon was common around London as the original spacious semi-rural suburbia gave way to the inexorable demand for working- and middle-class housing. Dyos gives the example of Worlingham Road, East Dulwich, and there are others in Hackney.15 The process of building in village backlands is matched by the filling of burgage plots with courts of small cottages, called repletion by Conzen.16
III: Types of Building Estate
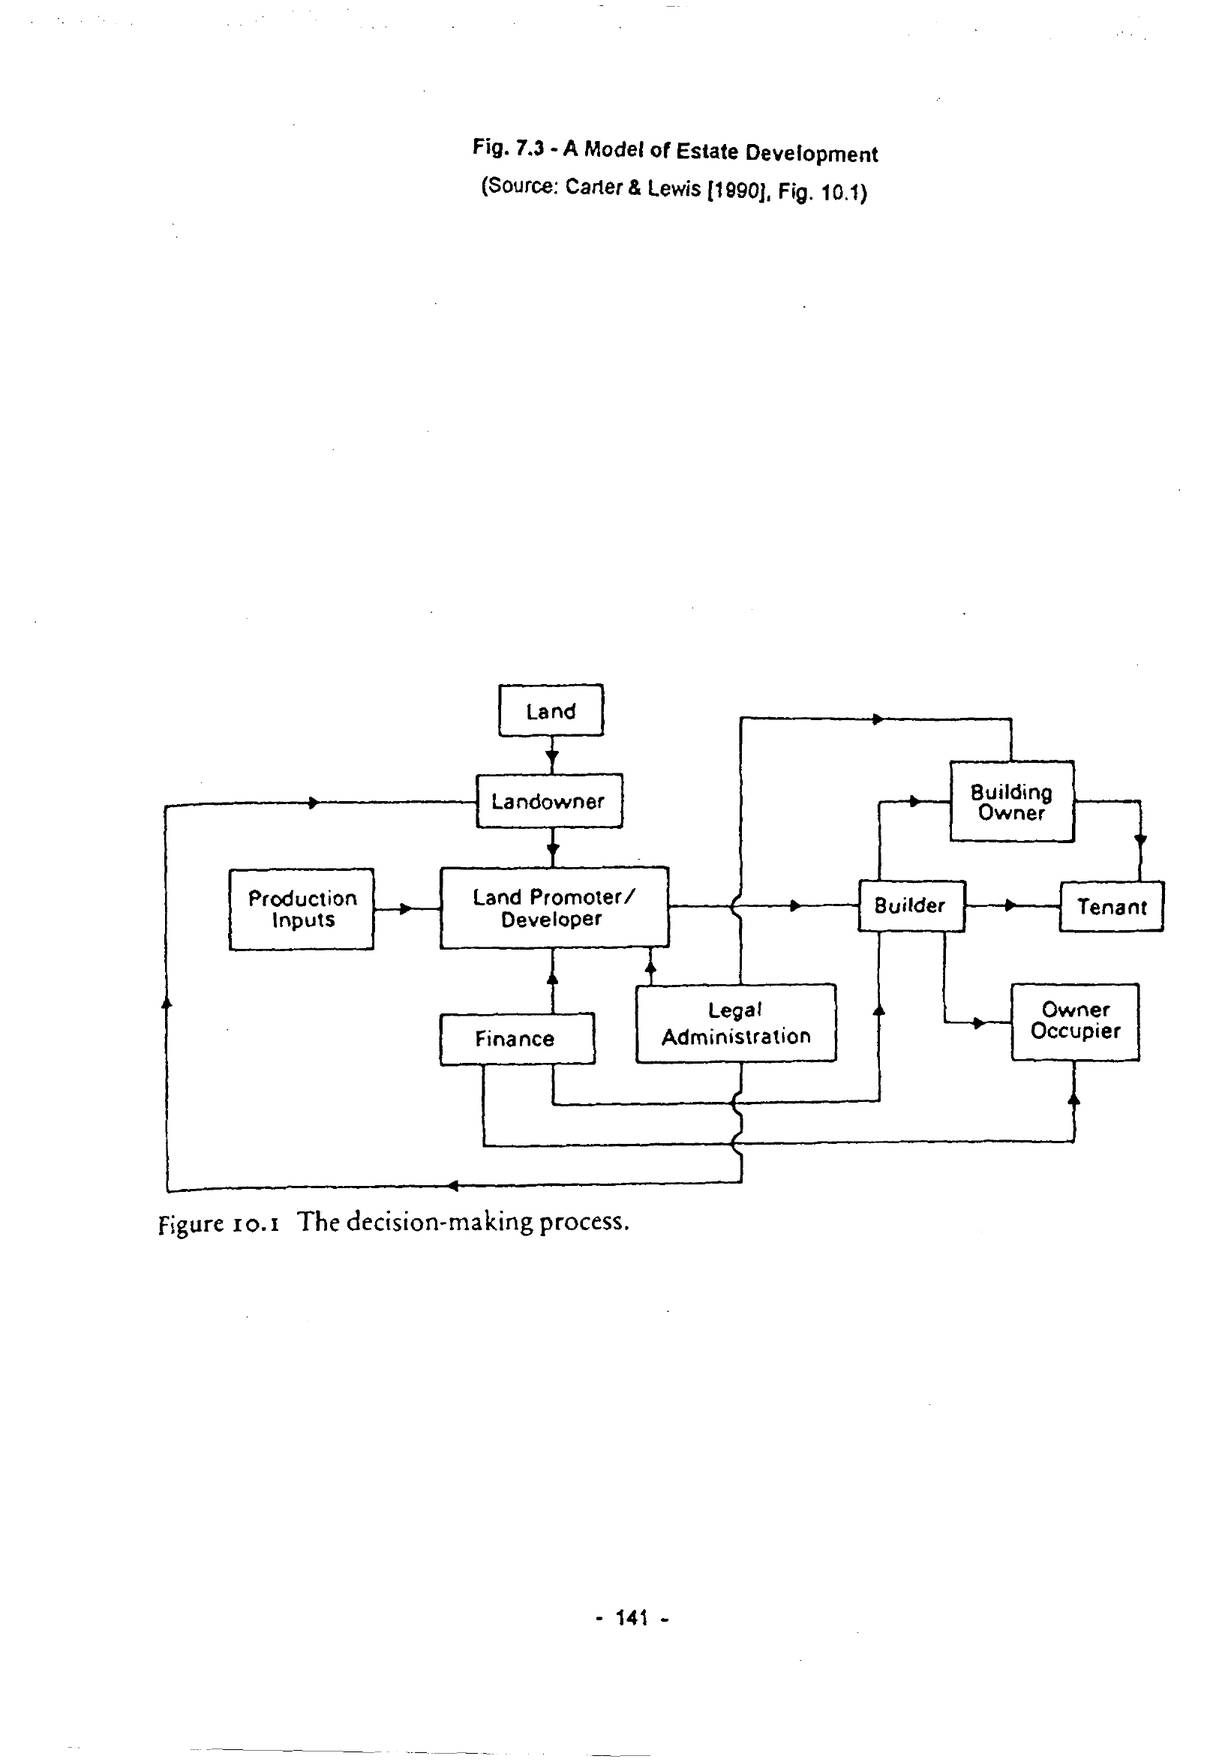
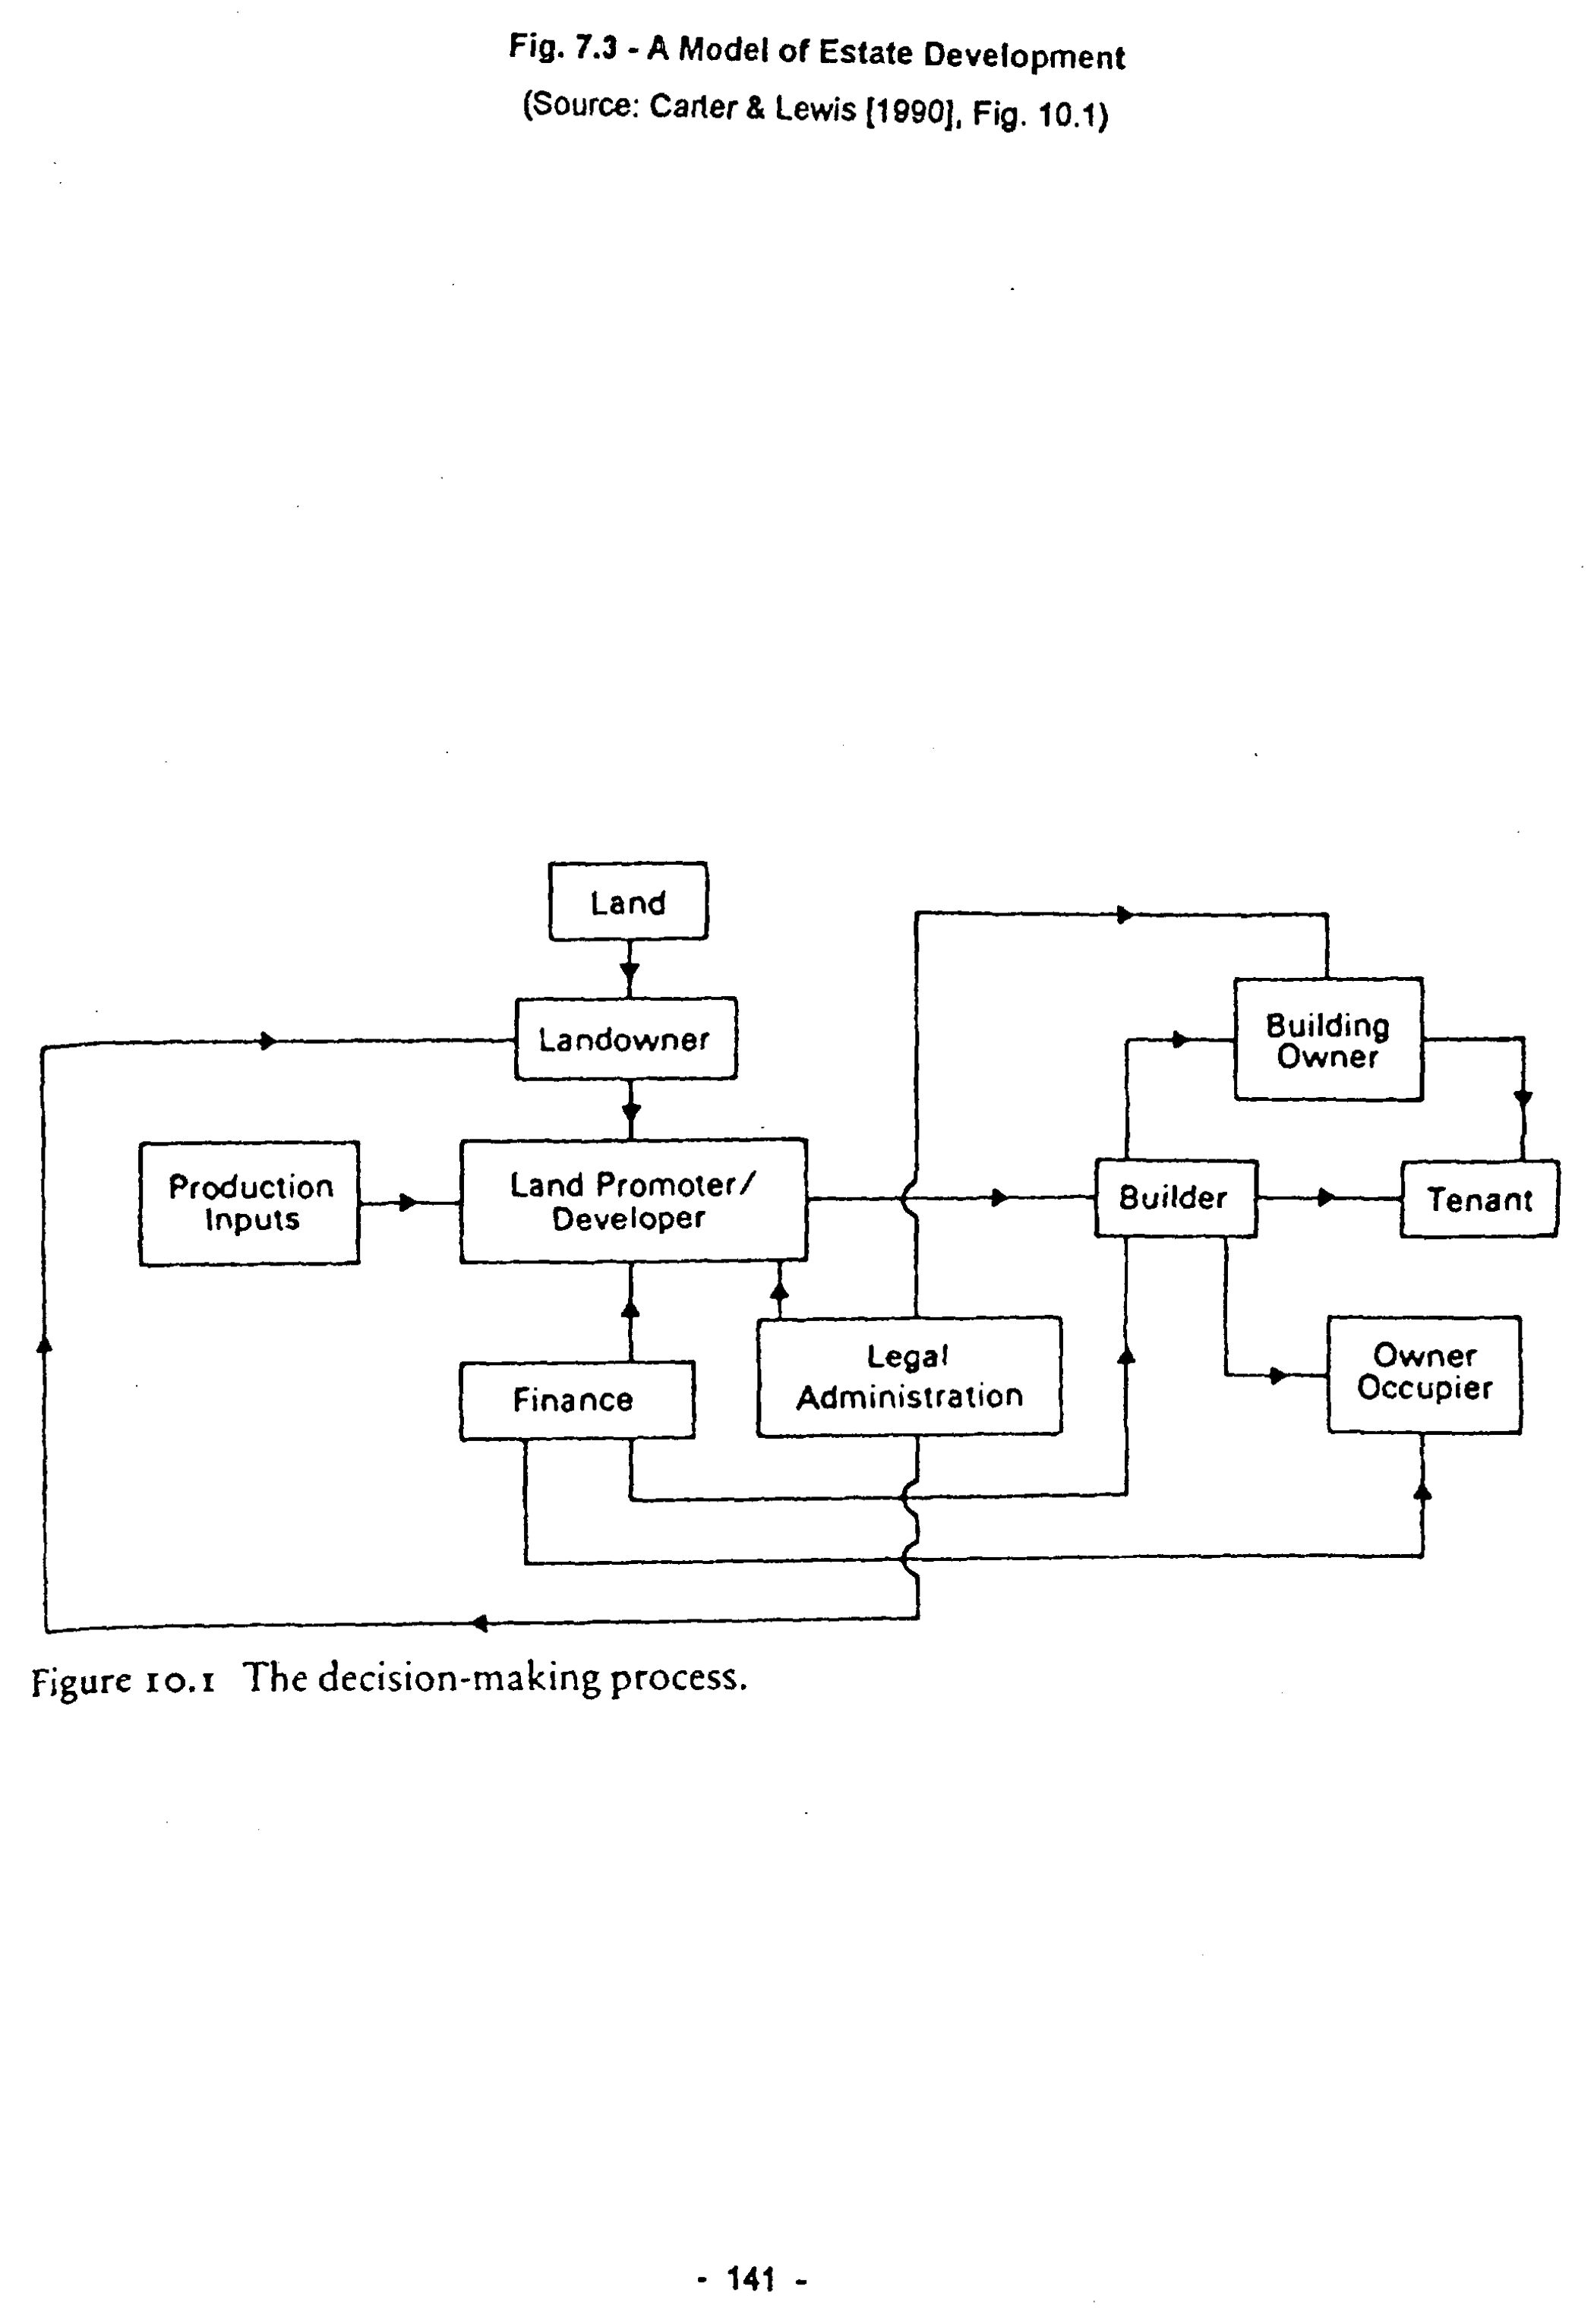
Although it is true that all estates originated in the solution ‘at a particular time of an equation (by the developer), involving the potential of the site, its location, building costs and housing demand’,17 there is clearly a need to subdivide the mass of estates for the purposes of analysis. One approach is to concentrate on decision-making processes, in order to try to ascertain the contributions of the various players to the built form,18 even though one might question the assertion that every building ‘arose from a carefully premeditated decision’. Fig. 7.3 presents a simplified model of the decision-making process, in which the key players are the landowner and the builder, with various professionals and sources of capital performing a facilitatory role, although one individual often fulfilled more than one of these roles in practice.
Thompson saw the advance of the suburban frontier and its effect on the secondary housing market as crucial, and although that is generally so, in the sense that Battersea before the mid-1840s was too far from London to experience take-off, the evidence presented in Chapter 5 on the timing and location of individual estates shows that progress was often only indirectly related to the position of that frontier at any given time. As he says, no one type of landowner was more prone to develop than any other, the crucial factor being the willingness (and legal ability in some cases) of the pre-building owner to release land, usually intending to speculate on rising values.19 In many towns and suburbs the onward march of the builder was often delayed or deflected by unwilling owners, for example 18th.-19th. century Nottingham constrained by its fragmented common fields, and Arundel, where an aristocratic owner manipulated the shape of the town.20 Absentee owners, a very important group in Battersea, were often imperfectly informed about the time to develop, and also about the type of housing which would satisfy the market, given the common dream that suburbs would be middle class. The building cycle and financial imperatives often led to developments being protracted and interrupted, a very common phenomenon in Battersea, leaving its mark on the urban fabric.21
p. 140There is no generally accepted model of estate development against which to test the Battersea experience. Any typology must therefore be tentative. H.J. Dyos identified four principal ways in which land could be developed for building:22
1. Landowner acting on own account, using sub-contractors for building;
2. Landowner making a contract with one or more builders, the houses then being sold or leased (no examples in Camberwell);
3. Landowner leasing land, either in one lot or piecemeal to builders, land societies or housing companies, subject to covenants contained in a building agreement. In many cases the lessees subcontracted the building, especially if the lease was an investment;
4. Outright sale, in which the landowner had several options –
a) sale in exchange for a perpetual rent charge
b) sale to an estate development company
c) sale direct to builders, either in a lot or piecemeal.
Types 1-3 reserved control of the estate in the hands of the landowner, who received ground rents for the duration of the lease (usually 80 or 99 years) and the reversion of the property at its conclusion for rack-renting or profitable redevelopment.23 Method 4 trades-off long-term potential against short-term capital gain, often in a rising land market before values have reached their highest point. It is, however, free from the risks attendant upon development, which was often protracted and far from straightforward. Applying this scheme to Battersea, three-quarters of estates are in Group 3, reflecting standardised development by building agreement. Whether an estate is Group 3 or 4c, however, requires definition of the term “landowner”. If the pre-urban owner is meant, most Battersea estates would be 4c, being sold by the original owners before development. If the owner responsible for development is meant, they do belong to Group 3.
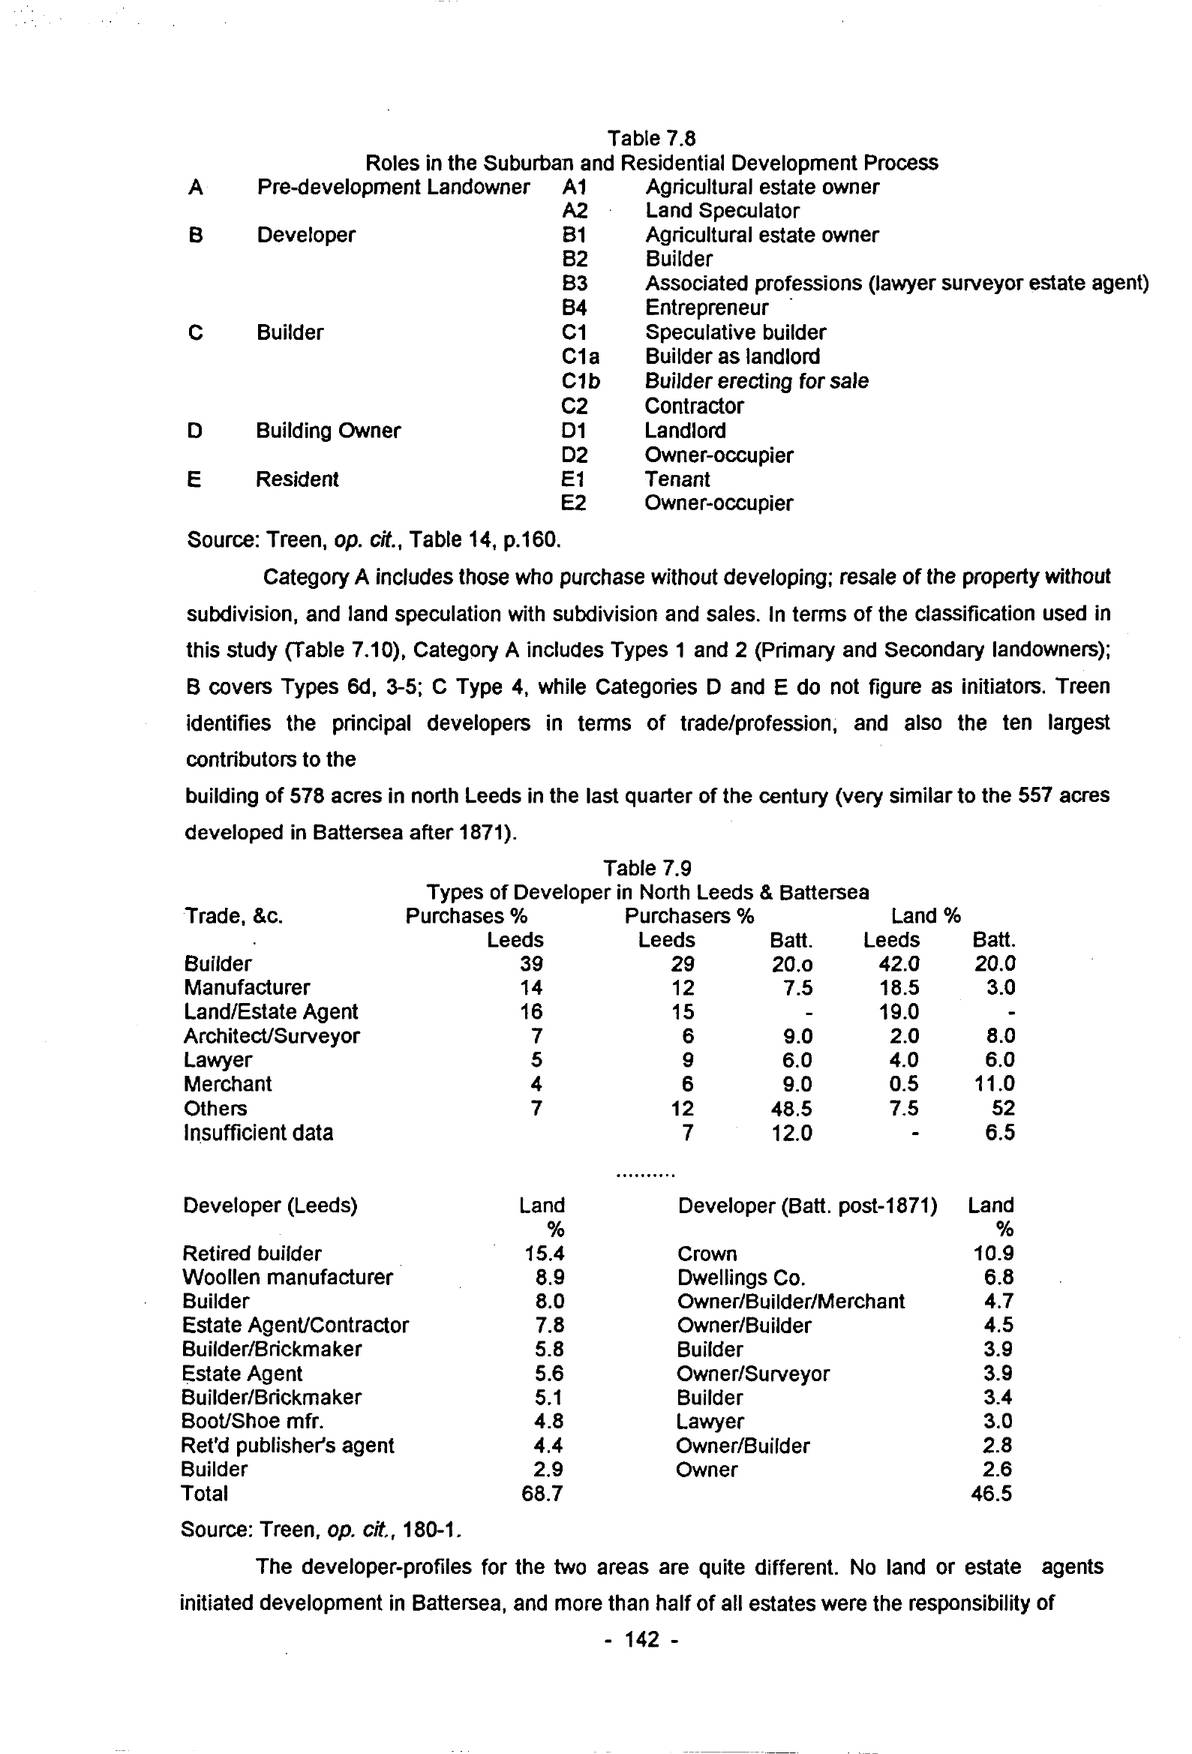
In his study of the building of north Leeds,24 Treen used deeds to produce a classification of individual roles to facilitate comparison. Chalklin’s study of Georgian development in provincial towns also employed an initiator-based scheme, and this has been done here, with some amplification of the number of types.25 As Treen says, attention to the role played by individuals enables in turn an assessment of the relative importance of each, the combination of roles and changes in process by time and place. Unfortunately, the large array of estate papers available for the study of the Brown estate are not matched by those for the great bulk of Battersea estates, although the key role of surveyors and land/estate agents in providing advice to owners on the optimum time to build is apparent enough, as is the need to match the timing of development with demand, an equation all too often upset by lack of information and the vagaries of the building cycle.26 His scheme has five major categories, each subdivided:
Open zoomable view
(Source: Carter & Lewis [1990], Fig. 10.1)
| A | Pre-development Landowner | A1 | Agricultural estate owner |
| A2 | Land Speculator | ||
| B | Developer | B1 | Agricultural estate owner |
| B2 | Builder | ||
| B3 | Associated professions (lawyer surveyor estate agent) | ||
| B4 | Entrepreneur | ||
| C | Builder | C1 | Speculative builder |
| C1a | Builder as landlord | ||
| C1b | Builder erecting for sale | ||
| C2 | Contractor | ||
| D | Building Owner | D1 | Landlord |
| D2 | Owner-occupier | ||
| E | Resident | E1 | Tenant |
| E2 | Owner-occupier |
Source: Treen, op. cit., Table 14, p.160.
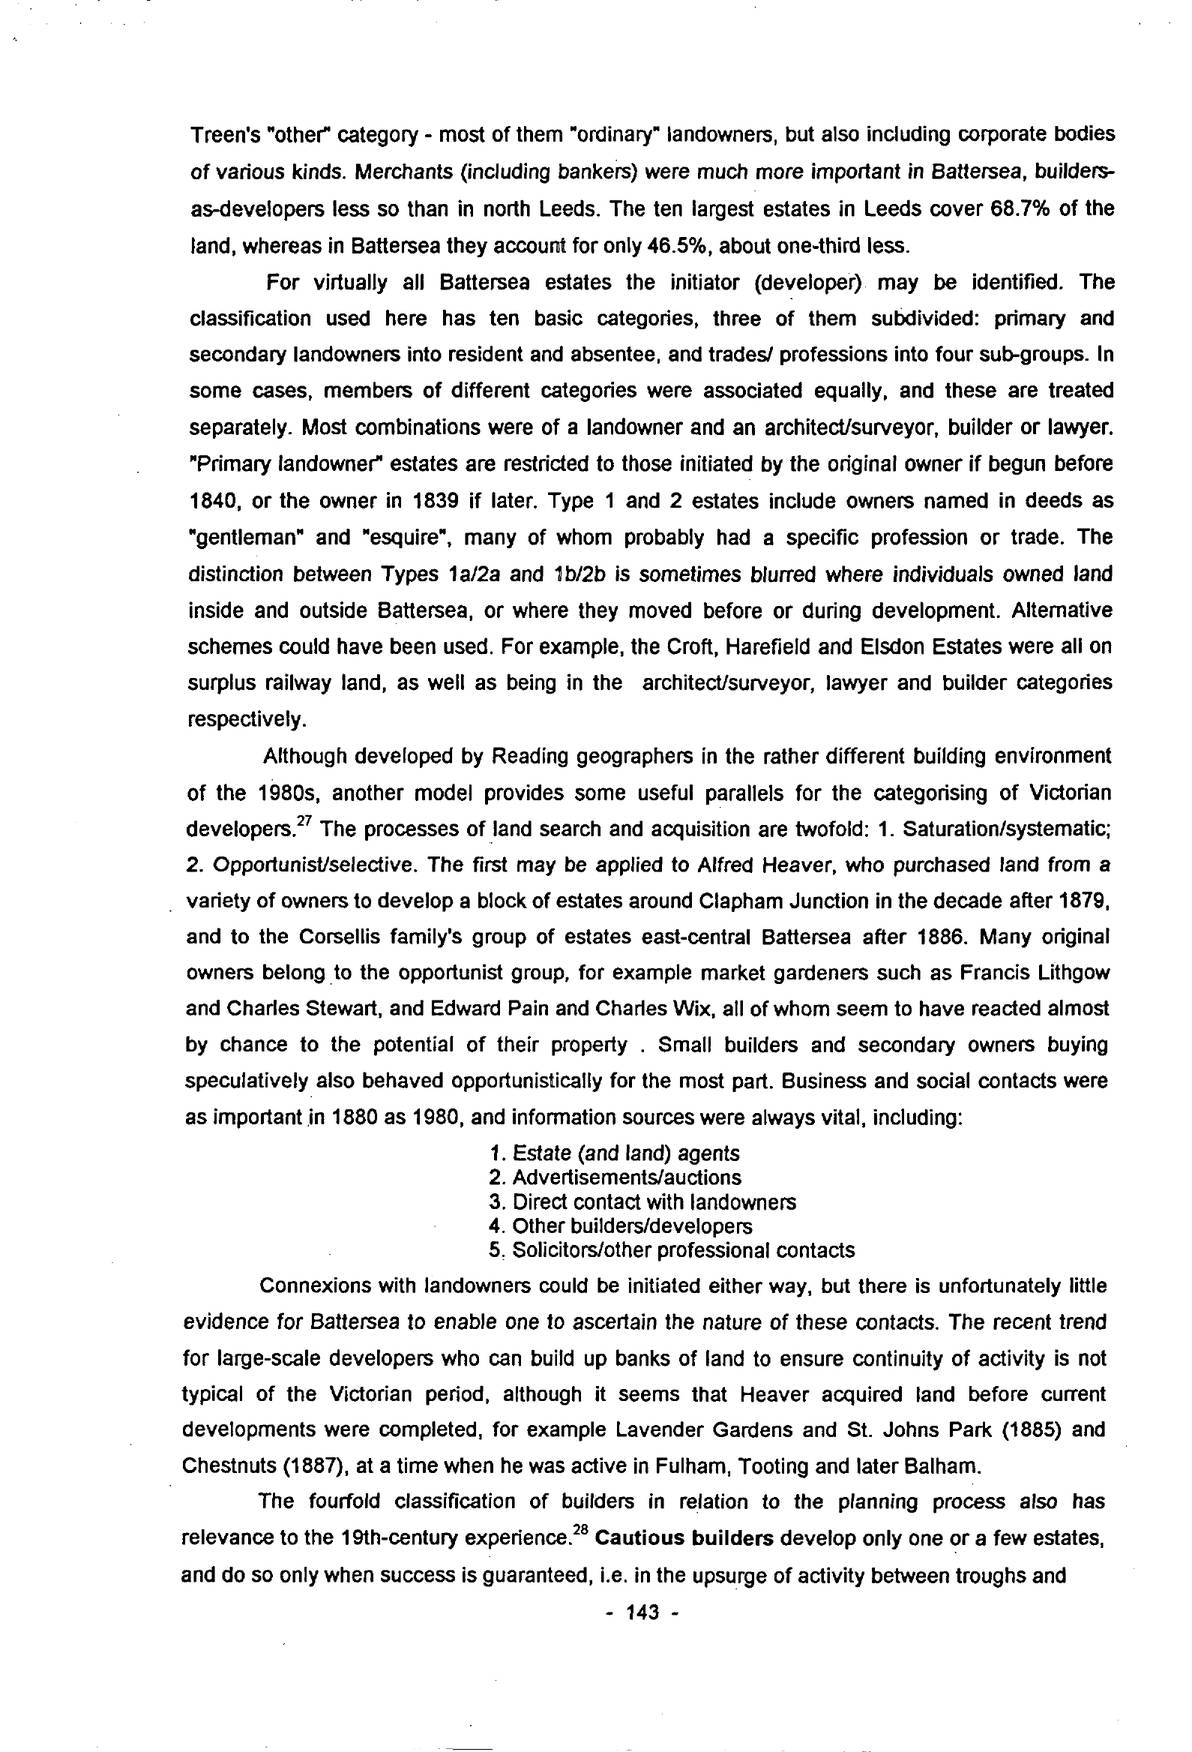
Category A includes those who purchase without developing; resale of the property without subdivision, and land speculation with subdivision and sales. In terms of the classification used in this study (Table 7.10), Category A includes Types 1 and 2 (Primary and Secondary landowners); B covers Types 6d, 3-5; C Type 4, while Categories D and E do not figure as initiators. Treen identifies the principal developers in terms of trade/profession, and also the ten largest contributors to the building of 578 acres in north Leeds in the last quarter of the century (very similar to the 557 acres developed in Battersea after 1871).
| Trade, &c. | Purchases % | Purchasers % | Land % | ||
|---|---|---|---|---|---|
| Leeds | Leeds | Batt. | Leeds | Batt. | |
| Builder | 39 | 29 | 20.0 | 42.0 | 20.0 |
| Manufacturer | 14 | 12 | 7.5 | 18.5 | 3.0 |
| Land/Estate Agent | 16 | 15 | – | 19.0 | – |
| Architect/Surveyor | 7 | 6 | 9.0 | 2.0 | 8.0 |
| Lawyer | 5 | 9 | 6.0 | 4.0 | 6.0 |
| Merchant | 4 | 6 | 9.0 | 0.5 | 11.0 |
| Others | 7 | 12 | 48.5 | 7.5 | 52 |
| Insufficient data | 7 | 12.0 | – | 6.5 |
· · ·
| Developer (Leeds) | Land % | Developer (Batt. post-1871) | Land % |
|---|---|---|---|
| Retired builder | 15.4 | Crown | 10.9 |
| Woollen manufacturer | 8.9 | Dwellings Co. | 6.8 |
| Builder | 8.0 | Owner/Builder/Merchant | 4.7 |
| Estate Agent/Contractor | 7.8 | Owner/Builder | 4.5 |
| Builder/Brickmaker | 5.8 | Builder | 3.9 |
| Estate Agent | 5.6 | Owner/Surveyor | 3.9 |
| Builder/Brickmaker | 5.1 | Builder | 3.4 |
| Boot/Shoe mfr. | 4.8 | Lawyer | 3.0 |
| Ret’d publisher’s agent | 4.4 | Owner/Builder | 2.8 |
| Builder | 2.9 | Owner | 2.6 |
| Total | 68.7 | 46.5 |
Source: Treen, op. cit., 180-1.
The developer-profiles for the two areas are quite different. No land or estate agents initiated development in Battersea, and more than half of all estates were the responsibility of
p. 143Treen’s “other” category – most of them “ordinary” landowners, but also including corporate bodies of various kinds. Merchants (including bankers) were much more important in Battersea, builders-as-developers less so than in north Leeds. The ten largest estates in Leeds cover 68.7% of the land, whereas in Battersea they account for only 46.5%, about one-third less.
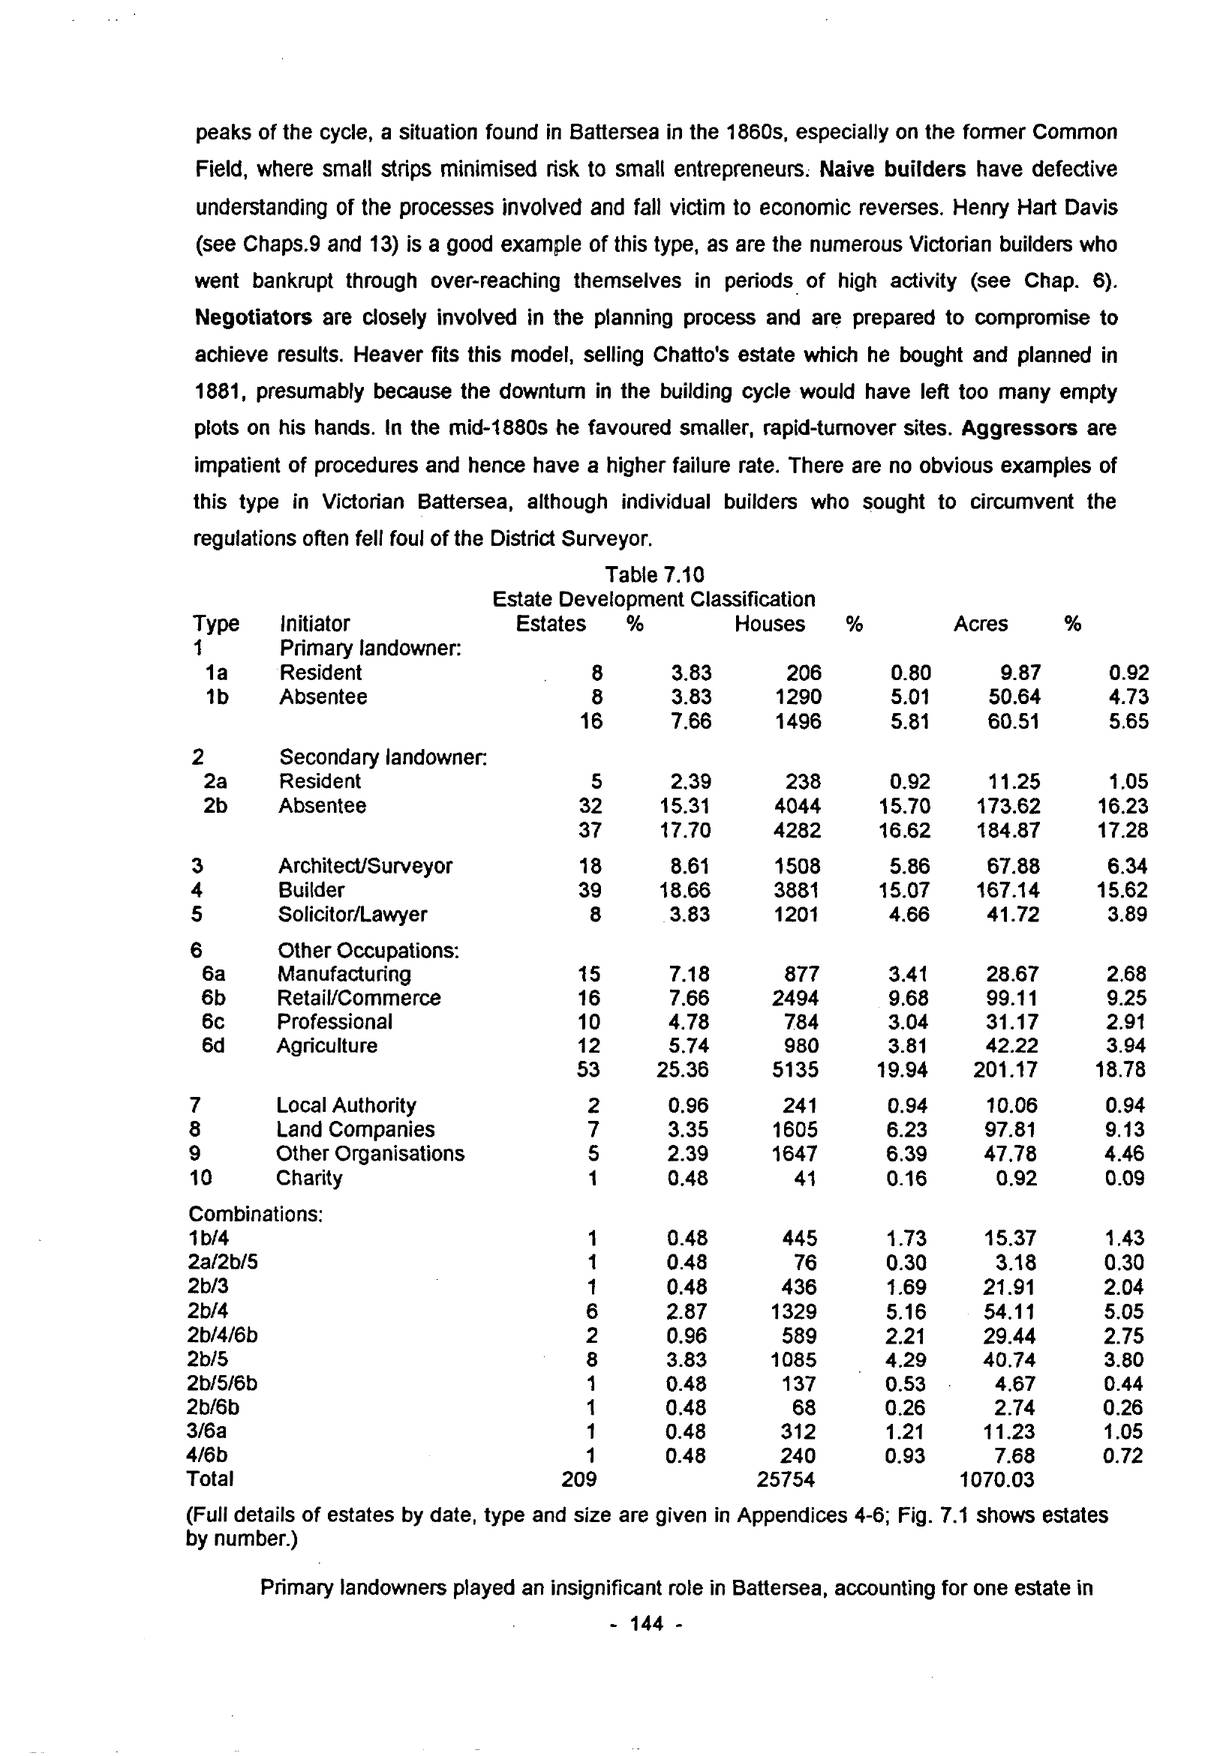
For virtually all Battersea estates the initiator (developer) may be identified. The classification used here has ten basic categories, three of them subdivided: primary and secondary landowners into resident and absentee, and trades/ professions into four sub-groups. In some cases, members of different categories were associated equally, and these are treated separately. Most combinations were of a landowner and an architect/surveyor, builder or lawyer. “Primary landowner” estates are restricted to those initiated by the original owner if begun before 1840, or the owner in 1839 if later. Type 1 and 2 estates include owners named in deeds as “gentleman” and “esquire”, many of whom probably had a specific profession or trade. The distinction between Types 1a/2a and 1b/2b is sometimes blurred where individuals owned land inside and outside Battersea, or where they moved before or during development. Alternative schemes could have been used. For example, the Croft, Harefield and Elsdon Estates were all on surplus railway land, as well as being in the architect/surveyor, lawyer and builder categories respectively.
Although developed by Reading geographers in the rather different building environment of the 1980s, another model provides some useful parallels for the categorising of Victorian developers.27 The processes of land search and acquisition are twofold: 1. Saturation/systematic; 2. Opportunist/selective. The first may be applied to Alfred Heaver, who purchased land from a variety of owners to develop a block of estates around Clapham Junction in the decade after 1879, and to the Corsellis family’s group of estates east-central Battersea after 1886. Many original owners belong to the opportunist group, for example market gardeners such as Francis Lithgow and Charles Stewart, and Edward Pain and Charles Wix, all of whom seem to have reacted almost by chance to the potential of their property . Small builders and secondary owners buying speculatively also behaved opportunistically for the most part. Business and social contacts were as important in 1880 as 1980, and information sources were always vital, including:
1. Estate (and land) agents
2. Advertisements/auctions
3. Direct contact with landowners
4. Other builders/developers
5. Solicitors/other professional contacts
Connexions with landowners could be initiated either way, but there is unfortunately little evidence for Battersea to enable one to ascertain the nature of these contacts. The recent trend for large-scale developers who can build up banks of land to ensure continuity of activity is not typical of the Victorian period, although it seems that Heaver acquired land before current developments were completed, for example Lavender Gardens and St. Johns Park (1885) and Chestnuts (1887), at a time when he was active in Fulham, Tooting and later Balham.
The fourfold classification of builders in relation to the planning process also has relevance to the 19th-century experience.28 Cautious builders develop only one or a few estates, and do so only when success is guaranteed, i.e. in the upsurge of activity between troughs and
p. 144peaks of the cycle, a situation found in Battersea in the 1860s, especially on the former Common Field, where small strips minimised risk to small entrepreneurs. Naive builders have defective understanding of the processes involved and fall victim to economic reverses. Henry Hart Davis (see Chaps.9 and 13) is a good example of this type, as are the numerous Victorian builders who went bankrupt through over-reaching themselves in periods of high activity (see Chap. 6). Negotiators are closely involved in the planning process and are prepared to compromise to achieve results. Heaver fits this model, selling Chatto’s estate which he bought and planned in 1881, presumably because the downturn in the building cycle would have left too many empty plots on his hands. In the mid-1880s he favoured smaller, rapid-turnover sites. Aggressors are impatient of procedures and hence have a higher failure rate. There are no obvious examples of this type in Victorian Battersea, although individual builders who sought to circumvent the regulations often fell foul of the District Surveyor.
| Type | Initiator | Estates | % | Houses | % | Acres | % |
|---|---|---|---|---|---|---|---|
| 1 | Primary landowner: | ||||||
| 1a | Resident | 8 | 3.83 | 206 | 0.80 | 9.87 | 0.92 |
| 1b | Absentee | 8 | 3.83 | 1290 | 5.01 | 50.64 | 4.73 |
| 16 | 7.66 | 1496 | 5.81 | 60.51 | 5.65 | ||
| 2 | Secondary landowner: | ||||||
| 2a | Resident | 5 | 2.39 | 238 | 0.92 | 11.25 | 1.05 |
| 2b | Absentee | 32 | 15.31 | 4044 | 15.70 | 173.62 | 16.23 |
| 37 | 17.70 | 4282 | 16.62 | 184.87 | 17.28 | ||
| 3 | Architect/Surveyor | 18 | 8.61 | 1508 | 5.86 | 67.88 | 6.34 |
| 4 | Builder | 39 | 18.66 | 3881 | 15.07 | 167.14 | 15.62 |
| 5 | Solicitor/Lawyer | 8 | 3.83 | 1201 | 4.66 | 41.72 | 3.89 |
| 6 | Other Occupations: | ||||||
| 6a | Manufacturing | 15 | 7.18 | 877 | 3.41 | 28.67 | 2.68 |
| 6b | Retail/Commerce | 16 | 7.66 | 2494 | 9.68 | 99.11 | 9.25 |
| 6c | Professional | 10 | 4.78 | 784 | 3.04 | 31.17 | 2.91 |
| 6d | Agriculture | 12 | 5.74 | 980 | 3.81 | 42.22 | 3.94 |
| 53 | 25.36 | 5135 | 19.94 | 201.17 | 18.78 | ||
| 7 | Local Authority | 2 | 0.96 | 241 | 0.94 | 10.06 | 0.94 |
| 8 | Land Companies | 7 | 3.35 | 1605 | 6.23 | 97.81 | 9.13 |
| 9 | Other Organisations | 5 | 2.39 | 1647 | 6.39 | 47.78 | 4.46 |
| 10 | Charity | 1 | 0.48 | 41 | 0.16 | 0.92 | 0.09 |
| Combinations: | |||||||
| 1b/4 | 1 | 0.48 | 445 | 1.73 | 15.37 | 1.43 | |
| 2a/2b/5 | 1 | 0.48 | 76 | 0.30 | 3.18 | 0.30 | |
| 2b/3 | 1 | 0.48 | 436 | 1.69 | 21.91 | 2.04 | |
| 2b/4 | 6 | 2.87 | 1329 | 5.16 | 54.11 | 5.05 | |
| 2b/4/6b | 2 | 0.96 | 589 | 2.21 | 29.44 | 2.75 | |
| 2b/5 | 8 | 3.83 | 1085 | 4.29 | 40.74 | 3.80 | |
| 2b/5/6b | 1 | 0.48 | 137 | 0.53 | 4.67 | 0.44 | |
| 2b/6b | 1 | 0.48 | 68 | 0.26 | 2.74 | 0.26 | |
| 3/6a | 1 | 0.48 | 312 | 1.21 | 11.23 | 1.05 | |
| 4/6b | 1 | 0.48 | 240 | 0.93 | 7.68 | 0.72 | |
| Total | 209 | 25754 | 1070.03 |
(Full details of estates by date, type and size are given in Appendices 4-6; Fig. 7.1 shows estates by number.)
Primary landowners played an insignificant role in Battersea, accounting for one estate in
p. 145fourteen (6% of houses). Two-thirds predate 1850, 19% began in the 1860s boom, and none after 1876. Half the owners were resident. (The Ponton family had already become absentees.) The great majority of those owning land in 1839 sold up long before development, either because of changed family circumstances, or failure to forecast the eventual fate of the area, or, conversely, an all-too-accurate perception of that fate. Far more significant were secondary owners (17.7% of estates; 16.6% of houses), of whom 85% were absentee. Most bought land in Battersea solely for its development potential, although there was often a delay between purchase and building. Only 27% of Type 2b estates predate 1860 (cf.33% of all estates). Absentee owners are characteristic of the 1860s and 1870s.
Architects/surveyors and especially builders were prominent initiators (27% of estates; 22% of development land; 21% of houses). Architects are more typical of the period 1851-70 and builders of the high peak periods (1861-90). The latter were not, however, concentrated in any one decade. Members of the legal professions were much less important as initiators (3.8% of estates and houses). If developments by the Corsellises and Colestown I, in which lawyers were co-partners, are included, this proportion doubles.
Other trades and professions were responsible for 25% of estates, 19% of land and 20% of houses. These estates were smaller than average (3.86 cf. 5.14 ac.), and were especially prominent before 1840 (65%, cf. 10% overall). Manufacturers were evenly spread from Ford’s Buildings c.1780 to Thirsk Road in 1893, whereas those from retailing and distribution were heavily concentrated in the 1860s (60%, cf. 31% overall). Their housing contribution is distorted by Park Town, without which the mean size was 81 houses, two-thirds of the overall figure. Few were local men: John Trott, an ironmonger, George Bishopp and Samuel Poupart jun., both licensed victuallers. Professional men were concentrated after 1865. Henry Townsend, a Clapham surgeon, had two strongly contrasted estates: Lavender Hill, a series of substantial terraces on the main road, with parallel “groves” running down to the Heathwall Sewer, and Britannia Place, effectively a cul-de-sac, with long rows of small houses on each side. The Eukestons estate had been owned by the Dickson-Poynders for many years, but was developed by John, an M.P. Nearby Sisters Avenue II was owned by Sir Herbert Shepherd-Cross M.P., who lived at Bishops Stortford. Most Type 6d initiators were members of local farming and market gardening families, cashing-in on the very rapid rise in values. Seven (58%) predate 1850, and are concentrated in the north-east and north-west of the parish.
Local government housing only began after 1890. Although the newly-established Borough Council erected 218 maisonettes on Latchmere Allotments after 1903, this type of development accounted for less than 1% of output 1780-1914. Land and industrial dwellings companies initiated 6% of estates, but covered 13.5% of the land with 12.7% of dwellings. The Conservative Land Society and the Artizans’ & General Labourers’ Dwellings Co. were especially noteworthy – 2,130 houses in total. Type 8 estates tended to be built to lower densities, often on the fringes of Battersea.
Apart from Types 2b/4 and 2b/5, none of the composite categories was significant. Most of the former involved Thomas Ingram, a Brixton builder, John Brown, a Dulwich timber merchant and Henry Bragg, gentleman, also of Brixton. Type 2b/5 includes those where deeds were issued
p. 146by Henry Corsellis, gentleman, but where Arthur Alexander Corsellis, a solicitor and key figure in local administration, was the guiding hand. He was clerk to the Wandsworth District Board of Works from its inception in 1856 until retiring in 1885 with a salary of £500, of the Wandsworth & Clapham Union Guardians and of Battersea Vestry. He was therefore uniquely placed to observe the progress of development and to intervene where land became available.
| Type | No. | Av. Hos. | Av. Ac. | Hos/Ac. |
|---|---|---|---|---|
| 1a | 8 | 25.75 | 1.65 | 0.87 |
| 1b | 8 | 161.25 | 6.33 | 25.47 |
| 1a/b | 16 | 93.50 | 3.78 | 24.72 |
| 2a | 5 | 47.60 | 2.25 | 21.16 |
| 2b | 32 | 126.38 | 5.42 | 23.29 |
| 2a/b | 37 | 115.73 | 5.00 | 23.16 |
| 3 | 18 | 83.78 | 3.77 | 22.22 |
| 4 | 39 | 99.51 | 4.29 | 23.22 |
| 5 | 8 | 150.13 | 5.22 | 28.79 |
| 6a | 15 | 58.47 | 1.91 | 30.59 |
| 6b | 16 | 155.12 | 6.18 | 25.09 |
| 6c | 10 | 78.44 | 3.12 | 25.15 |
| 6d | 12 | 81.67 | 3.52 | 23.21 |
| 6* | 52 | 72.63 | 2.77 | 26.19 |
| 7 | 2 | 120.50 | 5.03 | 23.96 |
| 8 | 7 | 229.28 | 13.97 | 16.41 |
| 9 | 5 | 329.40 | 9.56 | 34.47 |
| 2b/4 | 6 | 221.50 | 9.02 | 24.56 |
| 2b/5 | 8 | 135.63 | 5.09 | 26.63 |
| All Estates | 123.22 | 5.12 | 24.05 | |
| Average | 131.71 | 5.40 | 24.67 | |
| σ | 76.09 | 3.13 | 4.06 |
Note: * excludes Park Town
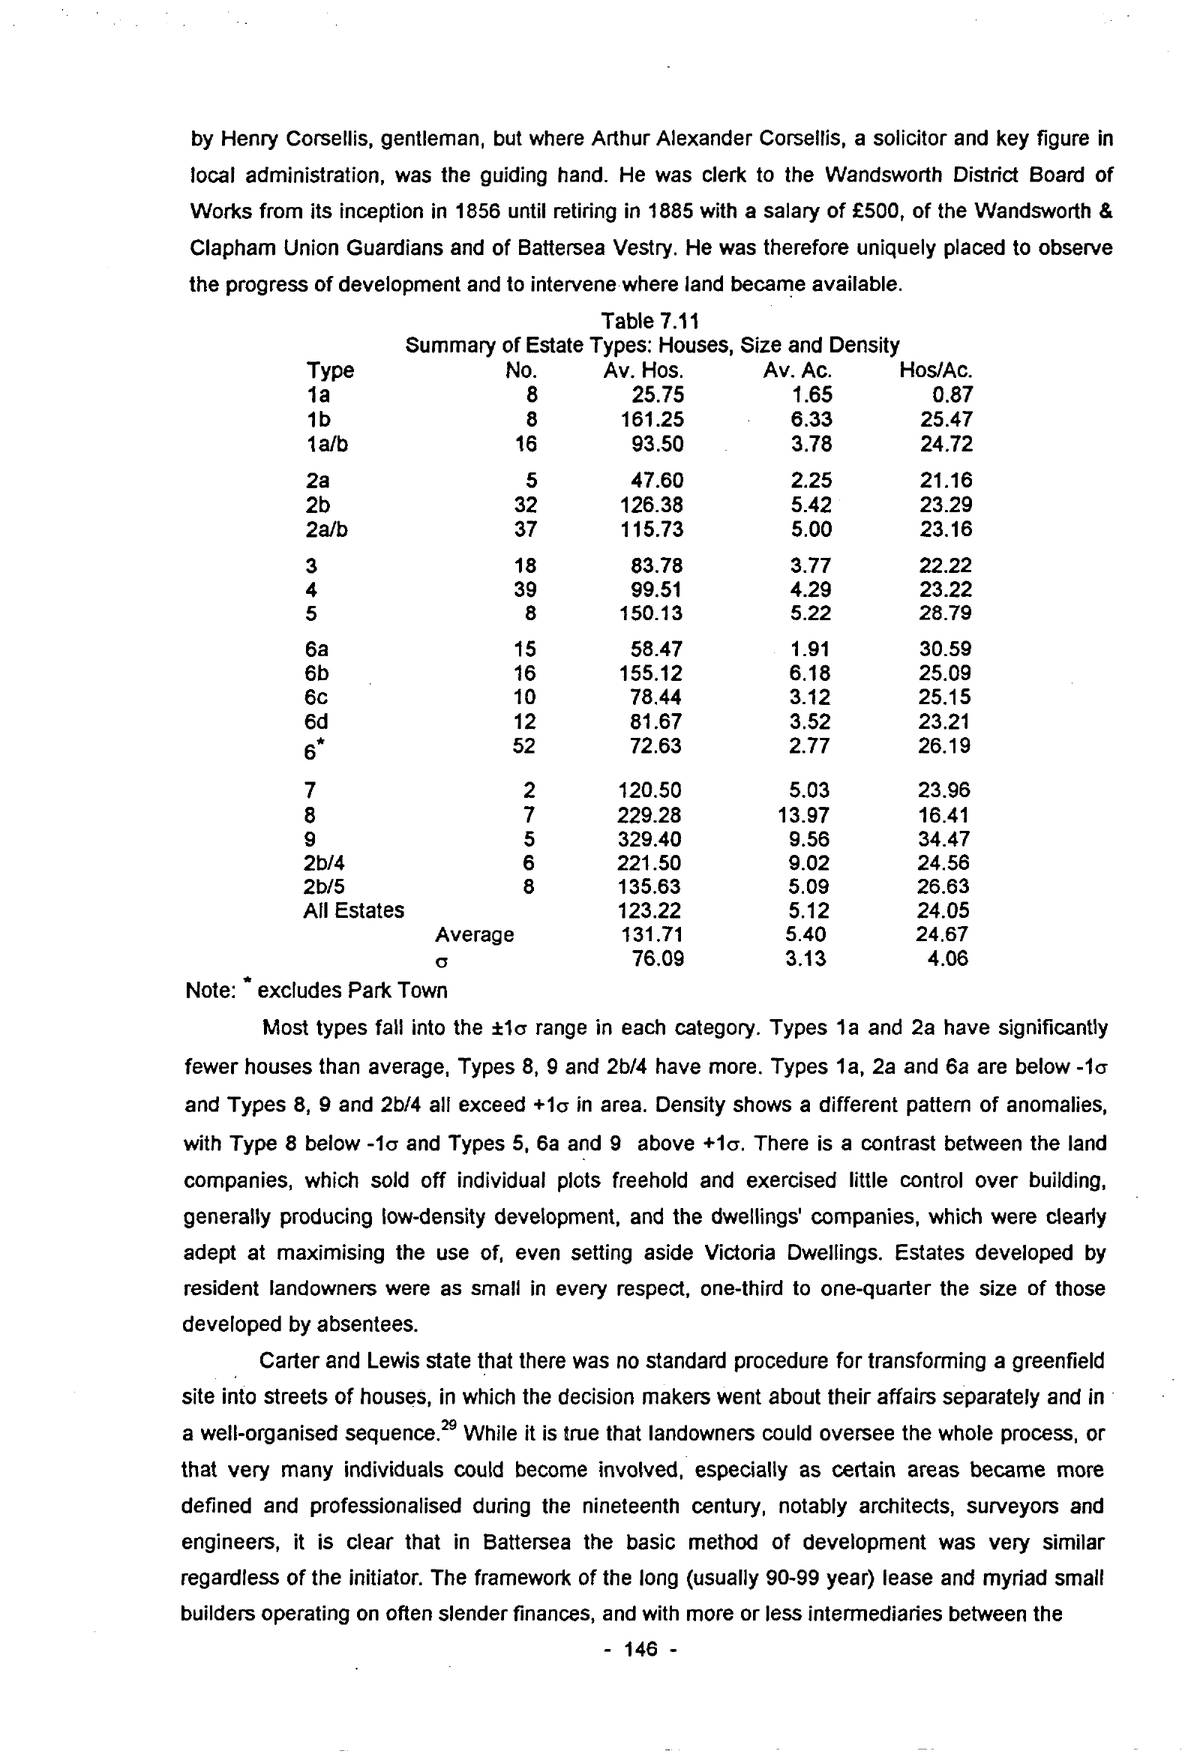
Most types fall into the ±1σ range in each category. Types 1a and 2a have significantly fewer houses than average, Types 8, 9 and 2b/4 have more. Types 1a, 2a and 6a are below -1σ and Types 8, 9 and 2b/4 all exceed +1σ in area. Density shows a different pattern of anomalies, with Type 8 below -1σ and Types 5, 6a and 9 above +1σ. There is a contrast between the land companies, which sold off individual plots freehold and exercised little control over building, generally producing low-density development, and the dwellings’ companies, which were clearly adept at maximising the use of, even setting aside Victoria Dwellings. Estates developed by resident landowners were as small in every respect, one-third to one-quarter the size of those developed by absentees.
Carter and Lewis state that there was no standard procedure for transforming a greenfield site into streets of houses, in which the decision makers went about their affairs separately and in a well-organised sequence.29 While it is true that landowners could oversee the whole process, or that very many individuals could become involved, especially as certain areas became more defined and professionalised during the nineteenth century, notably architects, surveyors and engineers, it is clear that in Battersea the basic method of development was very similar regardless of the initiator. The framework of the long (usually 90-99 year) lease and myriad small builders operating on often slender finances, and with more or less intermediaries between the
p. 147owner and eventual occupier of the houses thus built was already established in Battersea before 1800 as part of the process of urbanisation around London, and remained essentially the same in 1915. The capital market was as fragmented as the building world, and renting was the ubiquitous form of tenure, with the only notable exception being the Shaftesbury Park estate where artisan owner-occupation was encouraged. Although some builders retained their houses for letting, most sold out of the species of small capitalist who made a living from the proceeds of ten houses or less. Solicitors acted as the focus for each of these complex financial relationships, as well as being involved in every aspect of the documentation of changing titles. Even estates which proceeded by the freehold sale of plots were generally indistinguishable from the rest, except possibly in terms of density and heterogeneity of building types.
IV: Duration of Development
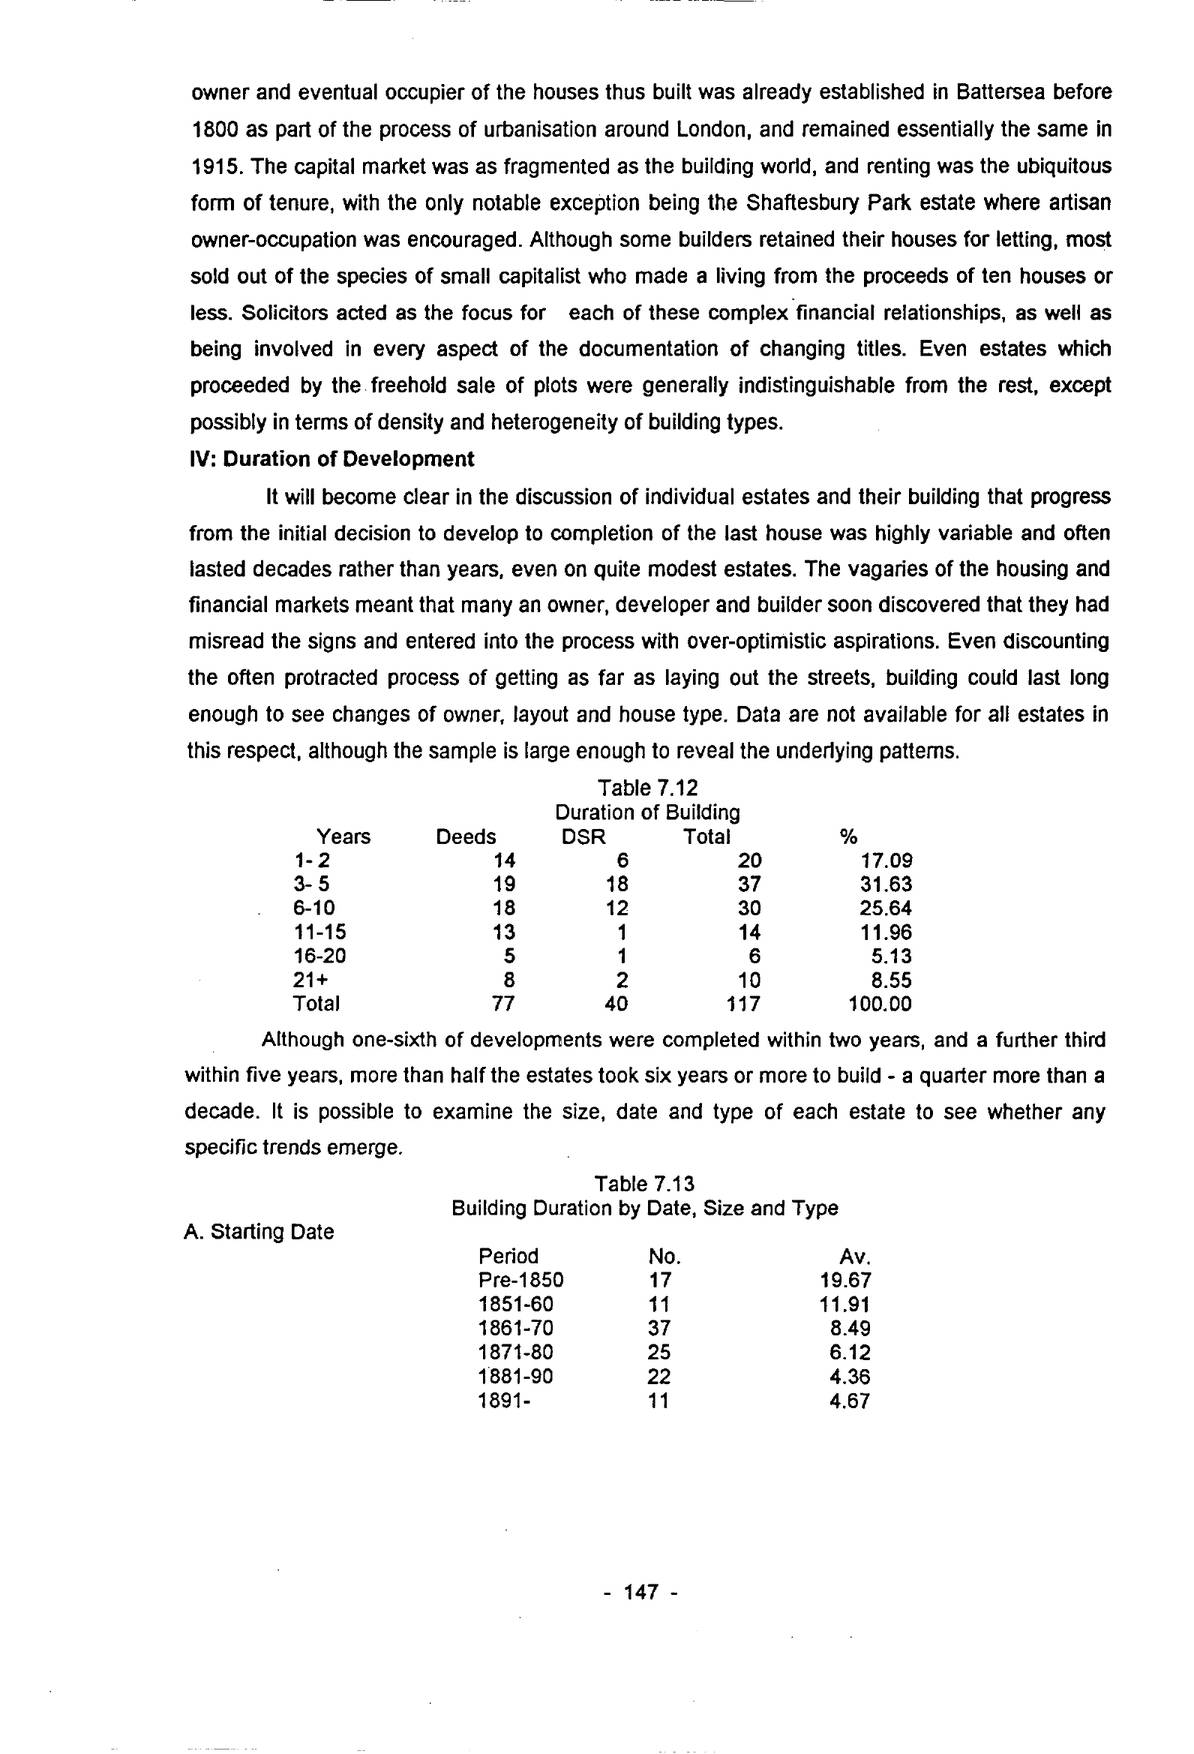
It will become clear in the discussion of individual estates and their building that progress from the initial decision to develop to completion of the last house was highly variable and often lasted decades rather than years, even on quite modest estates. The vagaries of the housing and financial markets meant that many an owner, developer and builder soon discovered that they had misread the signs and entered into the process with over-optimistic aspirations. Even discounting the often protracted process of getting as far as laying out the streets, building could last long enough to see changes of owner, layout and house type. Data are not available for all estates in this respect, although the sample is large enough to reveal the underlying patterns.
| Years | Deeds | DSR | Total | % |
|---|---|---|---|---|
| 1-2 | 14 | 6 | 20 | 17.09 |
| 3-5 | 19 | 18 | 37 | 31.63 |
| 6-10 | 18 | 12 | 30 | 25.64 |
| 11-15 | 13 | 1 | 14 | 11.96 |
| 16-20 | 5 | 1 | 6 | 5.13 |
| 21+ | 8 | 2 | 10 | 8.55 |
| Total | 77 | 40 | 117 | 100.00 |
Although one-sixth of developments were completed within two years, and a further third within five years, more than half the estates took six years or more to build – a quarter more than a decade. It is possible to examine the size, date and type of each estate to see whether any specific trends emerge.
| A. Starting Date | ||
|---|---|---|
| Period | No. | Av. |
| Pre-1850 | 17 | 19.67 |
| 1851-60 | 11 | 11.91 |
| 1861-70 | 37 | 8.49 |
| 1871-80 | 25 | 6.12 |
| 1881-90 | 22 | 4.36 |
| 1891- | 11 | 4.67 |
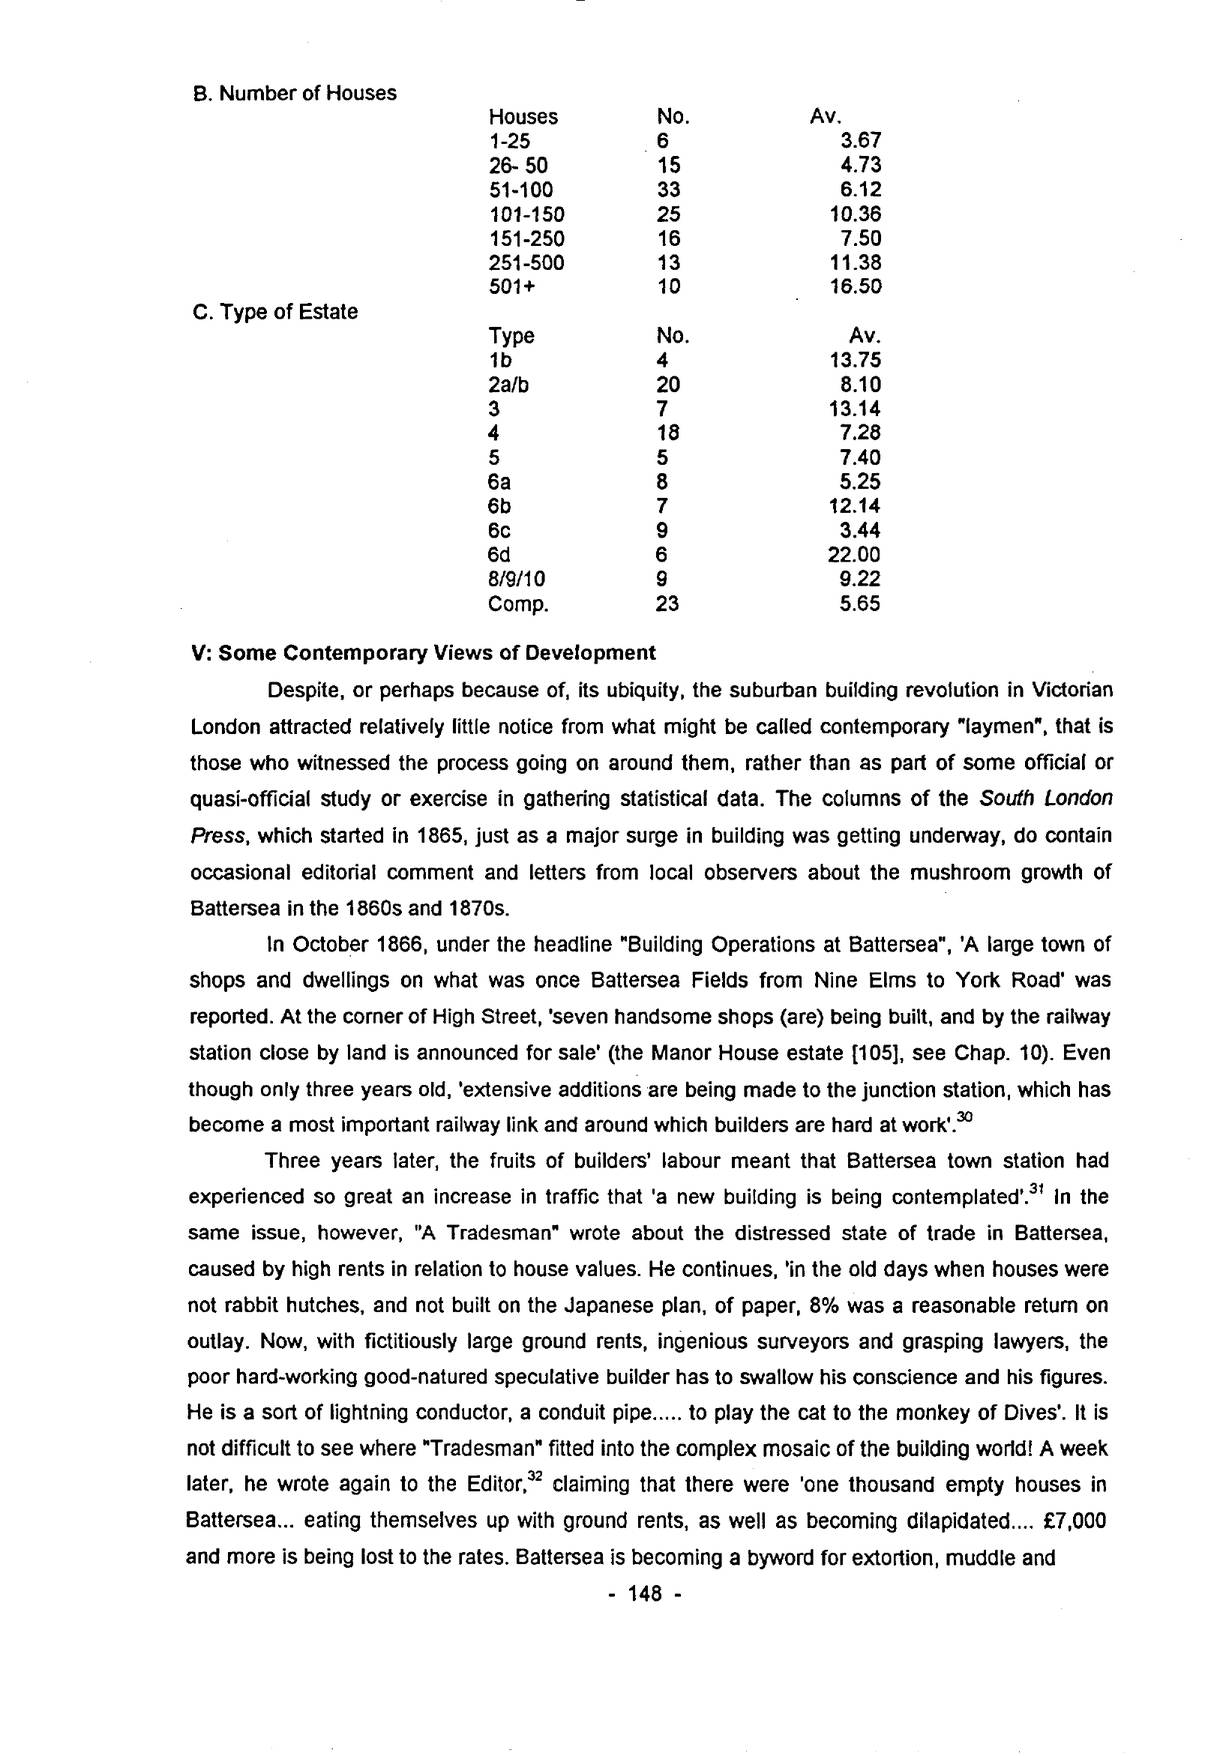
| B. Number of Houses | ||
|---|---|---|
| Houses | No. | Av. |
| 1-25 | 6 | 3.67 |
| 26-50 | 15 | 4.73 |
| 51-100 | 33 | 6.12 |
| 101-150 | 25 | 10.36 |
| 151-250 | 16 | 7.50 |
| 251-500 | 13 | 11.38 |
| 501+ | 10 | 16.50 |
| C. Type of Estate | ||
| Type | No. | Av. |
| 1b | 4 | 13.75 |
| 2a/b | 20 | 8.10 |
| 3 | 7 | 13.14 |
| 4 | 18 | 7.28 |
| 5 | 5 | 7.40 |
| 6a | 8 | 5.25 |
| 6b | 7 | 12.14 |
| 6c | 9 | 3.44 |
| 6d | 6 | 22.00 |
| 8/9/10 | 9 | 9.22 |
| Comp. | 23 | 5.65 |
V: Some Contemporary Views of Development
Despite, or perhaps because of, its ubiquity, the suburban building revolution in Victorian London attracted relatively little notice from what might be called contemporary “laymen”, that is those who witnessed the process going on around them, rather than as part of some official or quasi-official study or exercise in gathering statistical data. The columns of the South London Press, which started in 1865, just as a major surge in building was getting underway, do contain occasional editorial comment and letters from local observers about the mushroom growth of Battersea in the 1860s and 1870s.
In October 1866, under the headline “Building Operations at Battersea”, ‘A large town of shops and dwellings on what was once Battersea Fields from Nine Elms to York Road’ was reported. At the corner of High Street, ‘seven handsome shops (are) being built, and by the railway station close by land is announced for sale’ (the Manor House estate [105], see Chap. 10). Even though only three years old, ‘extensive additions are being made to the junction station, which has become a most important railway link and around which builders are hard at work’.30
Three years later, the fruits of builders’ labour meant that Battersea town station had experienced so great an increase in traffic that ‘a new building is being contemplated’.31 In the same issue, however, “A Tradesman” wrote about the distressed state of trade in Battersea, caused by high rents in relation to house values. He continues, ‘in the old days when houses were not rabbit hutches, and not built on the Japanese plan, of paper, 8% was a reasonable return on outlay. Now, with fictitiously large ground rents, ingenious surveyors and grasping lawyers, the poor hard-working good-natured speculative builder has to swallow his conscience and his figures. He is a sort of lightning conductor, a conduit pipe..... to play the cat to the monkey of Dives’. It is not difficult to see where “Tradesman” fitted into the complex mosaic of the building world! A week later, he wrote again to the Editor,32 claiming that there were ‘one thousand empty houses in Battersea... eating themselves up with ground rents, as well as becoming dilapidated.... £7,000 and more is being lost to the rates. Battersea is becoming a byword for extortion, muddle and
p. 149misery’. There was undoubtedly much overbuilding in the late 1860s, with 1,345 empty houses in 1871, and 435 still under construction, and the economic effects on those involved in the industry were severe, often disastrous. The spec. builder, usually the object of criticism himself had plenty of potential scapegoats among greedy landowners, financiers and lawyers.
In November, 1869, however, “Another Tradesman” from Battersea Park Terrace commented on these letters,33 saying that there were already good effects. ‘In the Queen’s Road extension and adjacent streets [viz. Park Town], superior house property which has been empty for years because of high rents is now letting at one-half to two-thirds of the previous rents’, attracting ‘West End businessmen who want low rents and railway facilities’. In fact, this estate was essentially the home of the lower middle class and skilled artisan, as were most of its neighbours.
The Editor returned to the issue in April 1870, by which time the boom was largely over.34 He said that the population of Battersea had grown tenfold in eighteen years (in fact the increase 1851-71 was only fivefold), that there were 238 streets in the parish containing 9,188 houses of which 7,036 were occupied, 1,348 empty and 534 under construction. The number of houses occupied was 608 more than March 1869. Battersea was a ‘most elastic parish’.
Not surprisingly, the deep depression in the building industry in the early 1870s attracted the attention of the press, under the headline “A Blighted Suburb – New Battersea”.35 It was said to be a ‘neglected area, despite the railways and the park.... (and) has brought many builders to bankruptcy. Some have seriously considered pulling down their property for the sake of the bricks and timber’, although it is unlikely that the latter would have sold well in 1873. Meetings had been held with a view to getting Battersea populated, ‘in some cases policemen, wharfingers, labourers and their families with only enough to fill one or two rooms are the sole inhabitants of six-eight roomed houses. The marbled chimneypieces and flowered cornices are unappreciated, room bells never rung except by dirty urchins at play.... stairs are uncarpeted.... the upstairs unoccupied and begrimed’. The paper alleged that the tolls on Chelsea Bridge could cost a family up to 2/- per week, and that freeing it would ‘greatly entice people from over the water’. ‘The expression “Go to Battersea” has arisen as one of general contempt.’ Local people apparently whitened the windows of empty houses and shops to give the impression of occupation. All kinds of inducements were being offered to lure tenants, such as free rent for the first month and then 7/- p.w. for an eight-room house (4/6-5/- was a common rent for only 2-3 rooms). Still ‘no City clerks pass the “To Let” signs, no newly-weds for the first-floor fronts’. This review is perhaps unduly pessimistic, since the population of Battersea grew by 53,000 in the 1870s, and the empty stock of 1871 would soon have attracted tenants, albeit often of a lower class than the developer and builder might have wished.
The press faithfully reflected the first signs of an upturn, the first issue of 1876 noting the ‘rapid increase of South London... the outlying parts are swelling and developing prodigiously’36 Lavender Hill from Wandsworth Road station to Clapham Junction was ‘a long series of green fields only three-four years ago, now a small town in itself.... buildings on either side being appropriated to trade purposes. Branching off (Queen’s Road) are thousands of houses.... and from the brow lateral roads lead to the Shaftesbury Park Estate, laid out three years ago for two thousand (sic) houses. The Bolingbroke (Park) Estate and the bare ground north of Clapham
p. 150Junction, as well as the district towards Wandsworth have all been covered with buildings in three or four years’. Progress was often far from smooth on many of the estates covered by this description, however, as we shall see below.
That 1876 was something of a false dawn is confirmed by a report almost two years later.37 Speculative builders who, ‘in view of (the new) Queen’s Road station and freeing of the bridges have run up tenements, have not found them filling quickly because of high rents of 15-16/- per week for six-roomed houses (cf. the position in 1873)’. Rents for existing houses had also increased. In the same issue a correspondent complained of the poor service at the new station (which is still the case 115 years later), suggesting that a board “wanted, trains” be put up.
Early in 1877, the Builder referred to a letter which the Rev. John Toone, Vicar of St. Peter, Plough Lane, had written to the D.B.W., complaining about the quality of houses being built in certain parts of Battersea ‘on rubbish and dust shoots, without basements and with boarded floors close to the earth... scarcely any houses have ventilation under the floors’, causing much local sickness.38 Henry Hansom, District Surveyor for north Battersea had replied, casting grave doubts on the manner of building in some suburbs compared with central London. ‘Speculative builders appear in the former, a creation or organism unknown to science or art, the outcome of the growth of London and the compulsory (sic) removal of the working classes to the suburbs in such large numbers... Architects for houses disappear... Estates have to be floated, frequently by capitalists or financial agents distinct from the freeholder. (The) sole object is a quick return. The speculative builder is often no builder at all, but a bricklayer, carpenter, labourer, mechanic, tradesman, butler or retired policeman, even clergymen.’ (cf. Chapter 6) One built five houses in Livingstone Road and forgot to pay Hansom’s fees! The object ‘is gain without labour... houses are often built long before sewers are laid... (the) drains are then inserted casually. Sewage often gathers under the floors’. All in all, a damning indictment of the worst elements in the creation of Battersea, although in fairness, the quality of most houses was not this bad. The complexity of the chains linking freeholders and tenants is one to which we shall return.
By the Spring of 1878, building seems to have turned the corner at last. The press reported a great increase in “To Let” signs over the previous year.39 ‘Property owners have had a comfortable time to compensate losses following the last speculation. Time was when large numbers of carcases without roofs or windows stood empty.... Battersea six or seven years ago was a huge waste with hundreds of half-completed terraces, left unfinished for years because of reckless builders running up laths and bricks not paid for, speculators trading entirely on advances from ground landlords.’ The same was true of Nunhead, Brixton and Clapham. However, ‘rapid change ensued.... families who shared two or three to a house got their own, tradesmen and builders rejoiced’. There were three outlets for capital: Government stocks, only 3%; trade, now a lossmaker because of the recession; and property. There is a ‘strong rush thence to the benefit of freeholders, but this has caused overbuilding again, especially of houses worth about £40 p.a. People (are) falling into rate arrears. Single family houses are being divided, lodgers are increasing’. The tendency for jeremiahs to bemoan the state of the building industry clearly has a long pedigree!
The following chapters review in more detail the development process, taking each
p. 151category of estate in turn. Some are better served with sources than others, but the pattern is clear. Indeed, despite the wide range of initiators, the methods employed were remarkably constant throughout the 130 years examined here, confirming the impression of standardisation which is obtained using Dyos’ fourfold scheme (see p. 139).