
Last modified: 3 October 2026 (Build 2)
Last month’s research into the extension of Trinity Road led me to reflect on the Huguenot Burial Ground at Mount Nod, which in the late 1960s only narrowly escaped being bulldozed to make way for a slip road.
So in July 2026, to pass the time while waiting for a 170 bus at the Huguenot Place stop, I nipped across the road to have a quick look round at what is now in effect a pocket park. I'm so glad I did. I stayed quite a while, missing any number of buses, but took snaps of the marvellously wrought interpretation plaques.

I was so intrigued that I've spent much of the summer hunting for old images, experimenting with digital slideshows and fancy cartography, and transcribing 19th-century listings of the memorials (made when the stones were still legible, but only just). Here are some of the results.

The Huguenot Burial Ground at Mount Nod.
Mount Nod is just under half an acre. It occupies Corris's plots 225 ("new piece of burying ground at Mount Nod") and 226 ("old piece of burying ground at Mount Nod"). The house next door is 227. The track that became Trinity Road enters from the south. Plot 237 (right) will become Spencer Park.
(Sources: Wandsworth Heritage Service; Ordnance Survey; Google Earth.)
(For more on John Corris's Map of Wandsworth in 1787, see Dorian Gerhold's annotated transcription, published by the Wandsworth Historical Society in 2002. A printed version of Corris's map is available from WHS Publications.


Mount Nod is surrounded by the constant flows of traffic on the South Circular that splits and converges around it. "Picturesque" it may have been, but also inaccessible and looking terminally sad. Indeed, its existence had been a problem for more than a century.
"In looking one day at Rocque's plan of London (1742-5) I noticed how many burial grounds and churchyards were marked upon it which no longer existed. I made a table of them, and traced their destiny . . . "
In the following years, the tireless Mrs Basil Holmes (Isabella Matilda Gladstone, 1861-1949) chronicled every cemetery in the Capital — often at personal risk. Had she not undertaken this extraordinary work, without doubt much that we know about London's burial grounds and open spaces would have been lost.
This is what Mount Nod looked like when she visited. (Before the arrival of the Oratory of St Mary Magdalene Catholic Church on the other side of the hedge, built 1905-1906.)

Incidentally, Isabella Holmes also investigated, possibly on the same day, the Quaker Burial Ground behind the Meeting House at the foot of East Hill:
One day I climbed a high, rickety fence in a builder’s yard in Wandsworth in order to see over the wall into the Friends’ burial-ground. No doubt the men in the place thought me mad, anyhow they left me in peace.

— Wikiwand: Isabella Holmes, British social reformer (1861–1949)
— A Parcel of Ribbons: "London graveyards and the Wonderful Mrs Basil Holmes".
— London Burial Grounds: Wandsworth (website)

— Project Gutenberg: Isabella M. Holmes, London Burial Grounds: Notes on their History from Earliest Times to the Present Day (1896)
Isabella Holmes was part of a late 19th-century movement (chiefly associated with Octavia Hill) to increase people's access to open spaces in jam-packed cities. Disused graveyards, for example, were converted throughout London into an "open-air living rooms for the poor".
In 1898, perhaps stimulated by Isabella Holmes's urgings, there were plans to turn Mount Nod into a public park. Not everyone was happy about it:

The Huguenot Cemetery at Wandsworth.
A project has recently been on foot for transforming the Mount Nod cemetery into a public recreation ground, which, considering the immediate proximity of the vast open space of Wandsworth Common, seemed a piece of superfluous utilitarianism.
This needless desecration of a spot hallowed by so many Huguenot memories has happily been averted by the energetic action of Mr. A. G. Browning* and others, and the Wandsworth Board of Works has intimated to the proposers of the scheme that it cannot consent to the cemetery being in any way converted into a public garden.
[* Arthur Giraud Browning (1835-1907), Spencer Lodge, Wandsworth Common. Engineer, Fellow of the Society of Antiquaries, founder member and President of the Huguenot Society of London, student of Huguenot history.]
As I mentioned last month, in 1911 a massive memorial was erected in Mount Nod by William Tarrant, the local Unitarian minister, to emphasise how these Huguenot immigrants "established important industries and added to the credit and prosperity of the town of their adoption", Wandsworth.
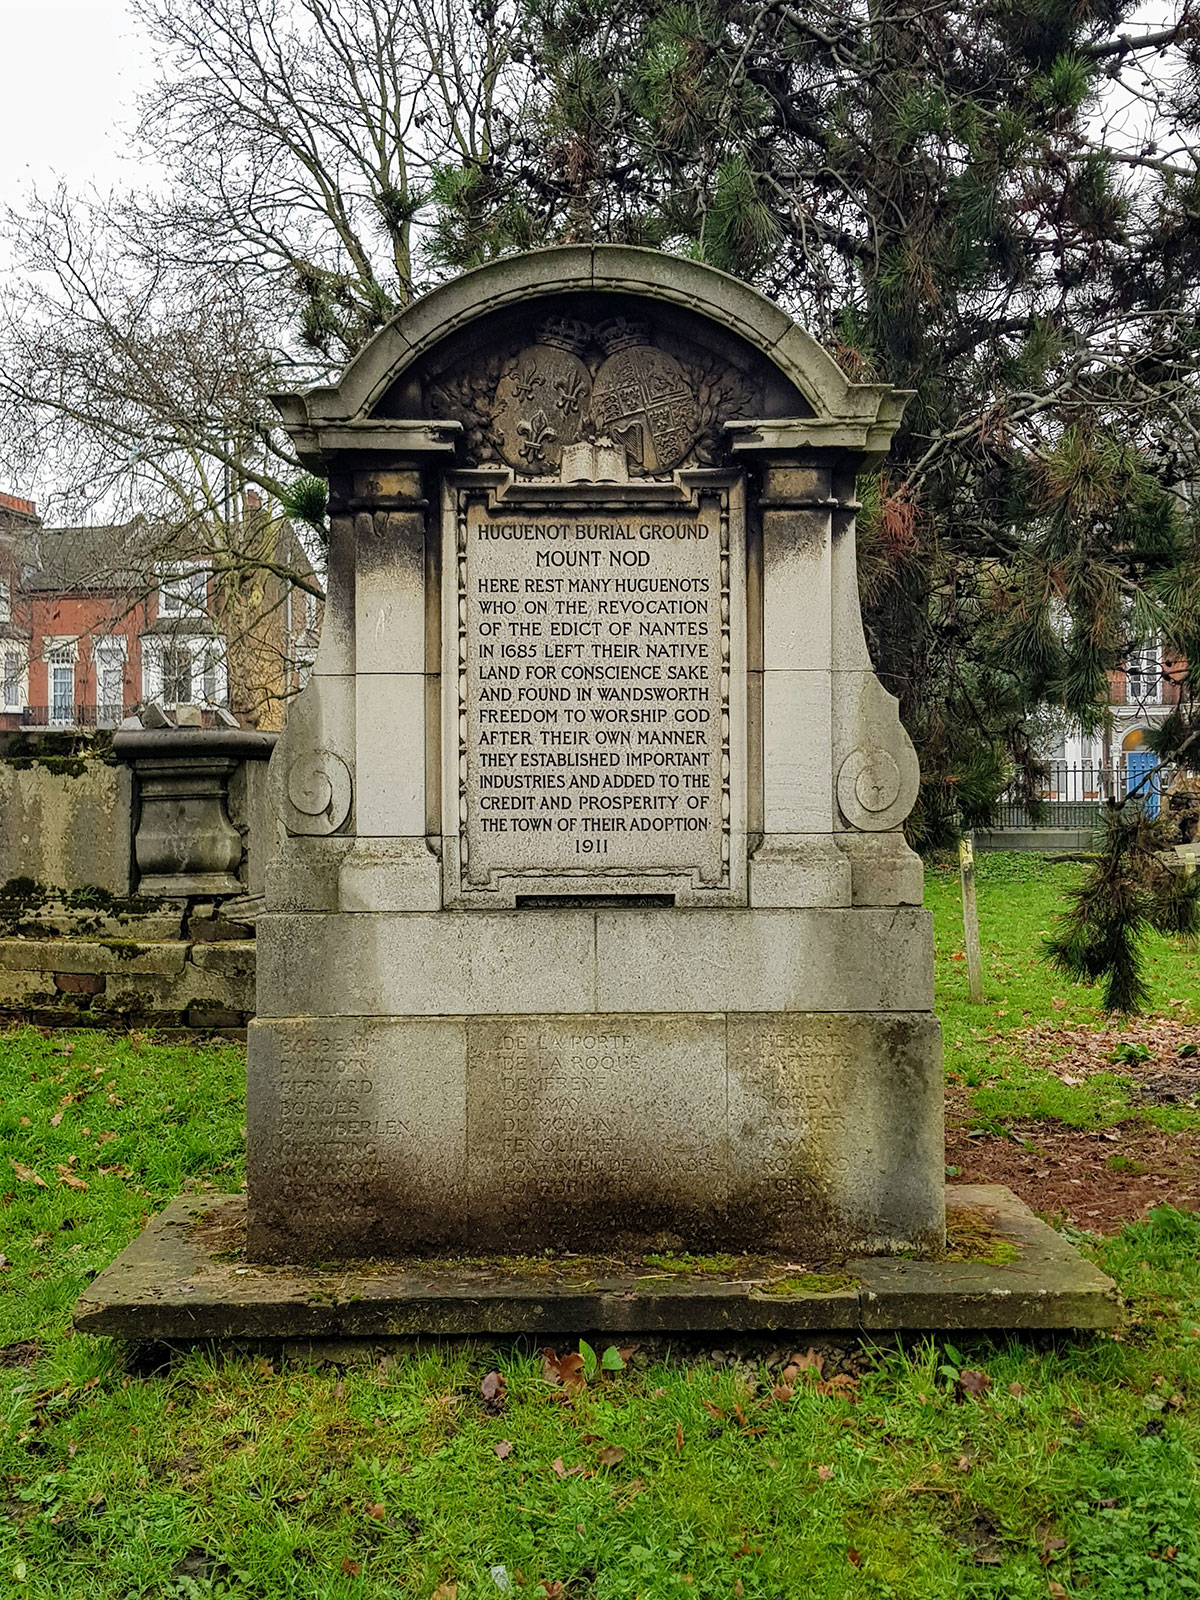
HUGUENOT BURIAL GROUND
MOUNT NODHERE REST MANY HUGUENOTS
WHO ON THE REVOCATION
OF THE EDICT OF NANTES
IN 1685 LEFT THEIR NATIVE
LAND FOR CONSCIENCE SAKE
AND FOUND IN WANDSWORTH
FREEDOM TO WORSHIP GOD
AFTER THEIR OWN MANNER.
THEY ESTABLISHED IMPORTANT
INDUSTRIES AND ADDED TO THE
CREDIT AND PROSPERITY OF
THE TOWN OF THEIR ADOPTION.
1911
On the weathered base, notice the names of many prominent Huguenot immigrants. So far as I can tell, these are Barbot, Baudouin, Bernard, Bories, Chamberlen, Chatting, Comarque, De La Porte, De La Roque, Delaparelle, Fourdrinier, Grolleau, Montoileu, Paggen, Poumies, Savigny. We'll be seeing more of some of these names shortly, inscribed on memorials across Mount Nod.
In October 1985, to mark the 300th anniversary of the revocation of the Edict of Nantes and the arrival of Huguenot refugees in Wandsworth, the Wandsworth Society erected a plaque on a wall in the north-west of the ground:

IN THE NATION THAT IS NOT
NOTHING STANDS THAT STOOD BEFORE;
THERE REVENGES ARE FORGOT,
AND THE HATER HATES NO MORE
To mark
the 300th anniversary of
the Revocation of the Edict of Nantes
(23 October 1685)
which was followed by the arrival in Wandsworth
of Huguenot refugees seeking peace and toleration
WANDSWORTH SOCIETY OCTOBER 1985
The opening lines ("In the nation that is not . . . ") are from AE Housman's supremely grim A Shropshire Lad, XII (1896):
When I watch the living meet,
And the moving pageant file
Warm and breathing through the street
Where I lodge a little while,If the heats of hate and lust
In the house of flesh are strong,
Let me mind the house of dust
Where my sojourn shall be long.In the nation that is not
Nothing stands that stood before;
There revenges are forgot,
And the hater hates no more;
The "nation that is not" is of course the nation of the dead — a very Housman theme. The succeeding lines are rather disturbing:
Lovers lying two and two
Ask not whom they sleep beside,
And the bridegroom all night through
Never turns him to the bride.
A remarkable choice of poem on the part of the Wandsworth Society.
At the same time as the installation of the plaque, a Black Mulberry tree was planted nearby. In 2026, it was good to see that this tree is alive and well. I intend to write about mulberry trees in August 2026's Chronicles. Until then, try to contain your excitement.

For many years, Mount Nod was pretty grim, and continued to deteriorate. An assessment by a specialist restoration company in 2003 had led to no action being taken. In spite of the extreme precarity of the situation, no funds could be found.
Here's a fairly typical image, from around 2014:

A decade later, Historic England expressed concern:
Five Grade II listed ‘table tombs’ from the 18th century were added to the Heritage at Risk register in 2012 due to a range of issues, including structural instability, cracking, vegetation damage and delamination of the stonework.
But things were about to change, guided by Wandsworth Council's Huguenot Burial Ground Management Plan, 2010-2015 (pdf). It's remarkably frank:
"The cemetery is not easily accessible, with major roads . . . cutting it off from nearby residential roads. This means it is virtually unused . . . lacking any promotion of its historic significance to the Borough . . . Several of the tombs are in very poor condition, with the possibility of injury to visitors. Overgrown scrub and bramble . . . cover for rats . . . sense of unease. The cemetery is not locked at night . . . problems with youths using the site at night, causing damage and litter . . . Drugs paraphernalia . . . With only one gate to the main area, visitors may feel trapped if a threatening situation arose . . . There is no sign at the entrance, and the very uneven rough grass surface and derelict tombs does not encourage access . . . There are no paths, seats or litterbins . . . There is no known organised community involvement."
The ownership of the site was complicated ("The site is assumed to be owned by Wandsworth Borough Council and managed by the Council’s Parks Service . . . The freehold title should be ascertained"). But eventually titles were secured, funds found, and work began. Between 2019 and 2022, which presumably includes periods of Covid lockdown, the burial ground was beautifully restored by not-for-profit contractor Enable.
I'd walked past many times since then but this was my first proper visit. It was a sublime day, and thanks to my phone I was able to take lots of photographs.
There's a great deal more to say about Mount Nod — its plaques, its individual memorials, the lives behind names like Peter Paggen, Jean Baudouin and Isabeau Bories — rather more than could fit comfortably into a single month's Chronicles. So I'm going to link this to a running sequence of longer, more considered pieces, added to as the research allows.
The first of these is Mount Nod — the restoration of the ground and monuments, and the introduction of interpretation panels.
Another will be devoted to local historian John Traviss Squire's map and meticulous transcriptions of the already deteriorating tombs (and related wills), from 1886: “The Huguenots at Wandsworth and their Burial Ground at Mount Nod”, Proceedings of the Huguenot Society of London, Vol. 1 (1886), pp. 229–312. I have digitised this work, which should now be fully searchable.
A third will look at an unusual shared grave in which two women, Judith Grolleau and Elizabeth Vanderhoven, are buried (1749—1750).
Eventually the sequence may even take us to the house next door — as promised in the title of these Chronicles — since its story and Mount Nod's have always been intertwined. For now, though, back to July's other business.
And now for something a little different, though (like the 17th-century Huguenots) it too involves moving to a new home.


Everybody who knows Stephen will be heart-broken that he's recently left Wandsworth Common for Bristol, where he and his wife Doris have children and grandchildren. For that reason, everyone approves of their move, but it's impossible not to be sad about it too.
It is 21 January 2019. Nine people, mostly unknown to each other, meet in the back room of the County Arms pub on Trinity Road. By chance, I sit next to Stephen. I am struck by his prodigious appetite for crisps. (A habit, I note, that he has since utterly abandoned).
There is much talk of possible future walks, talks, plaques and enticing research projects. A follow-up meeting of the Heritage/History of Wandsworth Common group is planned for 20th March, same time and place. And the rest is itself history. The group has since encouraged further research, frequent walks and talks, the erection of commemorative plaques, a book about the history of the Common, a film, and much more. Everyone is welcome to participate.
In the last few months, Stephen and I have been discussing the use of AI in local historical research. We're both great fans (of this aspect at least of AI). So it was only right that I should ask Claude (my personal favourite, though Stephen, I think, might prefer ChatGPT), to have a look through these Chronicles for mentions of his name. Here's what Claude came up with:
Stephen Midlane has been one of the steady presences behind the scenes of local history work in the Wandsworth Common area. He convened/chaired the Friends of Wandsworth Common's Heritage Group, and has co-presented several talks with Philip and others — including "The Quest for P.Y. Betts" (with Sue Delafons) and "160 Years of Bellevue Road".
He coordinated the "Lost Houses and Gardens of Wandsworth Common" research groups, helped unveil the John Buckmaster memorial plaque in 2021, regularly supplied photographs (fallen trees, stink pipes, the lake at the ponds), and did legwork like transcribing memorial bench inscriptions and tracking down exact locations (for example, of stink pipes).
He's also popped up in some of Philip's more whimsical threads [cheek!] — comparing notes on Baby Crockett comics, 1930s Guinness adverts, and general "does anyone remember this" nostalgia. In short: researcher, photographer, co-presenter, plaque-unveiler, and Heritage Group chair — a genuine lynch-pin of the project.
— February 2022 — planning the Bellevue Road walk'n'talk with Jennifer
— September 2022 — Buckmaster plaque unveiling, 2021
— November 2022 — booking contact for a Friends talk
— February 2023 — co-convening the Lost Houses and Gardens group
— May 2023 — Guinness adverts nostalgia
— June 2023 — lake photograph, 2020
— July 2023, Part One — memorial bench transcriptions
— August 2023 — on the documentary film's production team
— September 2023, Part One — on the documentary film's production team
— September 2023, Part Two — on the documentary film's production team
— October 2023 — on the documentary film's production team
— November 2023 — co-listed names on the Rood Screen memorial
— December 2023 — on the Common People film's production team
— June 2024 — census research
— August 2024 — stink pipe photographs
— November 2024 — note as Heritage Group convenor
— March 2025, Part Two — Baby Crockett comic nostalgia
— August 2025, Part One — fallen tree photographs
— September 2025, Part One — "The Quest for P.Y. Betts," Part One
— September 2025, Part Two — "The Quest for P.Y. Betts," Part Two
— October 2025 — Buckmaster plaque unveiling photo (2021)
— November 2025, Part One — photograph at the Paul Martin plaque unveiling
— November 2025, Part Two — background on Atholl House, 16 Bellevue Road
— December 2025 — thanked for research links on the Common's boundary triangle
— January 2026 — Falcon Brook talk arrangements
— March 2026 — Heritage Group Chair contact for the talk
— April 2026 — Heritage Group Chair contact for the talk
— May 2026 — Bellevue Road talk

And of course this only covers mentions in these Chronicles. It includes nothing about his setting up and introducing talks, running the technology, fielding questions from the floor, and tidying everything away afterwards, and nothing of his role in incubating and selling The Wandsworth Common Story, and in acquiring at auction 8 albums forming the Ron Elam Collection. And there's his work in trying to reopen the Wandsworth Museum, and looking after trees, and litter picking, and bowls, and then there's he rest . . .
Oh dear, I'm going to miss Stephen — we all are. But happy to say, he'll be back next year to reprise his fine talk-and-walk on the ever-changing Bellevue Road, when I hope to accompany him again.

You don't need me to remind you that July and August have been HOT, and exceedingly DRY. Grass and older more established shrubs and trees will recover, but every young or newly-planted tree has become a daily worry. This year's drought may have been the most extreme ever, but Wandsworth gardeners have been fretting over parched ground for a very long time indeed, and reaching for much the same solution.

A century and a half later the kit's changed — wheels and plastic instead of a galvanised tub — but the job's exactly the same. Here's Richard Fox, who had the idea for Stephen's plaque, turning out to be just as handy with a hose: doing the rounds of the Common's trees during the drought.
I was walking around the pond on 29 July 2026 when I bumped into Danny Cowan, who'd just landed this specimen carp. He kindly agreed to my showing photos here — thanks, Danny!


Hover over the photo (or tap it, on a phone)
to see how he felt about his monster catch.
In case you mised it, here's the link once again to the next page in the ongoing sequence on Mount Nod:
Send me an email if you enjoyed this post / want to comment on something you’ve seen on the site / would like to know more — or just want to be kept in touch.
If you would like to receive notifications of new Chronicles, let me know . . .
Philip Boys (“History Boys”)
July 2026
— Friends of Wandsworth Common
— Wandsworth Historical Society